Bangalore & South Zone
Delhi NCR & North Zone
Prefabricated Bunkhouse
Inclusive of all taxes
Product Information

Product Details
Comprehensive information about Prefabricated Bunkhouse
Product Overview
Detailed information about Prefabricated Bunkhouse
A prefabricated bunkhouse is a crew sleeping unit built and finished inside a factory and then delivered whole to your site, and SAMAN supplies it as the same 20 × 20 ft (400 sq ft) steel-and-wood unit shown on our bunkhouse cabin page, at a fixed ₹4,55,000 including taxes. What this page covers is the part the price tag doesn't: why having that unit prefabricated, rather than knocked together on your site, is the decision that matters most when you're housing a crew far from the nearest town.
Why Choose a Prefabricated Bunkhouse Over One Built on Site?
A prefabricated bunkhouse is built off-site in a factory and delivered finished, so it stands and houses your crew within days. A bunkhouse built on site ties up labour, materials and weeks of work on ground you'd rather give to the project itself. Prefabrication moves the build risk off your site and onto ours.
The difference shows up across every line that matters to a project budget:
| Decision point | Prefabricated bunkhouse (SAMAN) | Built on site |
|---|---|---|
| Price certainty | One fixed figure agreed before work starts | Per-sq-ft estimate that firms up only after site visits |
| Lead time | Factory build runs while your site continues; arrives ready | Weeks of on-site work before anyone moves in |
| Site labour | None of your workers pulled off the project | Your crew or hired hands tied up building housing |
| Quality control | Frame, panels and wiring checked before dispatch | Finish depends on who's free on site that week |
| Relocation | Unbolt, lift, re-stand at the next project | Largely written off when the project ends |
No Site Construction Crew Needed: How the Bunkhouse Arrives Ready
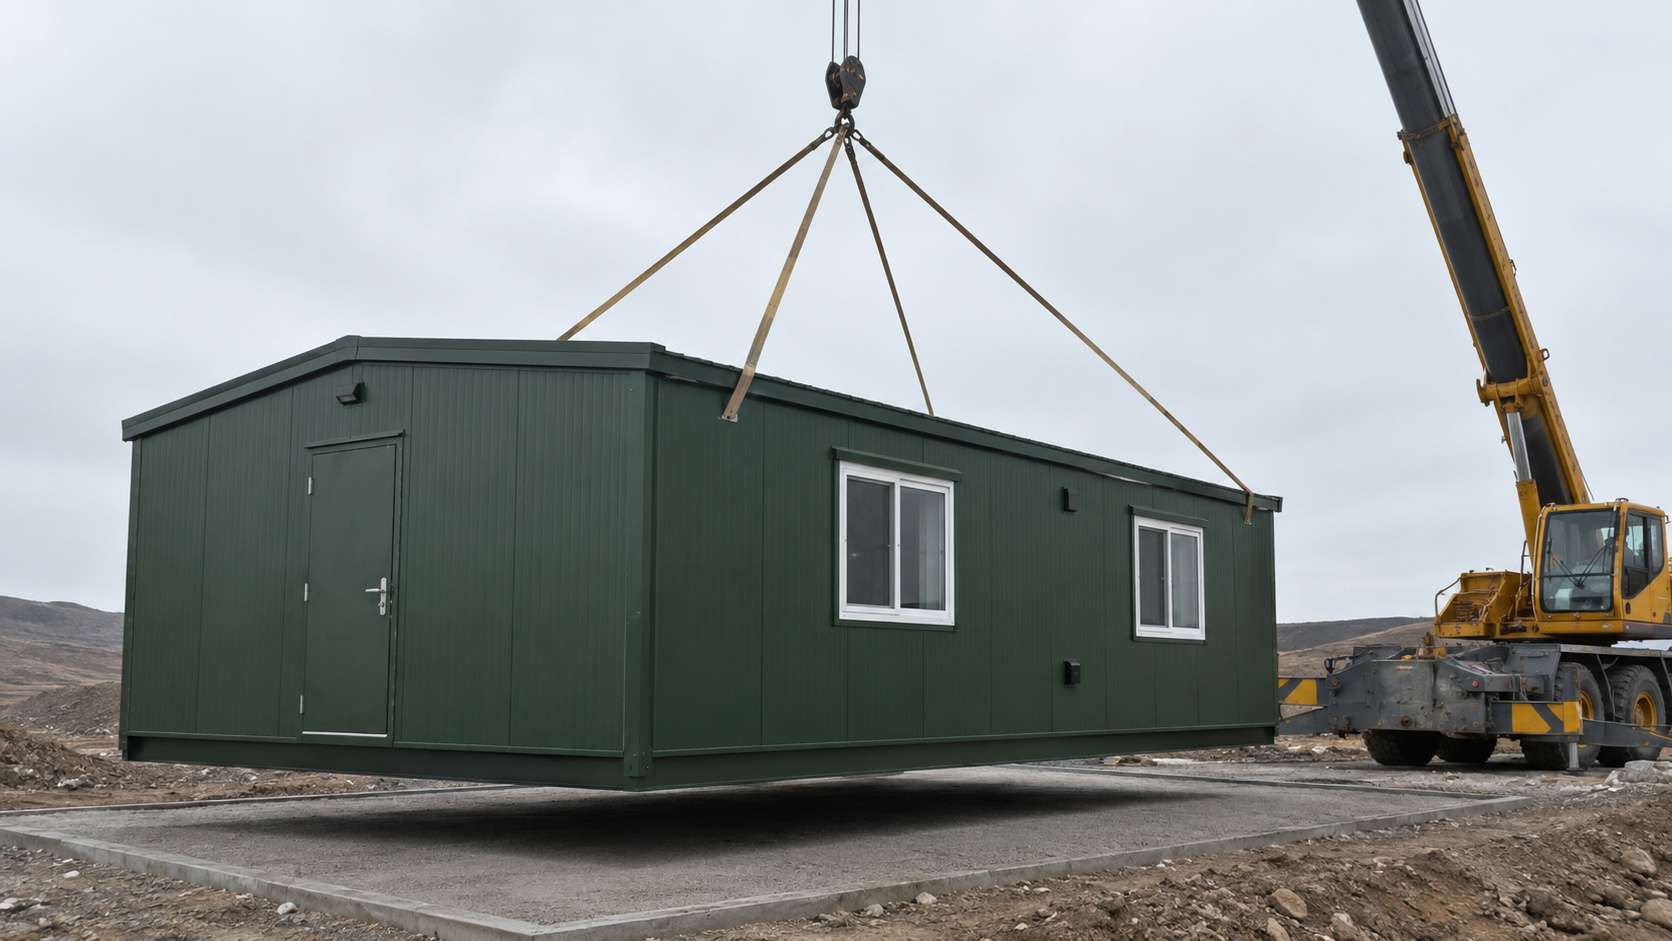
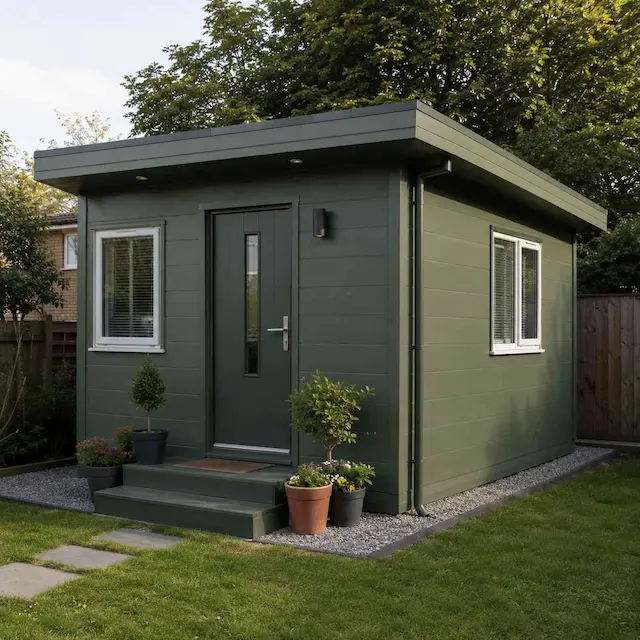
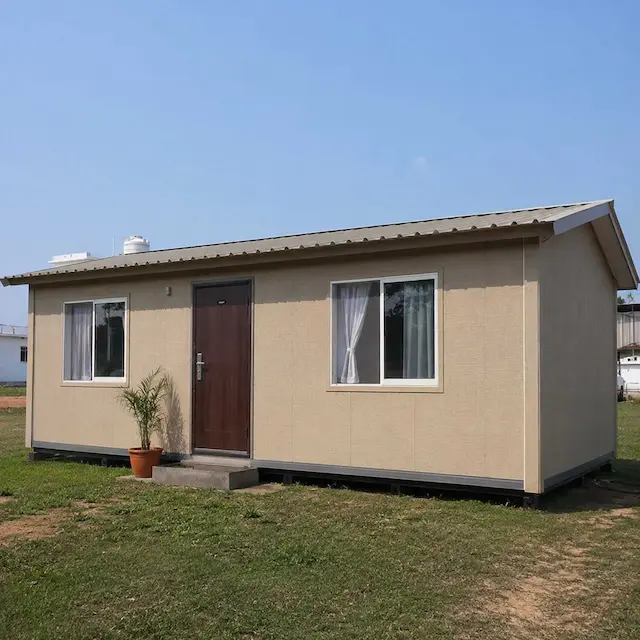
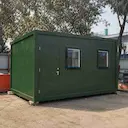
The finished bunkhouse lowered onto its base, standing and wired within a day or two of arrival.
A factory-built bunkhouse reaches you as one finished unit, not a pile of parts and a fitting job for your team. The mild-steel frame is fabricated, the insulated panel-built sandwich walls and roof are fixed, the floor is laid, and the internal wiring and switchboard are fitted, all through off-site manufacture on our Bangalore line, before the unit is loaded. On site there is nothing to assemble. Your workers stay on the work that pays; none of them lose a fortnight building somewhere to sleep. The panel shell keeps the interior usable through a hard summer and takes a fan or an AC point without rework.
Getting a Bunkhouse Standing on a Remote Project Site
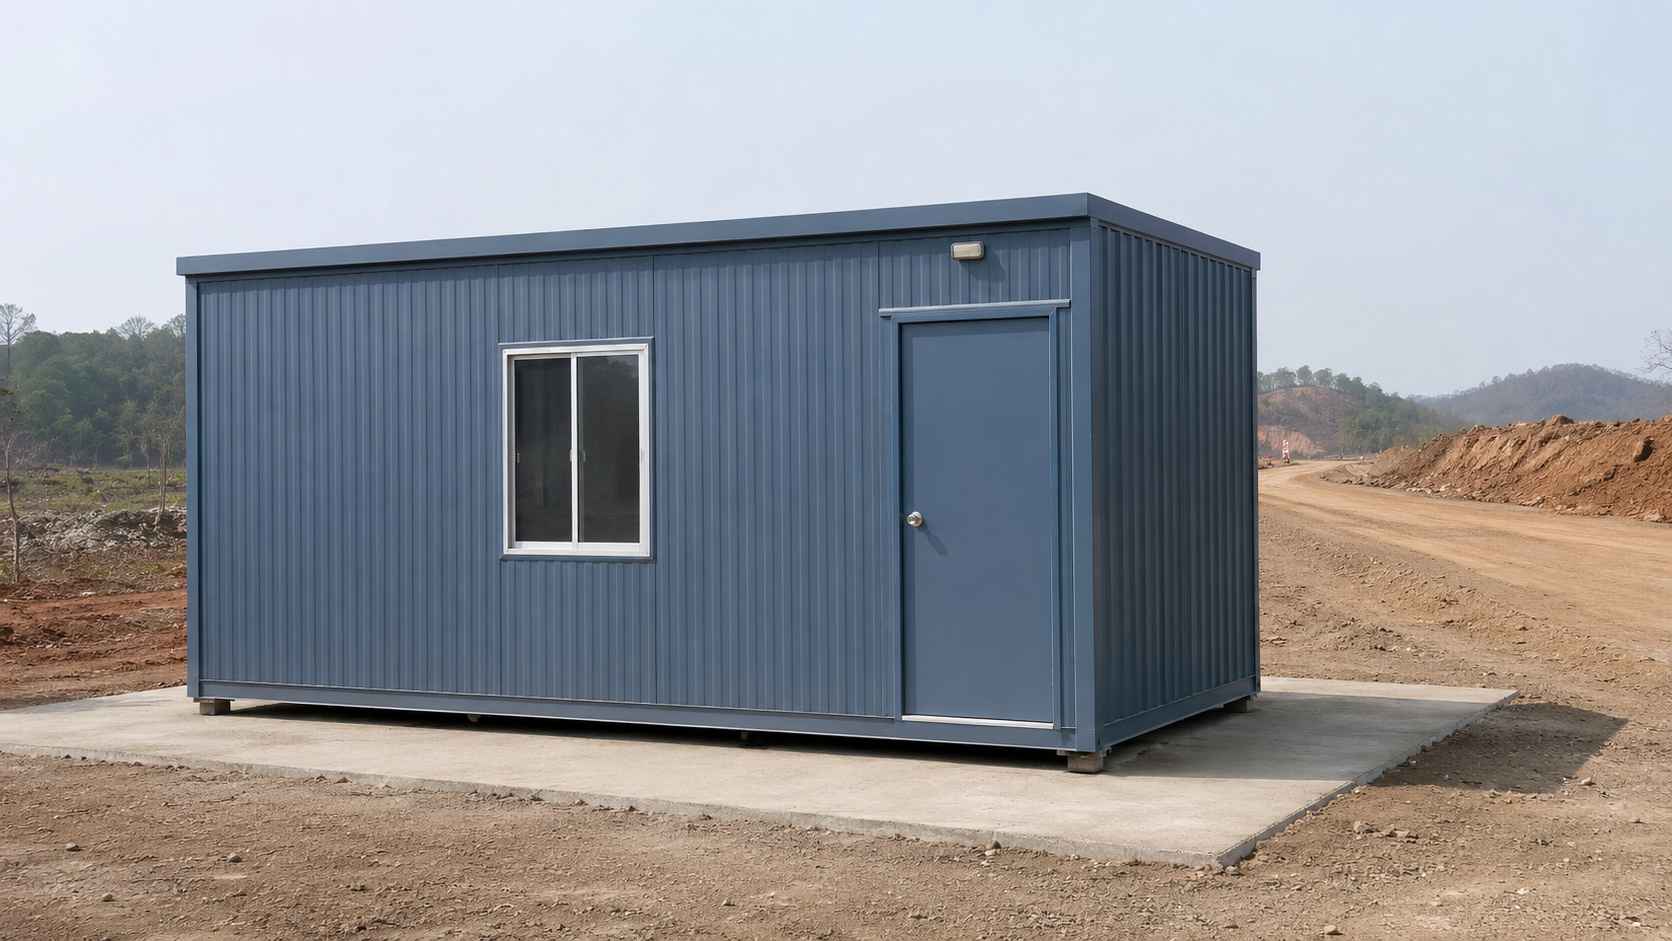
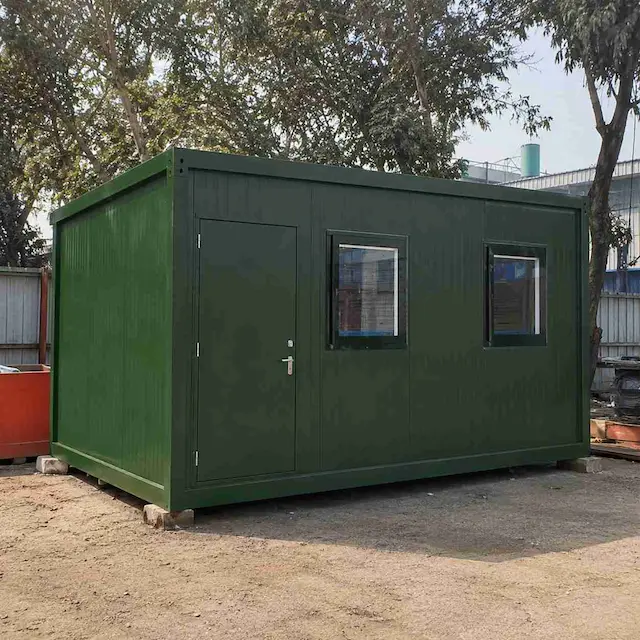
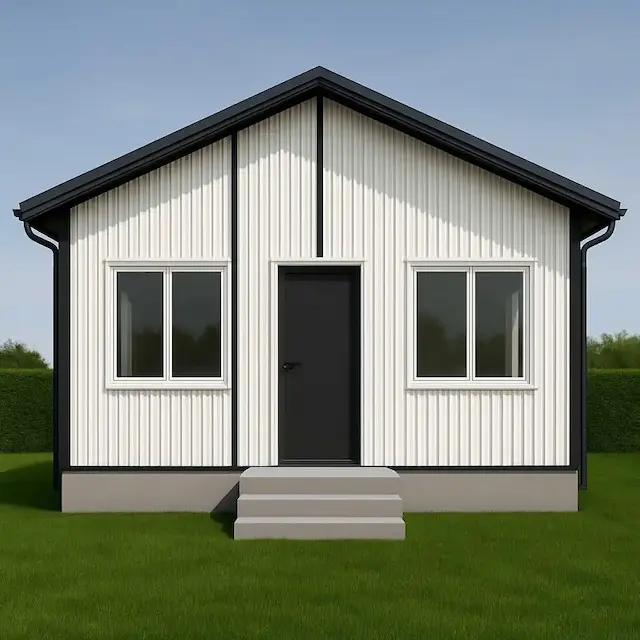
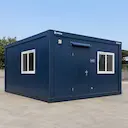
A single bunkhouse stationed at a highway works package, crew sleeping quarters close to the job.
Most demand for a bunkhouse for workers in India comes from sites a long way from any town: highway packages, dam and canal work, mining leases, transmission spreads.
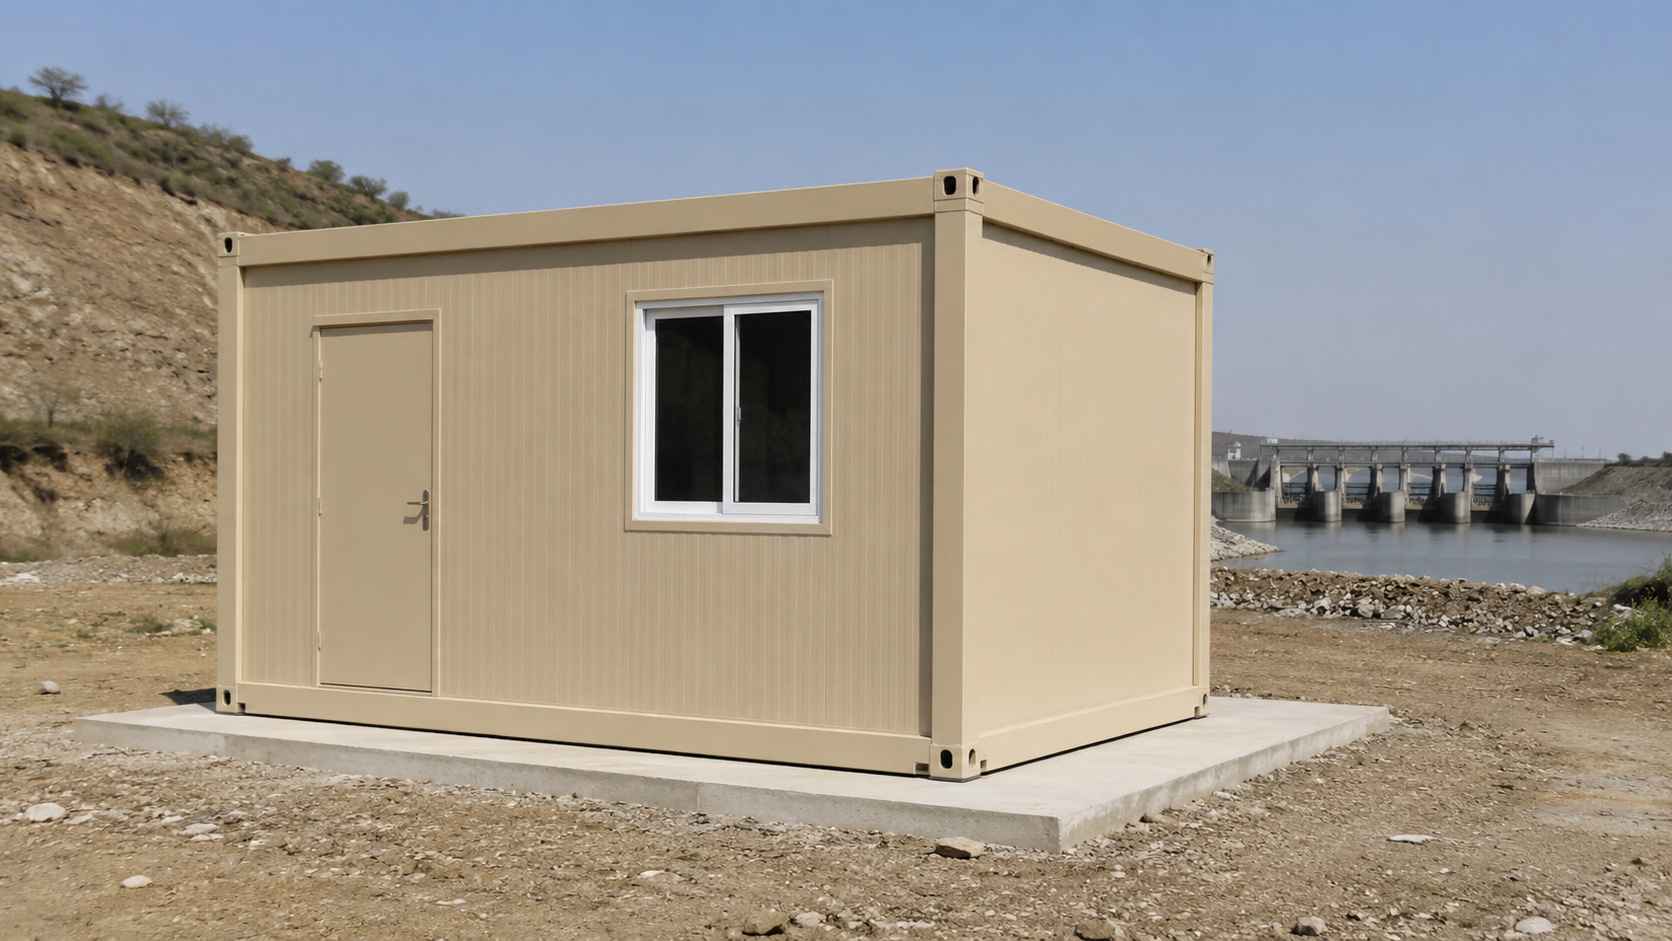
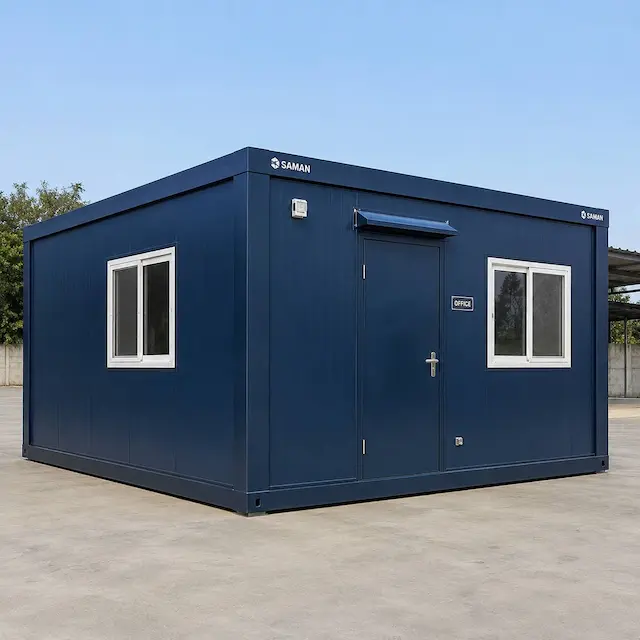
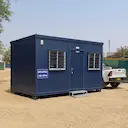
The bunkhouse positioned at a dam-and-canal project, set up for a crew working a remote water scheme.
Those are exactly the places a prefabricated unit earns its keep. It needs no conventional foundation: a level, compacted base or a simple plinth is enough, so the unit stands and is wired within a day or two of reaching a prepared spot on a remote project site: no curing, no masonry, no waiting on weather. Power connects to your supply through the pre-wired switchboard. From order, a standard unit leaves our factory in about 7 to 14 working days depending on customisation; transit then depends on road access, which we confirm in the quote. The practical result is crew sleeping quarters ready the same week the unit lands, not a month into the project.
Prefabricated Bunkhouse vs Full Labour Accommodation: Matching the Build to Your Crew Size
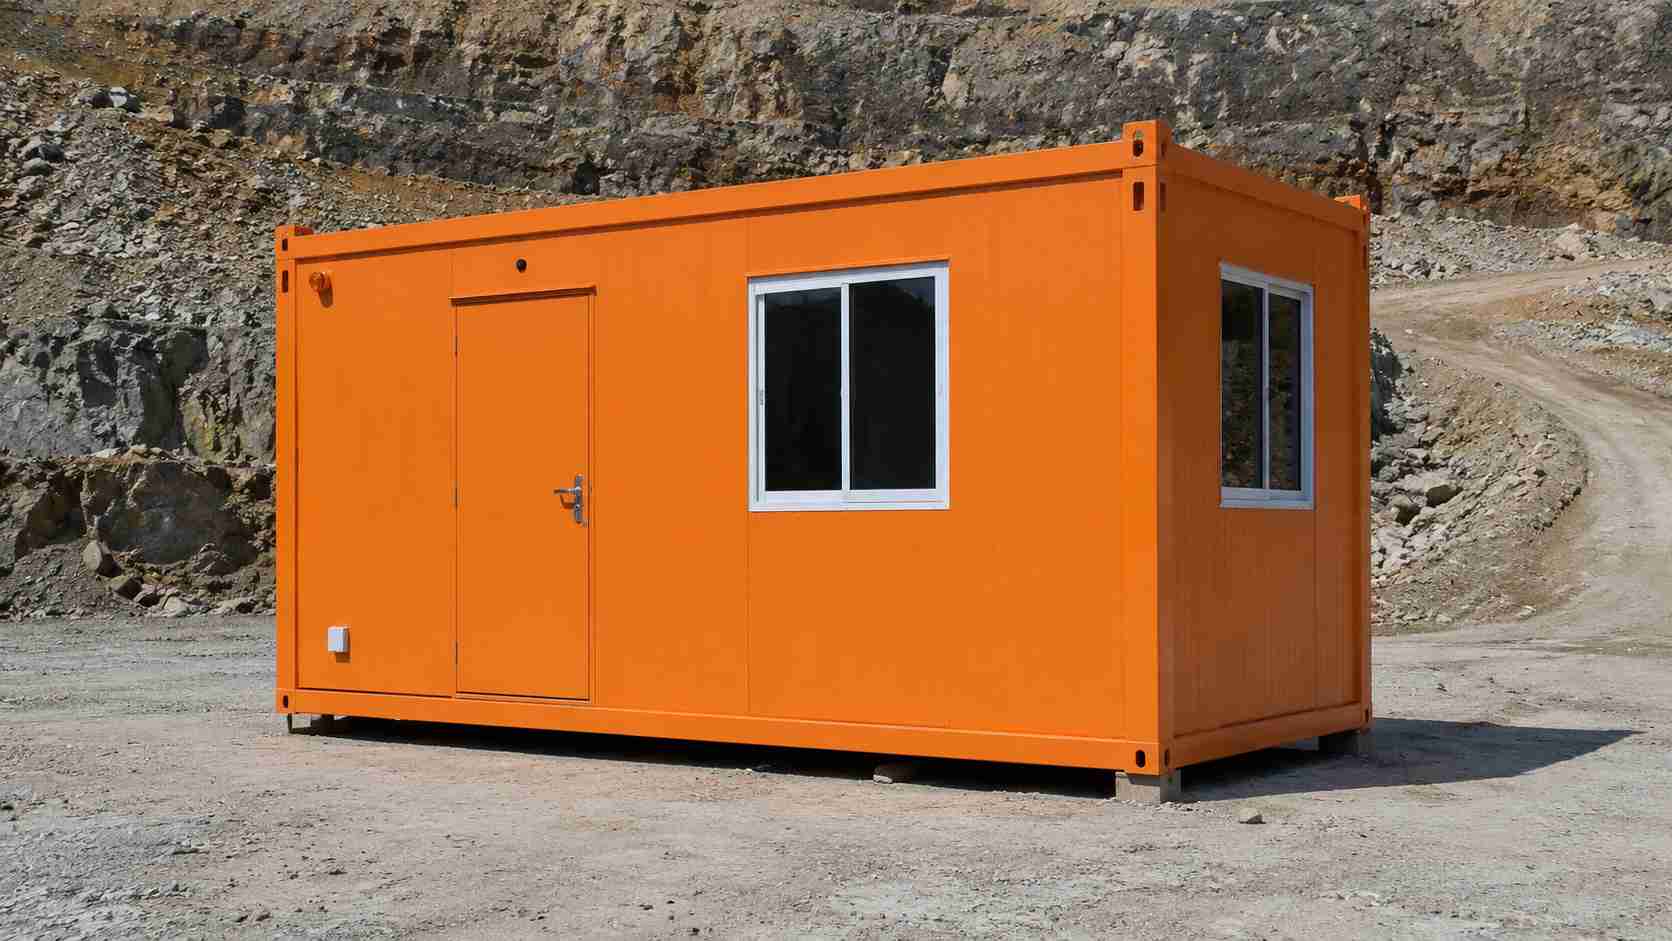
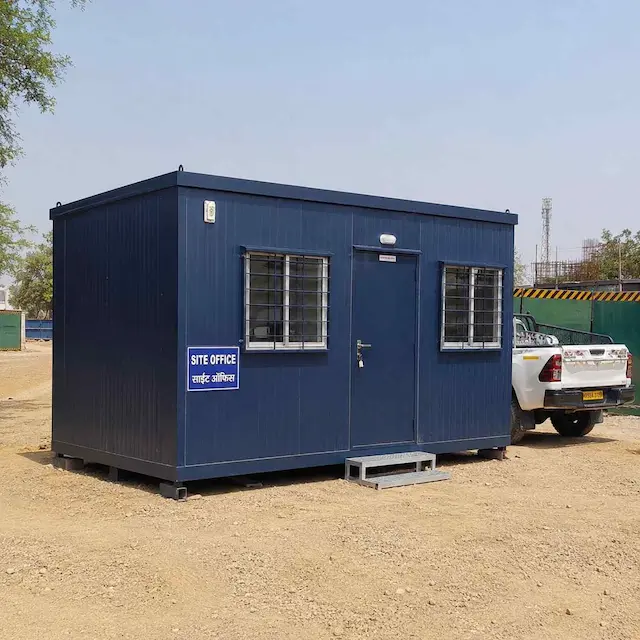
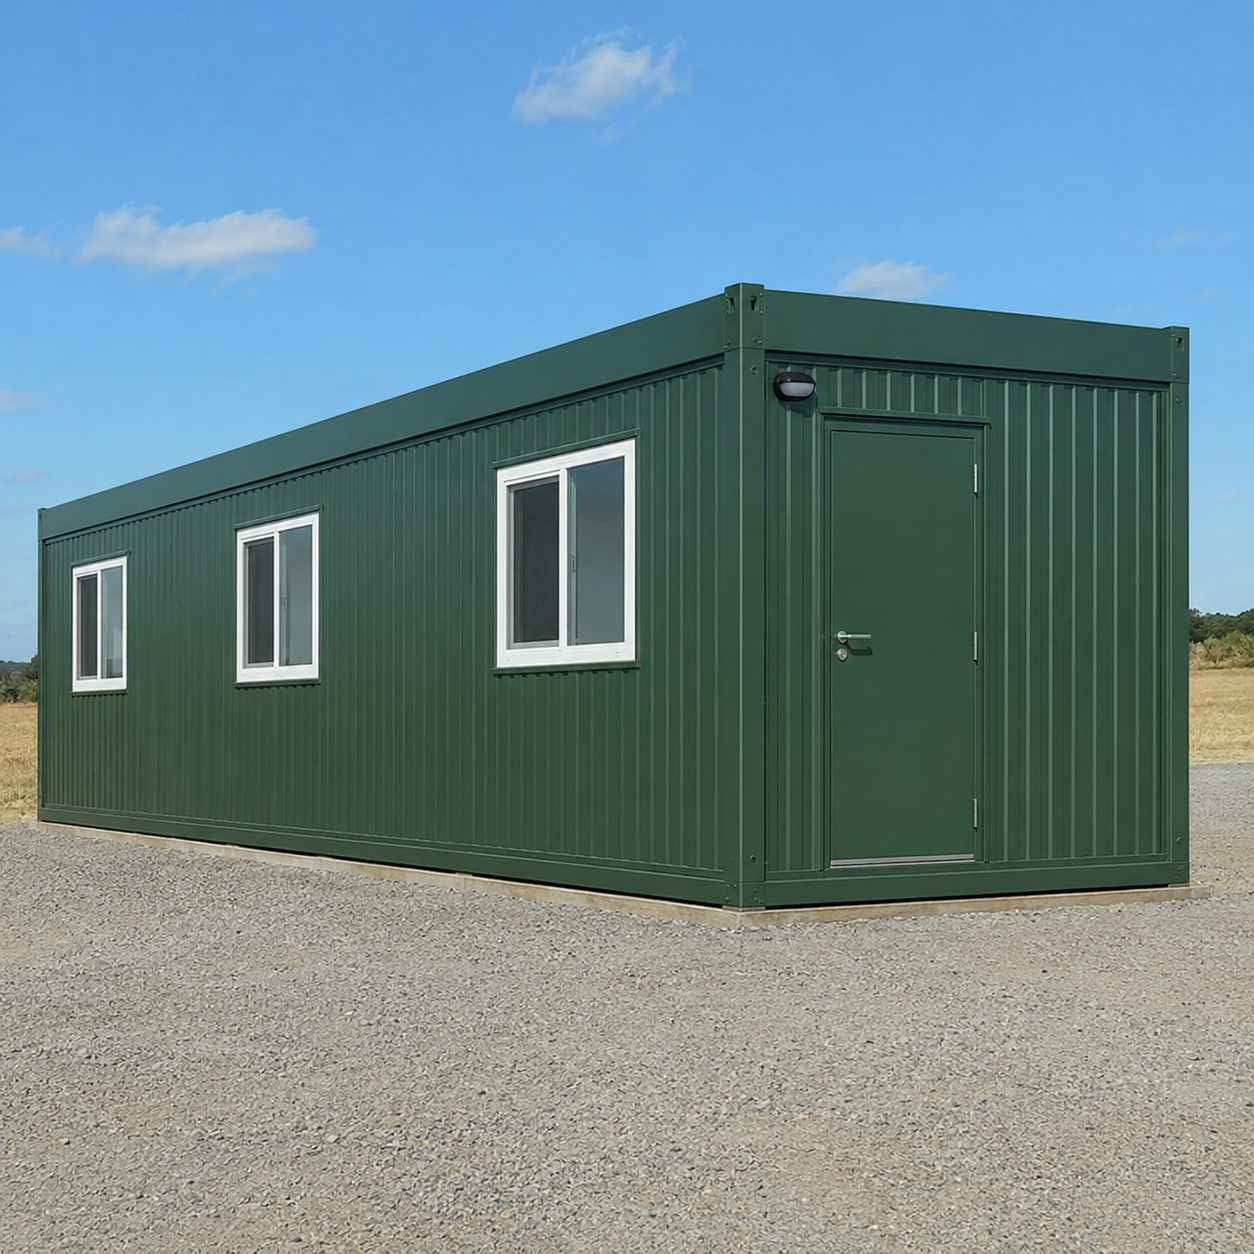
A high-visibility bunkhouse at a mining lease, relocatable crew housing for a remote extraction site.
This page is one prefabricated bunkhouse. A single unit for a crew on one site. If what you need is the unit's exact sleeping layout, bed count and the full fixed-price breakdown, that's set out on our companion bunkhouse cabin page, which describes the same unit from the product side. If instead you're housing a full workforce of fifty or more and need dining, washing and sanitation blocks planned together, that is full labour accommodation. A larger build sized, laid out and quoted as a planned camp rather than a single sleeping unit. A single prefab bunkhouse answers the small-crew question; a planned worker-accommodation project answers the workforce one.
Built on SAMAN's Own Lines: Where the Bunkhouse Sits in the Prefab Range
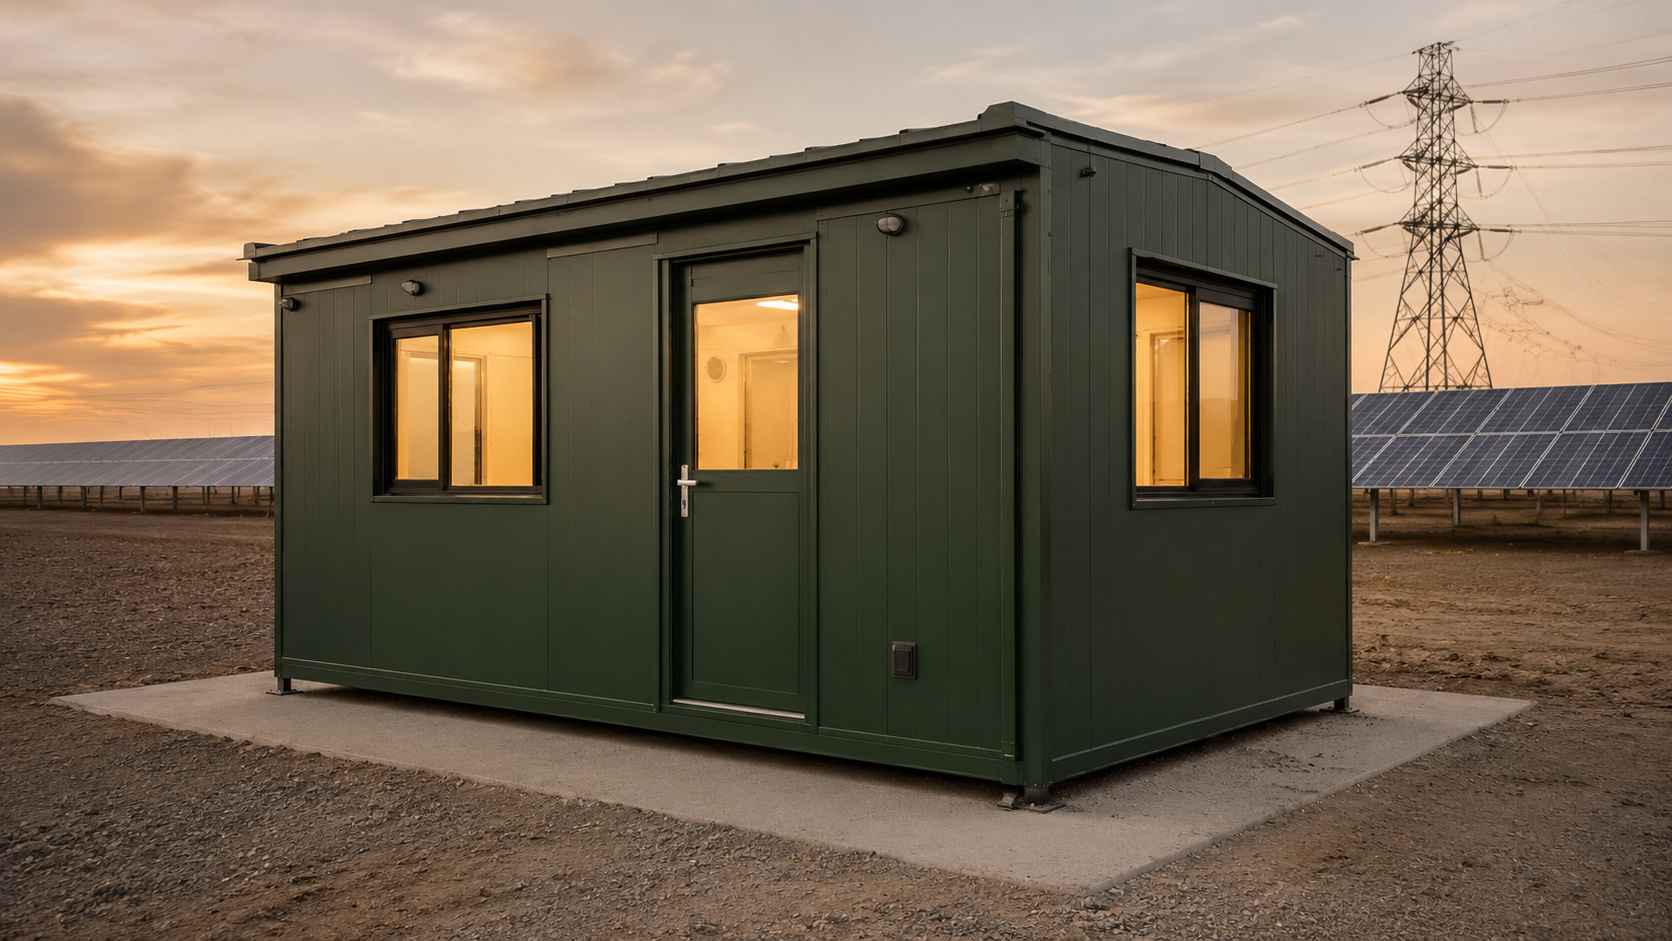
The bunkhouse at dusk on a transmission spread. A relocatable asset that moves to the next project.
Every SAMAN prefabricated bunkhouse is built on our own lines at Bangalore and Greater Noida, the two factories behind our site offices and relocatable homes, and this unit carries 25 customer reviews. It sits within our wider prefabricated house range, alongside site offices and homes built to the same factory standard. Buying the unit prefabricated from a manufacturer, rather than having it run up on site, is what puts a quality-checked, relocatable asset on your books instead of a one-project expense.
Frequently Asked Questions
How is a prefabricated bunkhouse different from one built on site?
A prefabricated bunkhouse is built and finished in a factory and delivered as one ready unit, so it stands and houses a crew within days of reaching a prepared base. A site-built bunkhouse is constructed where it stands, which ties up labour and weeks of work, and leaves quality dependent on site conditions.
How quickly can a prefabricated bunkhouse reach and stand on a remote project site?
The factory build takes roughly 7 to 14 working days depending on customisation, and it runs while your site continues. Once the unit reaches a level base it's standing and wired within a day or two, no foundation, no curing, so the crew can move in the same week.
Does buying a prefabricated bunkhouse work out cheaper than renting one across several projects?
For anything beyond a single short deployment, ownership usually wins. Rental is a recurring cost that ends with nothing on your books; a purchased unit is a relocatable asset you carry forward, redeploy, and eventually resell. Most buyers reach the break-even point against rental within the first couple of projects. After which each further redeployment is effectively housing at transport cost only.
Is a prefabricated bunkhouse the same as the bunkhouse cabin?
It's the same 20 × 20 ft (400 sq ft) SAMAN unit at ₹4,55,000. The two pages just answer different questions: this one is about why having it prefabricated beats building on site, while the bunkhouse cabin page covers the unit's layout, sleeping capacity and price breakdown.
Get a Quote on Your Prefabricated Bunkhouse
Bangalore, Call +91 80886 85440 · WhatsApp +91 88616 22859
Delhi NCR, Call +91 87960 39938 · WhatsApp +91 97089 89937
Certifications and Manufacturer Credentials
SAMAN POS India Private Limited (POS = Portable Office Solutions) has manufactured steel structures since 2009 (incorporated 2019), with 500+ projects across India from our plants at Gopasandra, Bengaluru 560099 and Greater Noida (Vill Jalpura, Tehsil Dadri, Greater Noida, Gautambudha Nagar, Uttar Pradesh 201308). Certifications and registrations: ISO 9001:2015 (Cert No. E20250218645), ISO 14001:2015 (Cert No. E20250218646), ISO 45001:2018 (Cert No. E20250218647), NSIC enlisted (Ref. NSIC/GP/BAN/2024/0055207), DPIIT-recognised startup (Ref. DIPP56005), Udyam registered (UDYAM-KR-03-0172770), GST 29ABBCS7101B1ZR (Bangalore) and 09ABBCS7101B1ZT (Noida). Structural steel to IS 2062. Explore the full prefabricated houses range.
Customer Reviews
0 reviews
No reviews yet. Be the first to review this product.
Write a Review for Prefabricated Bunkhouse
Built by a verified manufacturer: ISO 9001:2015 certified, Udyam registered, NSIC-enlisted, GST registered.
View manufacturer credentials