Bangalore & South Zone
Delhi NCR & North Zone
Pre-Engineered Buildings
Inclusive of all taxes
🏗️ IS-certified manufacturer · Not a trader · Own fabrication plant · Pan India supply in 21–35 days
Product Information
Explore the Range
Related products
Pre-Engineered Buildings
Pre-Engineered Building Manufacturer
Pre-Engineered Buildings
Pre-Engineered Steel Building manufacturers
Pre-Engineered Buildings
Pre-engineered Metal Building Manufacturers
Pre-Engineered Buildings
Prefab Building Manufacturer
Pre-Engineered Buildings
Pre-engineered Building Structure
Pre-Engineered Buildings
Engineered Steel Building
Pre-Engineered Buildings
Engineered Metal Building
Enter a length and width between 4 and 60 ft. For larger buildings, request a quotation and we will size it with you.
Please add your name and mobile number so our sales team can send your fixed quotation.
Enter a 10-digit Indian mobile number.
Please add your email so we can send your quotation PDF.
Design saved on this device.
Your saved design has been restored. Start over to begin fresh.
Link copied. Anyone who opens it sees this exact configuration.
Configuration received. Our sales team will send your fixed, itemised quotation within 48 hours.
We could not submit right now. Please try again, or WhatsApp us at +91 88616 22859 and we will take it from there.
Your saved design has been restored. Start over to begin fresh.
Customized cabin
Porta Cabin
20×10 ft · 200 sq ft
Estimated total
₹2,10,980₹2,48,956 incl. GSTThis is a general cabin estimate. It does not price the product on this page.
Published cabin price tables
All primary prices are ex-GST. Including-GST figures apply 18 percent GST.
Porta Cabin price table
| Size | Area | Price ex-GST | Including 18% GST |
|---|---|---|---|
| 10x10 ft | 100 sq ft | ₹1,43,750 | ₹1,69,625 |
| 20x8 ft | 160 sq ft | ₹2,20,000 | ₹2,59,600 |
| 20x10 ft | 200 sq ft | ₹2,50,000 | ₹2,95,000 |
| 20x12 ft | 240 sq ft | ₹2,88,000 | ₹3,39,840 |
| 30x10 ft | 300 sq ft | ₹3,60,000 | ₹4,24,800 |
| 40x10 ft | 400 sq ft | ₹4,75,000 | ₹5,60,500 |
Product Details
Comprehensive information about Pre-Engineered Buildings
Product Overview
Detailed information about Pre-Engineered Buildings
Pre-Engineered Buildings Manufacturers: Pan India Supply
A pre-engineered building from SAMAN is a fabricated structural steel product: designed, manufactured, and supplied from our own facilities in Bangalore and Greater Noida. We are the manufacturer. Every component in your order is fabricated at our plant. Nothing is outsourced to a sub-fabricator or supplied through a trading intermediary.
We Fabricate Every Component: At Our Own Facilities
For a procurement buyer placing a large structural order, the distinction between sourcing from a manufacturer and sourcing from a trader is not a minor point: it is the entire quality, documentation, and delivery reliability question.
A manufacturer controls steel grade at input, weld quality at fabrication, surface treatment before dispatch, and documentation at every stage. A trader re-labels components from multiple sources and cannot guarantee consistent specifications across a single order.
SAMAN fabricates primary portal frames, secondary structural members, roofing components, and wall cladding systems at our Bangalore and Greater Noida facilities. Our in-house CNC beam drilling, automated welding, and shot-blasting lines process every structural member before dispatch. Mill test certificates from the steel coil to the finished fabricated section are traceable and provided with every order.
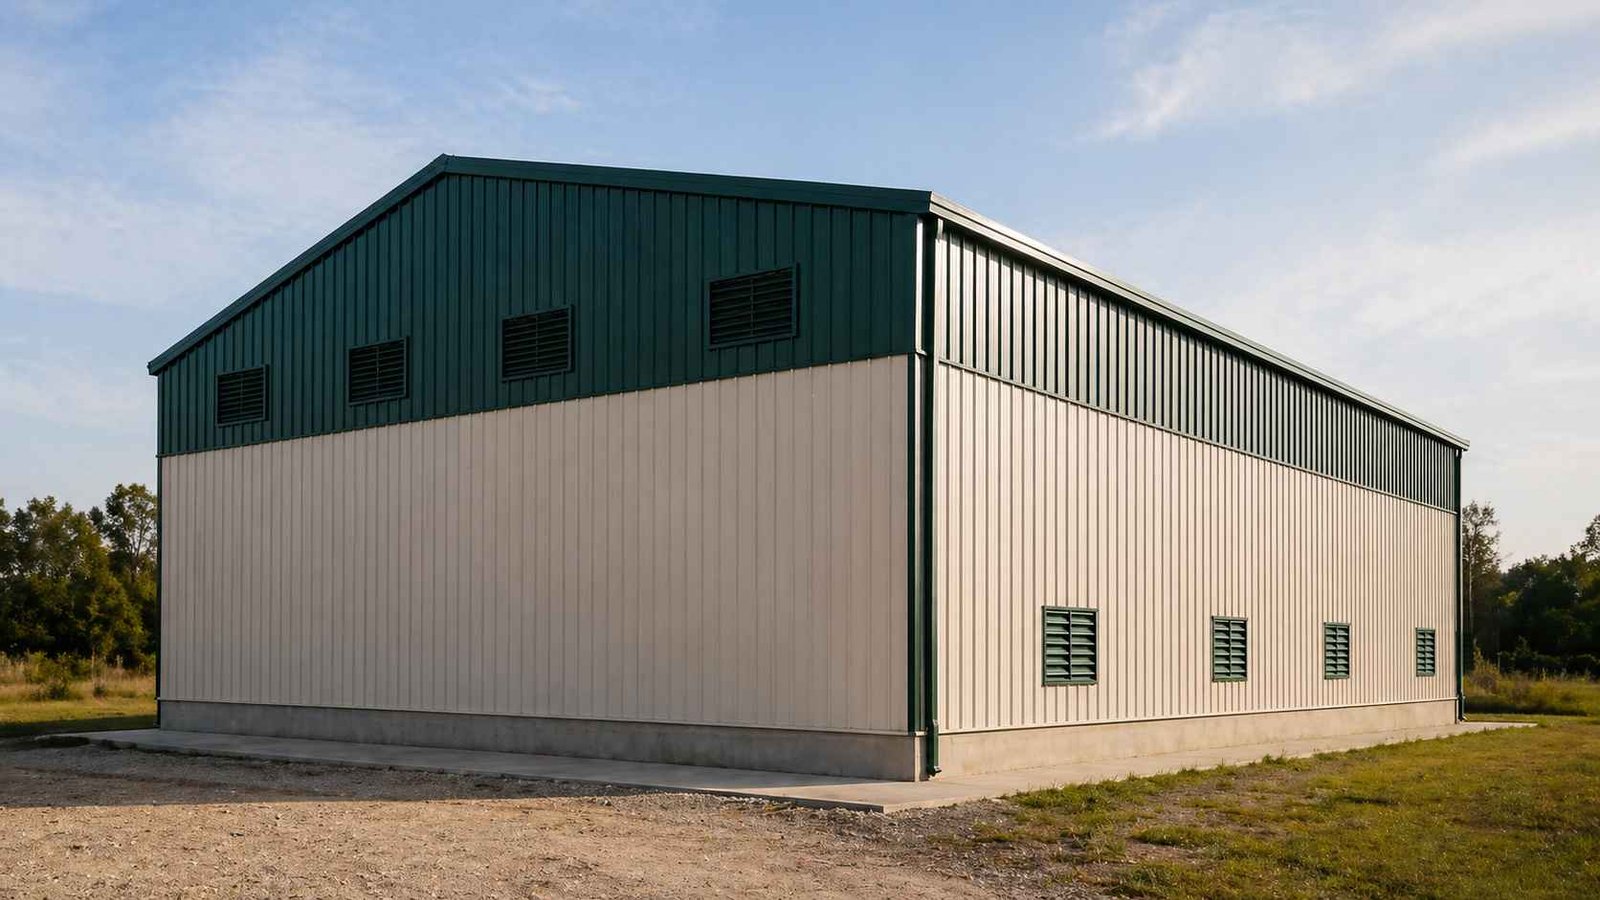
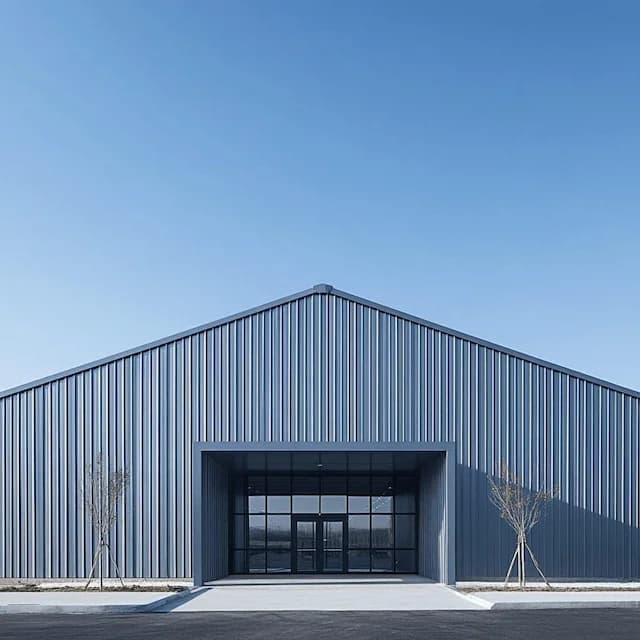
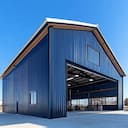
Large-scale SAMAN pre-engineered building structure, dual-tone green and cream cladding with ventilation louvres on both faces. Structures from 500 to 1,00,000 sq ft fabricated at our Bangalore and Greater Noida facilities and supplied Pan India with IS 2062 certified steel components.
We supply pre-engineered building structures for projects from 500 sq ft to 1,00,000 sq ft across India.
What Scale of Project We Supply
SAMAN supplies pre-engineered building structures across three scale ranges. Confirming your project scale at the enquiry stage determines which facility handles fabrication, what the lead time is, and which subpage covers your specification in most detail.
500 sq ft to 5,000 sq ft: Small factory expansions, ancillary production blocks, covered storage additions. Standard portal frame configurations. Design and fabrication lead time: 15 to 21 working days. For detailed specifications on standard fabricated structures at this scale, see our pre-engineered building structures subpage.
5,000 sq ft to 25,000 sq ft: Mid-scale factories, warehouses, logistics facilities, and commercial buildings. Custom span widths from 12m to 36m. Lead time: 21 to 35 working days depending on specification and erection scope.
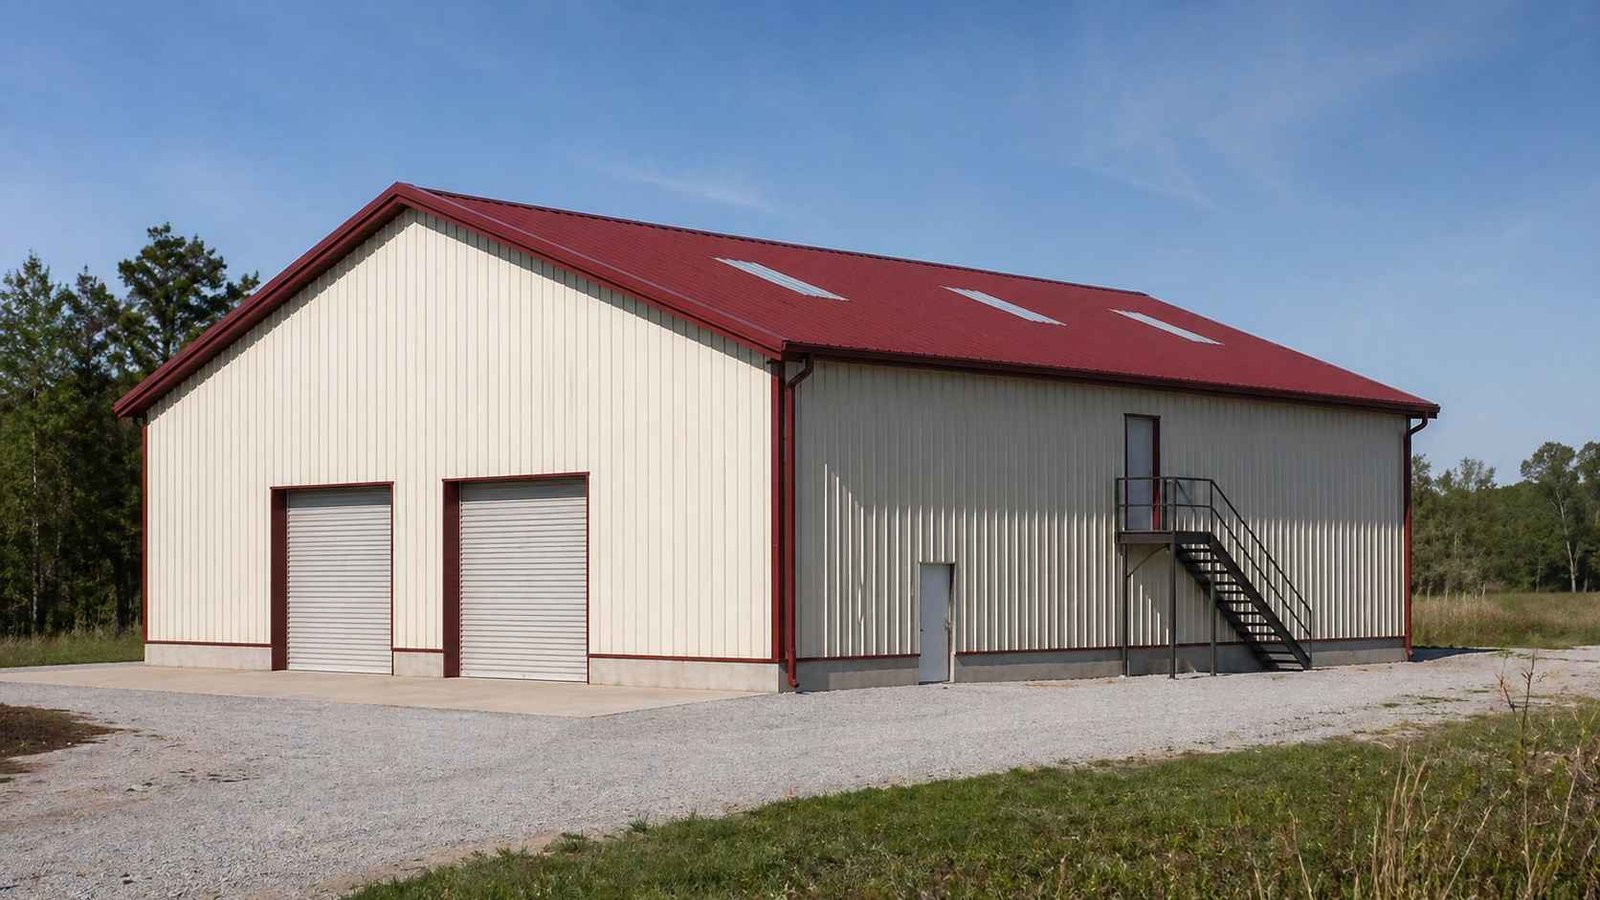
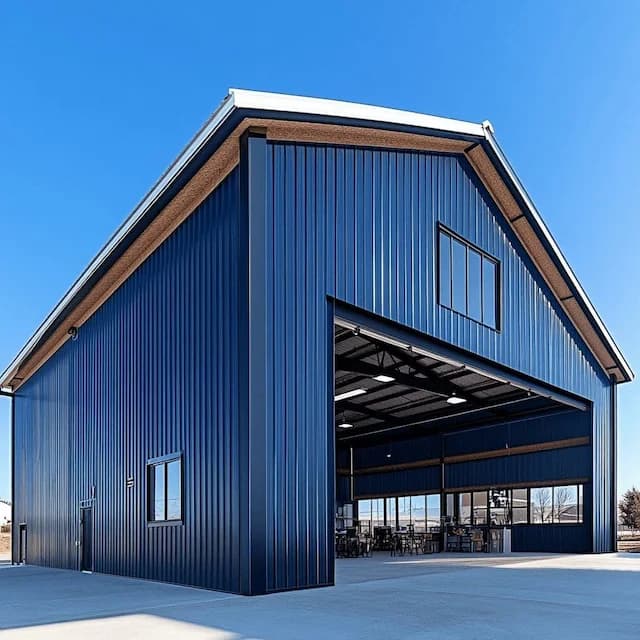
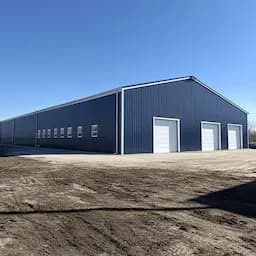
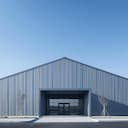
SAMAN pre-engineered building structure, mid-scale factory configuration with two roller shutter bays and mezzanine access. Standard supply package includes all primary frames, secondary members, roofing, cladding, and roller shutter openings. Spans 5,000 to 25,000 sq ft supplied across India.
25,000 sq ft to 1,00,000 sq ft: Large-scale industrial facilities, distribution centres, multi-bay manufacturing complexes, and institutional buildings. Complex multi-bay configurations with crane provisions and mezzanine systems. Lead time confirmed at structural brief stage.
For procurement teams evaluating our manufacturing credibility for large-scale orders, our pre-engineered building manufacturers subpage covers facility details, production capacity, and quality certifications.
IS Certification for Procurement: What Your Approval Authority Needs
Government project departments, SEZ developers, and industrial zone plot holders submit a building approval application before construction begins. The approval authority, GIDC, SIDCO, KIADB, RIICO, or equivalent, requires structural compliance documentation confirming the building has been designed and fabricated to Indian Standards.
SAMAN's pre-engineered building structures are designed to IS 800 (steel structure design), IS 875 Part 3 (wind load for your specific site location), and IS 1893 (seismic zone for your plot). These three codes are confirmed at structural brief stage when your site location is shared with us.
The fabricated steel in every SAMAN supply order comes from IS 2062 certified coils. Grade E250 for secondary members and Grade E350 for primary frames on larger span structures. IS 2062 certification is traceable from the steel coil to the finished fabricated component via heat number. This traceability is what your approval authority and EPC quality auditor will ask for, and it is included with every order.
For procurement teams requiring IS-certified steel building structures for government-tendered industrial zones, SEZ plots, or zone approvals, our pre-engineered steel building manufacturers subpage covers IS code documentation in detail.
Documentation Package: What Comes With Every Supply Order
For government procurement departments, EPC companies, and institutional developers, the documentation package is not a bonus. It is a prerequisite for project approval, contractor qualification, and structural inspection compliance.
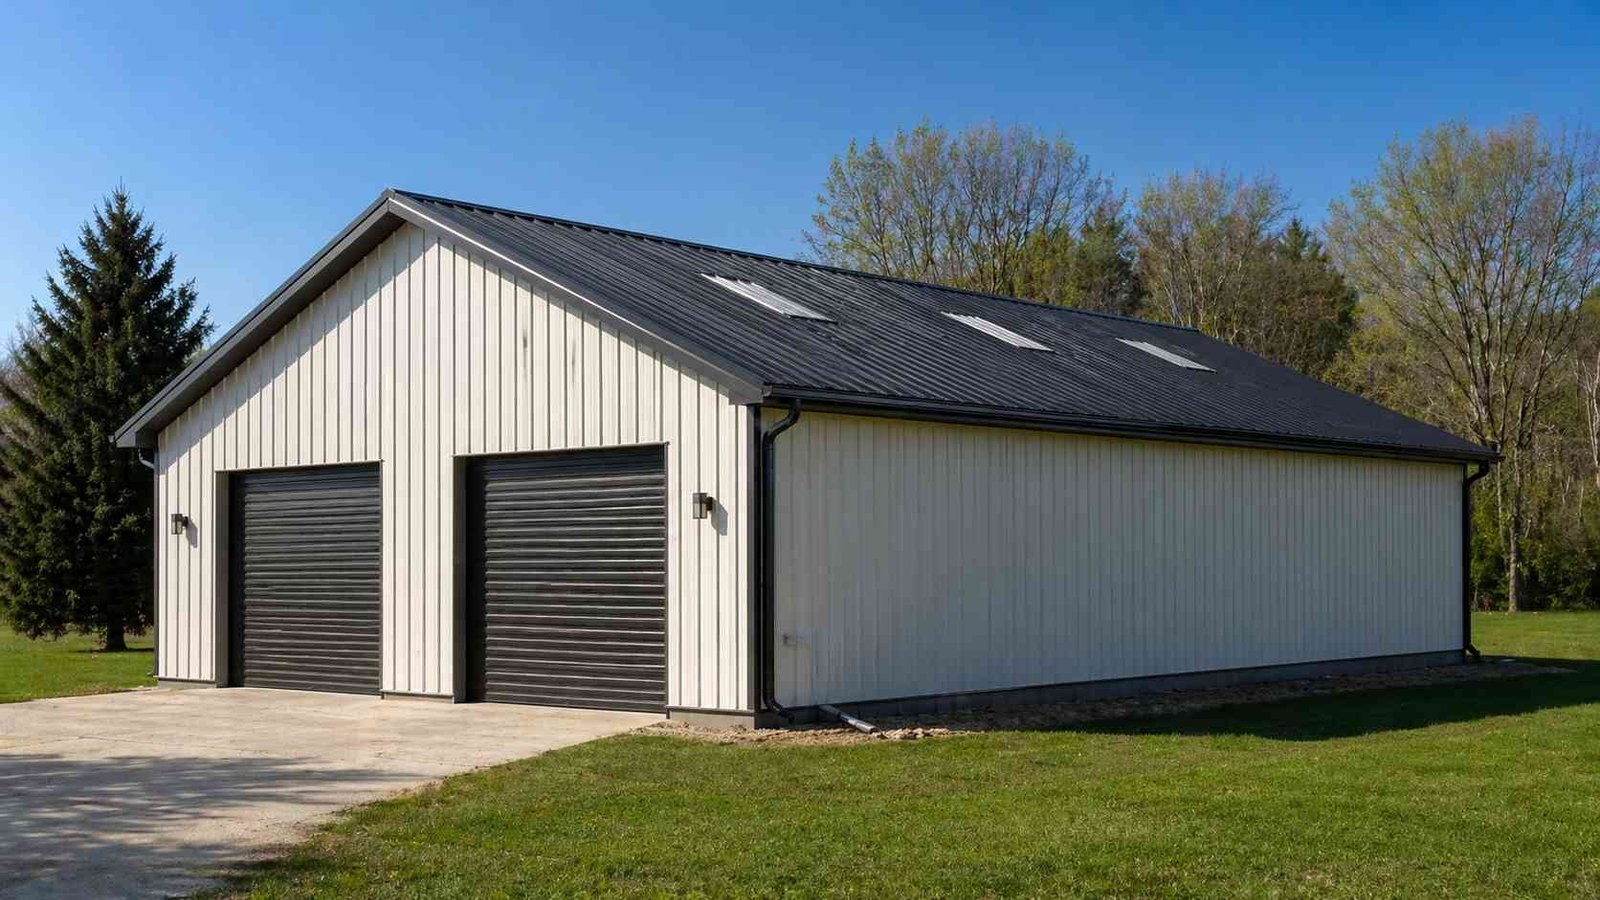
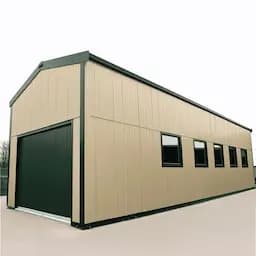
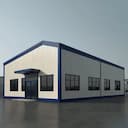
Small-scale SAMAN pre-engineered building structure, cream vertical cladding with dark charcoal roof, two roller shutter bays. Standard portal frame configuration for factory expansions and ancillary storage from 500 to 5,000 sq ft. Fabrication lead time: 15 to 21 working days from order confirmation.
Every SAMAN pre-engineered building supply order includes the following documentation as standard: structural design drawings, plan, elevation, and section, with all member sizes, connection details, and load parameters. IS 2062 mill test certificates for all primary steel input material, traceable by heat number to the fabricated component. IS 800/875/1893 structural calculation report signed by a licensed structural engineer. Weld procedure specification (WPS) and weld procedure qualification records (WPQR) confirming the welding process meets IS 9595 requirements. Factory inspection report confirming dimensional accuracy and surface treatment compliance before dispatch. Packing list with component identification marks matching the erection drawing.
These documents support CPWD, government industrial zone, and private institutional project approval submissions. Additional certification, third-party inspection, specific IS mark certification for individual components, is available on request at order stage.
Supply Cost: What Moves the Price Per Sq Ft
A standard SAMAN pre-engineered building structure supplied for a factory or warehouse application costs Rs 800 to Rs 1,200 per sq ft of covered area for the complete supply package. Primary frames, secondary members, roofing, and wall cladding, including structural drawings and IS documentation.
Supply-only pricing, where your team handles erection, typically runs 20 to 30% lower than turnkey construction pricing because erection labour and site management are excluded from SAMAN's scope.
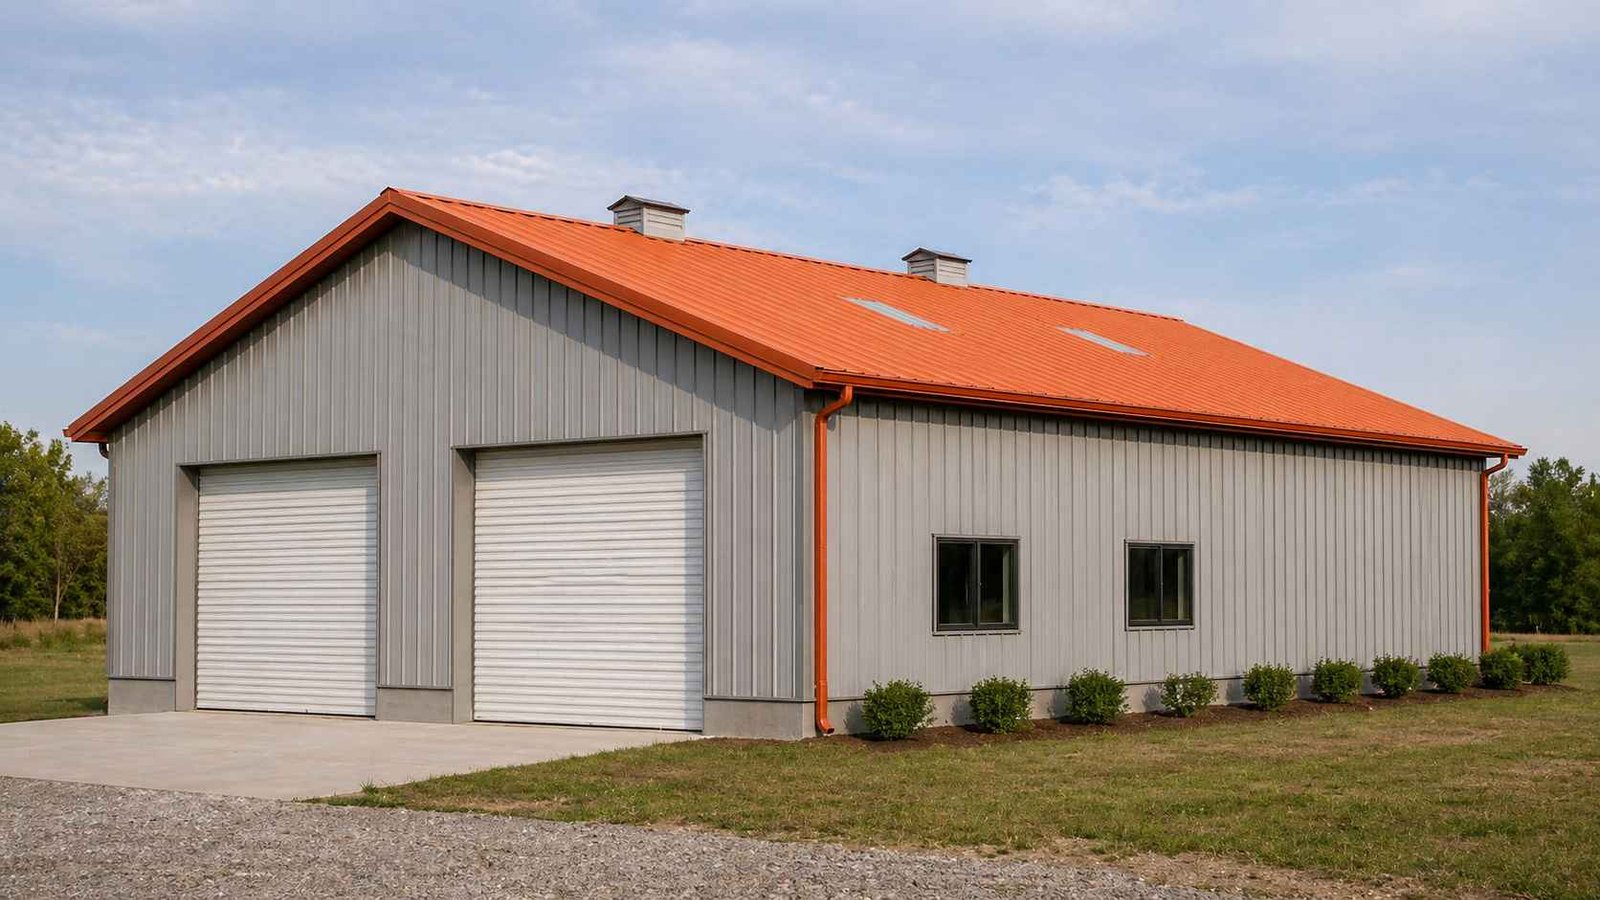
Pre-engineered building with colour-coated roof and wall cladding: orange corrugated roof panels, grey vertical wall cladding, gutters, and downpipes all included in the SAMAN supply package. Cladding specification is the most impactful cost variable per sq ft. Galvalume standard and custom colour-coated options both available.
Five variables move the cost within this range. Cladding specification is the most impactful for most buyers. Galvalume standard cladding versus colour-coated or PUF insulated panels creates the widest cost range per sq ft for the same structural footprint. Span width increases steel tonnage per sq ft as clear span widens. Crane provision, EOT crane haunches, rails, and column modifications, adds to primary frame weight and total tonnage. Site distance beyond 400 km from our Bangalore or Greater Noida facilities adds confirmed freight cost at order stage. Steel grade specification, Grade E250 versus E350 for primary members on heavy-load structures, is a supply-specific cost driver that affects approximately 15 to 20% of project orders above 25,000 sq ft.
Buyers running a project budget approval can use Rs 1,000 per sq ft as a planning figure for a standard single-bay factory or warehouse without crane provision. Share your span, height, and project area at the quote stage and we will confirm an itemised price within 24 hours.
What Is Supplied: Component by Component
A SAMAN pre-engineered building supply order covers every structural component required for site erection by your team.
Primary structural system: welded plate girder columns and rafters, knee braces, base plates with anchor bolts, and ridge assemblies, all fabricated and shot-blasted to Sa 2.5 surface cleanliness before primer application.
Secondary structural system: cold-formed Z and C section purlins, girts, eave struts, and flange bracing, supplied in standard lengths or cut to project requirement.
Roofing and cladding system: colour-coated or Galvalume corrugated roof sheets, wall cladding panels, ridge caps, eave flashings, gutters, and downpipes, all profiled to your project dimensions.
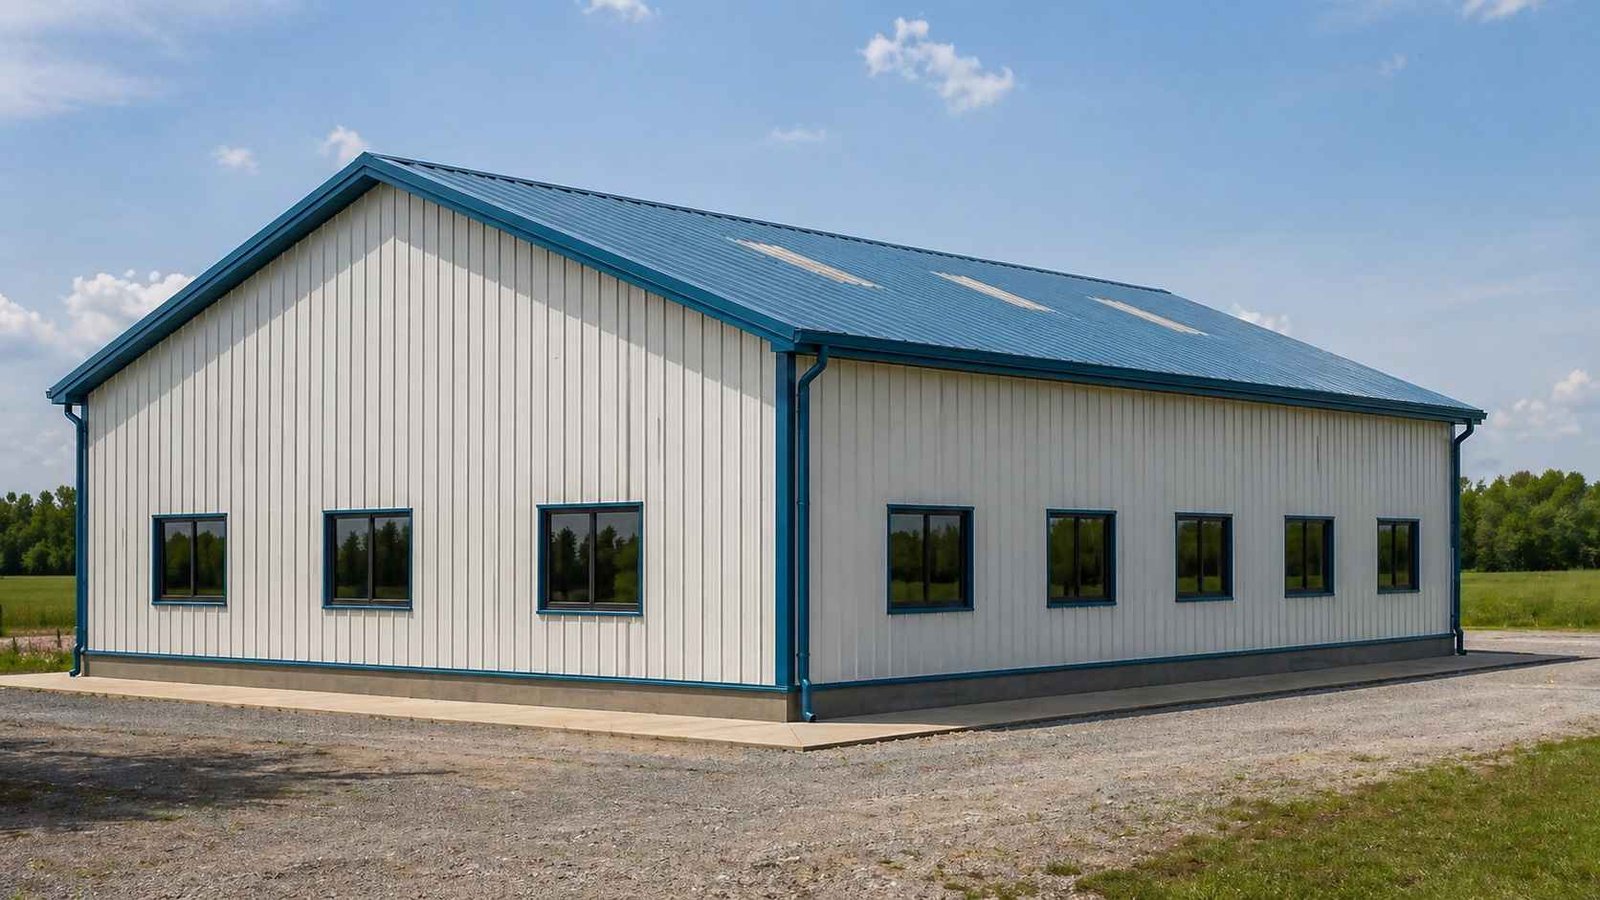
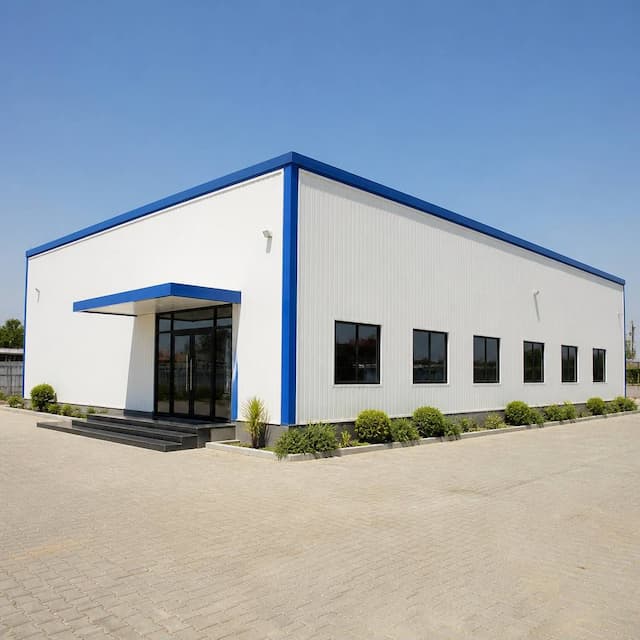
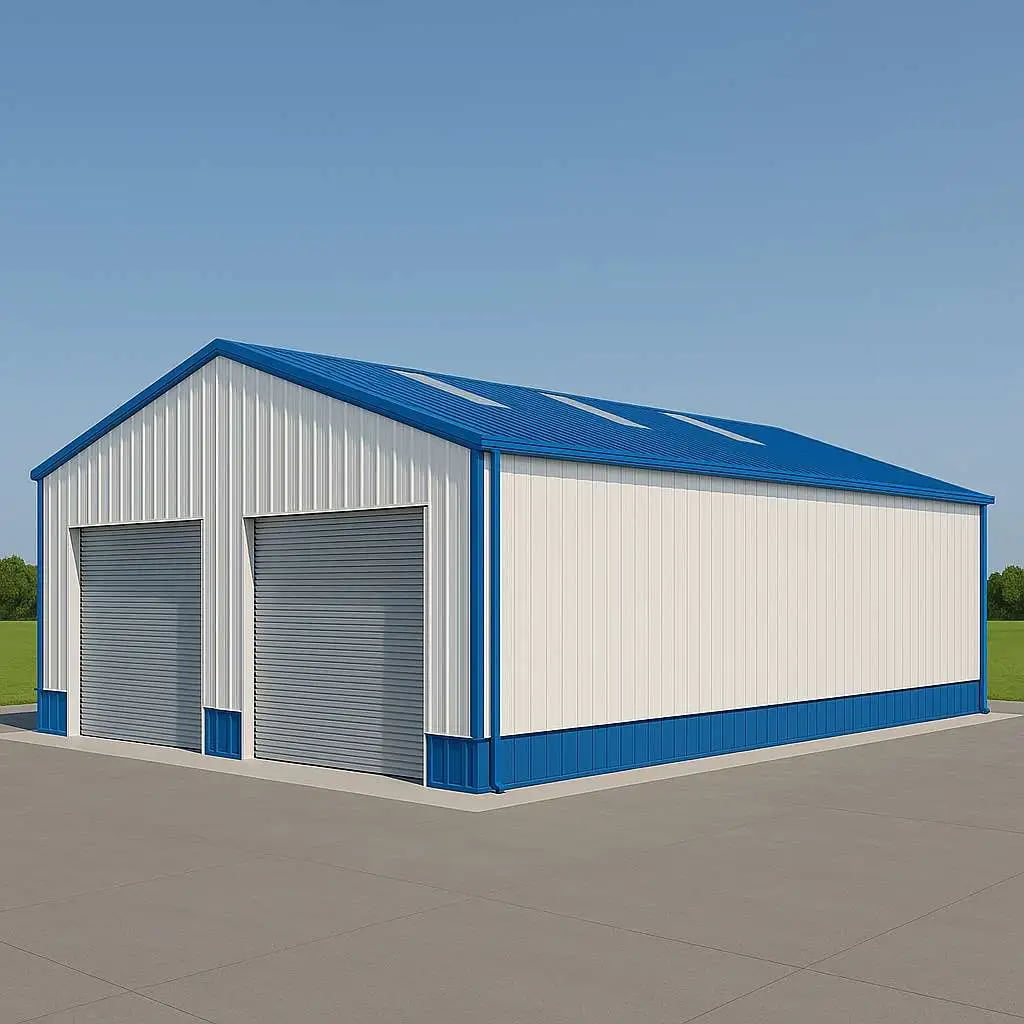
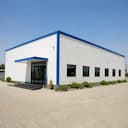
Complete SAMAN pre-engineered building supply kit erected: white vertical cladding, blue structural trim, skylight roof panels, multiple windows with matching frames, gutters, and downpipes. Every component visible in this image is included in the standard supply package. Nothing needs to be sourced separately for the structural envelope.
Doors and accessories: roller shutter openings, personnel door frames, ventilator openings, and skylight provisions are designed into the structural system and supplied as part of the complete kit.
Erection hardware: bolts, fasteners, and self-drilling screws conforming to relevant IS specifications are included and packed with the component batch they install to.
For buyers evaluating metal building systems from an engineering specification standpoint, our engineered metal buildings subpage covers the engineering design process and component performance specifications.
Supply Only: or Supply With Erection Included
SAMAN supplies pre-engineered building structures to two buyer types with different erection arrangements.
Supply only, for buyers with their own erection capability: You receive the complete fabricated kit with structural drawings and erection sequence documentation. Your erection team assembles the structure using the supplied bolt-together components. This is the supply arrangement this page covers. All pricing, documentation, and lead time information on this page is for supply-only orders.
Supply with erection, for buyers who need a complete turnkey service: If you need SAMAN to design, supply, and erect the complete structure under a single contract, that is a different service with a different contract structure. See our PEB constructions page for the complete turnkey construction service.
If you are evaluating both options before deciding, our structural team can quote both supply-only and supply-with-erection for the same project brief, confirm your preference when you submit your enquiry.
Frequently Asked Questions
Can SAMAN supply a pre-engineered building structure to a buyer's own structural drawing?
Yes. If you have an approved structural design from your own engineering consultant, SAMAN can fabricate to those drawings provided the design uses IS 2062 grade steel and standard section profiles. Submit your structural drawings at the enquiry stage. We will confirm fabricability, lead time, and cost within 48 hours. Buyer-provided drawings are executed without modification unless a structural conflict is identified.
What is the minimum project scale for a SAMAN pre-engineered building supply order?
SAMAN accepts supply orders from a minimum of 500 sq ft of covered area. Most supply orders start at 3,000 sq ft and above, where the per-sq-ft cost and documentation advantages of a pre-engineered structure are most significant. Below 500 sq ft, a prefabricated cabin or industrial shed product is typically more economical than a full PEB structural system.
How long does fabrication and delivery take for a 10,000 sq ft structure?
A standard 10,000 sq ft single-bay factory or warehouse structure, with confirmed structural design and no special crane or mezzanine provision, has a fabrication and dispatch lead time of 21 to 28 working days from order confirmation. Transit to your site adds 3 to 7 days depending on distance from our Bangalore or Greater Noida facilities. Components are dispatched in a single coordinated batch sized for your project.
Does SAMAN provide third-party inspection certification for government procurement?
Yes. Third-party inspection by a client-nominated inspection agency, Bureau Veritas, SGS, TUV, or a government-approved inspection body, can be accommodated for supply orders. Inspection agency access, inspection hold points, and documentation format are confirmed at order stage. SAMAN's quality management process supports inspection at material input, welding, surface treatment, and pre-dispatch stages.
We are sourcing the structure for Phase 1 of our industrial park. Can SAMAN supply Phase 2 components 18 months later that match Phase 1 exactly?
Yes. SAMAN retains structural drawings, component specifications, and fabrication records for all supply orders. Phase 2 components supplied 18 months after Phase 1 will match Phase 1 in steel grade, section profile, surface treatment specification, and connection detail. If Phase 2 will adjoin Phase 1 structurally, confirm the expansion direction at the Phase 1 brief stage. We design the Phase 1 end-wall for direct connection without modification. Phased supply on separate purchase orders is standard for industrial park and campus development projects.
Request a project quote: structural brief to itemised supply cost in 24 hours.
Share your project location, required floor area, span and eave height, crane requirements if any, and preferred erection arrangement. We will respond with a preliminary structural layout, component weight estimate, supply cost, and lead time.
Call or WhatsApp: +91 97089 89937
For buyers who need the complete turnkey service, design, supply, and erection under one contract, see our PEB constructions page. For multi-room commercial and institutional prefab building needs, see our prefab buildings page.
Customer Reviews
0 reviews
No reviews yet. Be the first to review this product.
Write a Review for Pre-Engineered Buildings
Related Prefabricated Warehouse Resource
See warehouse-focused prefab options for pre-engineered industrial building projects.
prefab industrial warehouse options