Bangalore & South Zone
Delhi NCR & North Zone
Pre-Engineered Steel Building manufacturers
Inclusive of all taxes
Product Information
Explore the Range
Related products
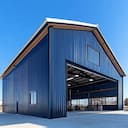
Pre-Engineered Buildings
Pre-Engineered Building Manufacturer
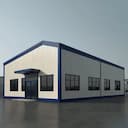
Pre-Engineered Buildings
Pre-engineered Metal Building Manufacturers
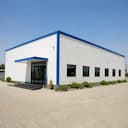
Pre-Engineered Buildings
Prefab Building Manufacturer
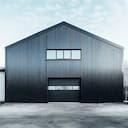
Pre-Engineered Buildings
Pre-engineered Building Structure
Pre-Engineered Buildings
Engineered Steel Building
Pre-Engineered Buildings
Engineered Metal Building
Pre-Engineered Buildings
Pre-Engineered Buildings
Enter a length and width between 4 and 60 ft. For larger buildings, request a quotation and we will size it with you.
Please add your name and mobile number so our sales team can send your fixed quotation.
Enter a 10-digit Indian mobile number.
Please add your email so we can send your quotation PDF.
Design saved on this device.
Your saved design has been restored. Start over to begin fresh.
Link copied. Anyone who opens it sees this exact configuration.
Configuration received. Our sales team will send your fixed, itemised quotation within 48 hours.
We could not submit right now. Please try again, or WhatsApp us at +91 88616 22859 and we will take it from there.
Your saved design has been restored. Start over to begin fresh.
Customized cabin
Porta Cabin
20×10 ft · 200 sq ft
Estimated total
₹2,10,980₹2,48,956 incl. GSTThis is a general cabin estimate. It does not price the product on this page.
Published cabin price tables
All primary prices are ex-GST. Including-GST figures apply 18 percent GST.
Porta Cabin price table
| Size | Area | Price ex-GST | Including 18% GST |
|---|---|---|---|
| 10x10 ft | 100 sq ft | ₹1,43,750 | ₹1,69,625 |
| 20x8 ft | 160 sq ft | ₹2,20,000 | ₹2,59,600 |
| 20x10 ft | 200 sq ft | ₹2,50,000 | ₹2,95,000 |
| 20x12 ft | 240 sq ft | ₹2,88,000 | ₹3,39,840 |
| 30x10 ft | 300 sq ft | ₹3,60,000 | ₹4,24,800 |
| 40x10 ft | 400 sq ft | ₹4,75,000 | ₹5,60,500 |
Product Details
Comprehensive information about Pre-Engineered Steel Building manufacturers
Product Overview
Detailed information about Pre-Engineered Steel Building manufacturers
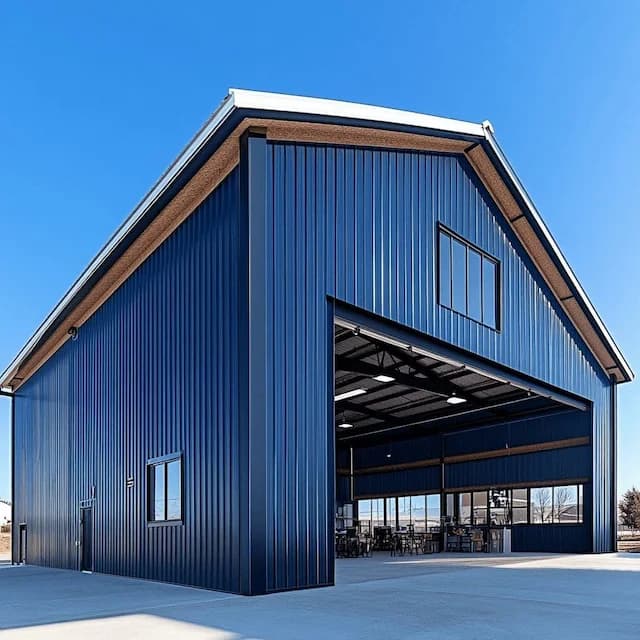
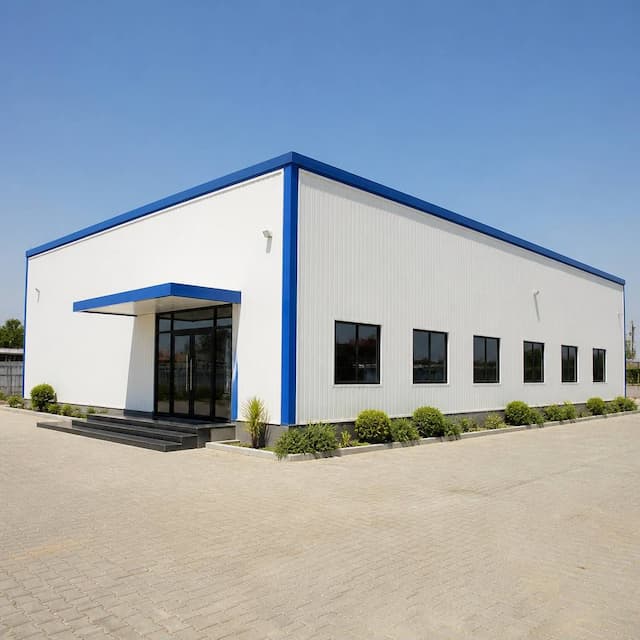
SAMAN is one of the few pre-engineered steel building manufacturers in India that answers the question a tendered or SEZ buyer actually asks, not "how big are you?" but "can you prove the steel and hand over the documents our submission has to clear on?" We fabricate the complete steel building system in-house at our plants in Bangalore and Greater Noida, frame, cladding, and connections, then supply it with the IS-certified paperwork your procurement file needs. The configured unit on this page is a 60 × 26 × 19 ft steel-and-PUF-panel building priced at Rs 18,15,000 inclusive of taxes. This page is the steel-specification route: if your tender is written in structural-steel language and demands documentary compliance, you are in the right place.
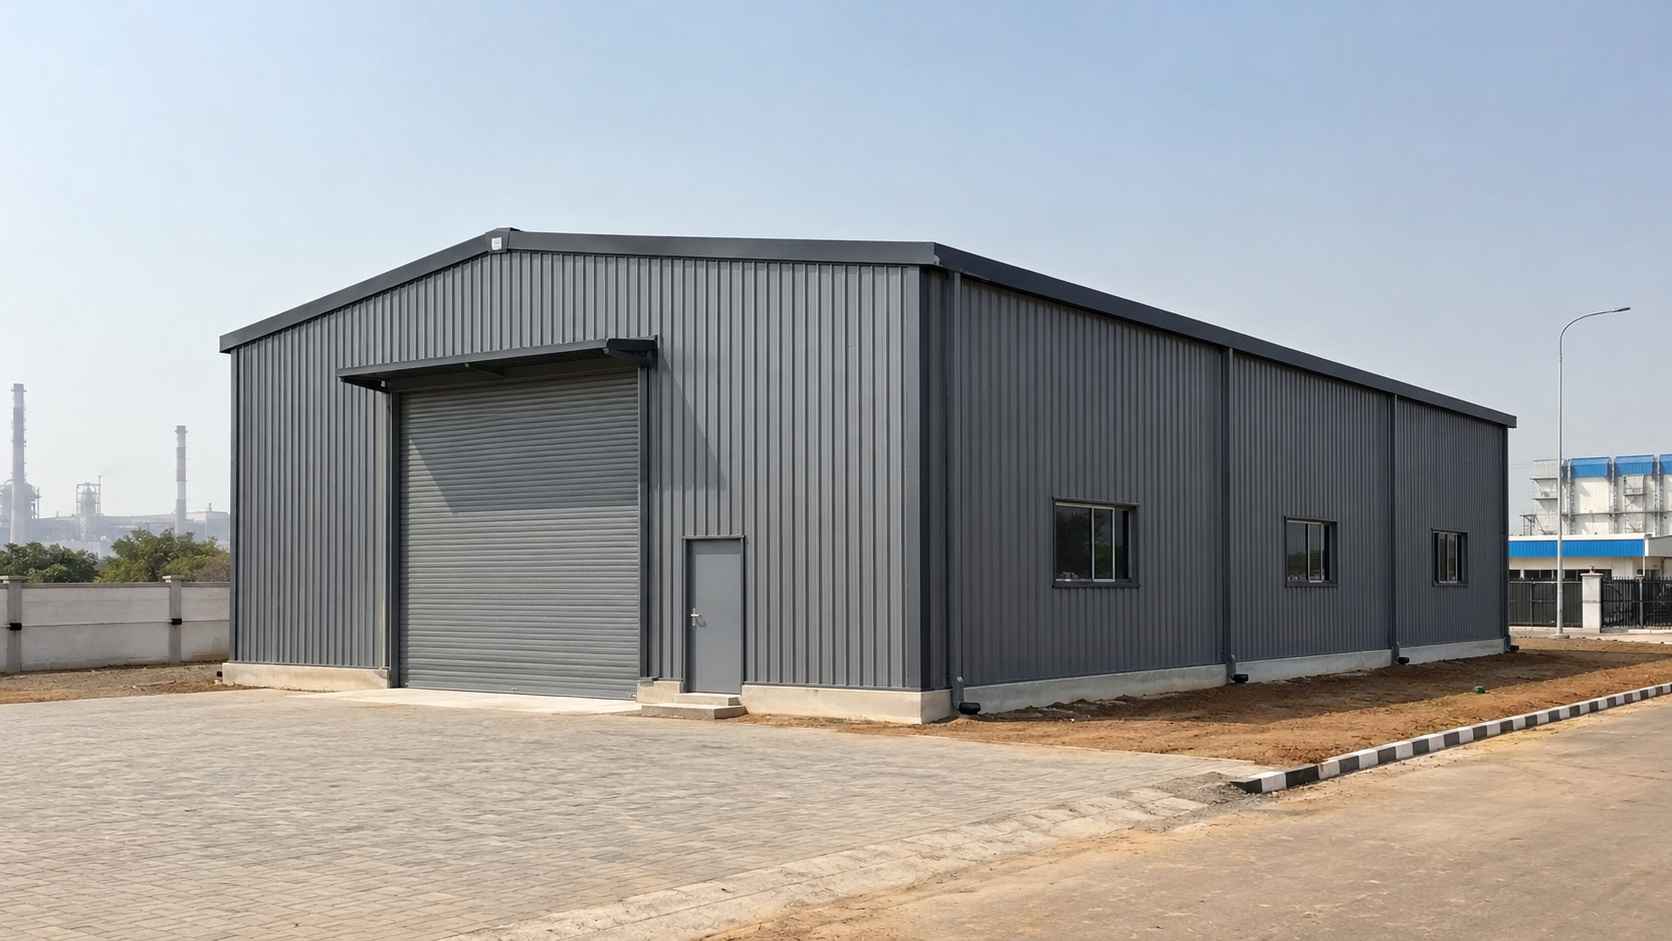
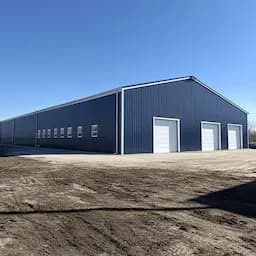
A finished grey pre-engineered steel building installed on an Indian industrial plot, ready for commissioning.
What documents should a pre-engineered steel building manufacturer provide?
A genuine pre-engineered steel building manufacturer should provide six documents with every supply order: structural design drawings, an IS 800/875/1893 design-calculation report, IS 2062 mill test certificates traceable by heat number, weld procedure records (WPS/WPQR), a pre-dispatch inspection report, and a packing list keyed to the erection drawing.
These documents are what turn a steel structure into one your approving authority will accept. Most manufacturer pages tell you they are reliable; few tell you what proof you walk away with. Here is exactly what each document does and why a regulated buyer needs it:
| Document you receive | What it proves | Why your tender needs it |
|---|---|---|
| Structural design drawings (plan, elevation, section) | Every member size, connection detail, and load parameter | The basis your approving authority and erection team work from |
| IS 800/875/1893 design-calculation report | The frame is sized to your span, wind zone, and seismic zone | Most government and SEZ submissions require signed design calculations |
| IS 2062 mill test certificates (by heat number) | The primary steel grade is genuine and traceable to its melt | Verified during third-party or department inspection |
| Weld procedure records (WPS/WPQR) | Welds meet IS 9595 procedure and qualification | Asked for in QA audits on infrastructure and PSU orders |
| Pre-dispatch inspection report | Dimensional accuracy and surface treatment before dispatch | Lets you clear inspection hold points and release payment |
| Packing list keyed to the erection drawing | Every component is identified and accounted for | Prevents disputes at unloading and during erection |
Steel grade and IS standards your tender will name
When a tender or SEZ application specifies a pre-engineered steel building, it names a steel grade and a set of Indian Standards, and your bid is judged on whether the manufacturer can evidence them. As an IS-steel building maker, we fabricate primary frames from IS 2062 structural steel, typically Grade E250 for secondary members and E350 where spans and loads call for heavier sections, and design to IS 801 and IS 875.
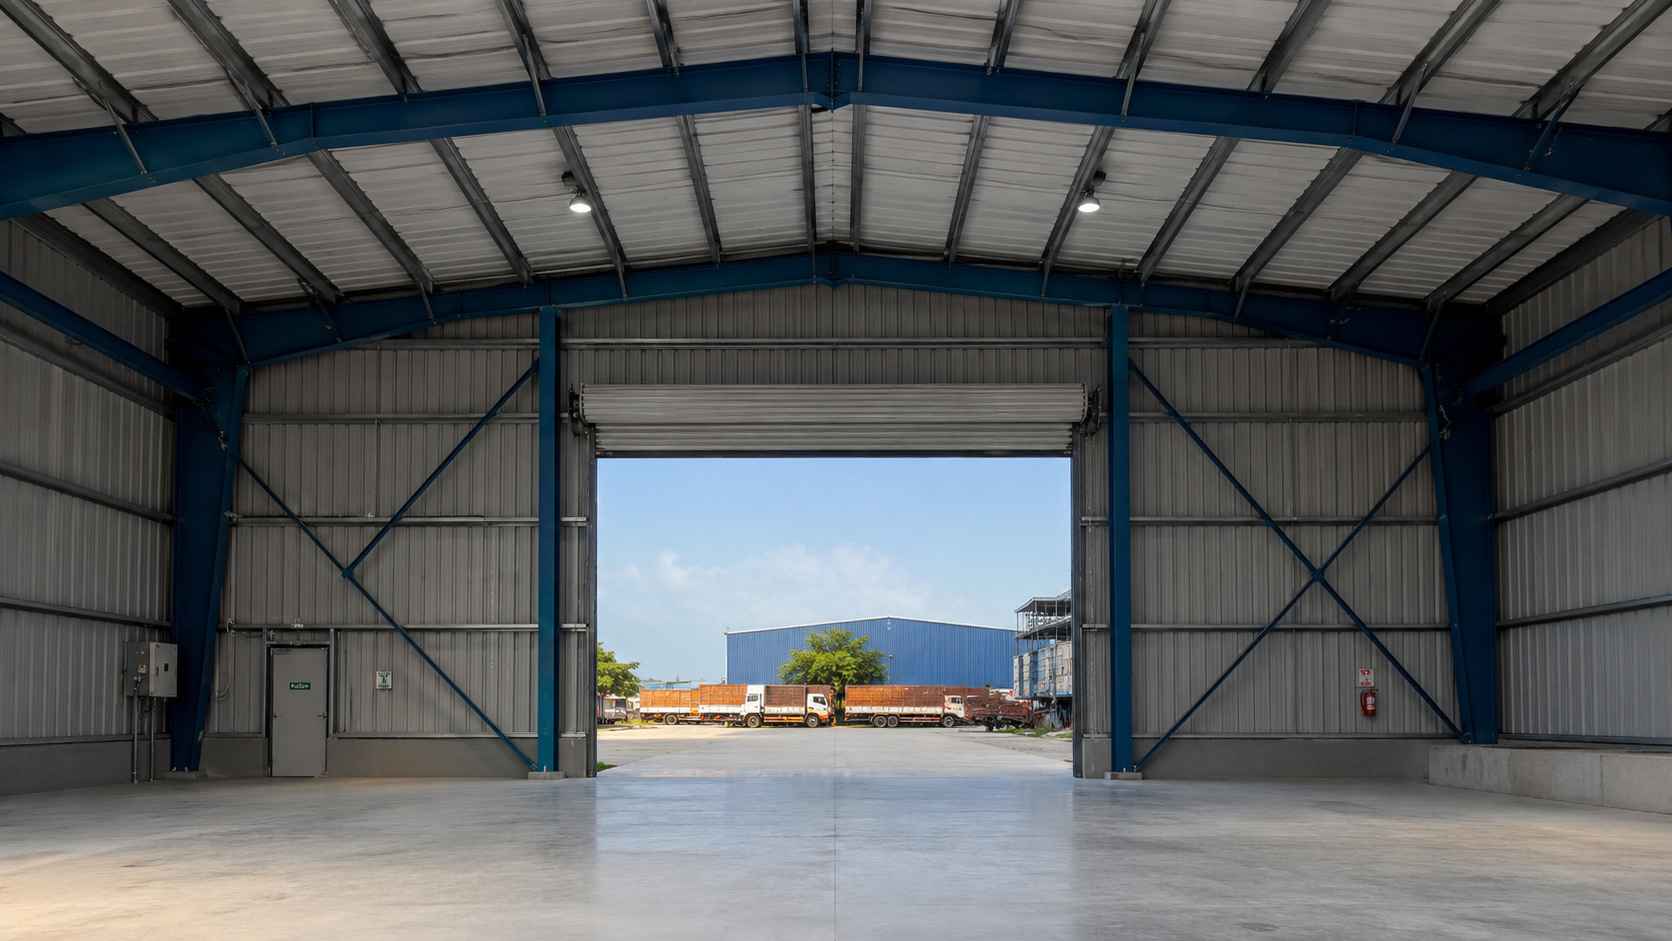
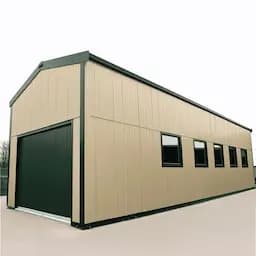
The IS 2062 structural steel frame of a finished building, showing bolted portal connections and purlins.
The proof is not a marketing line: it is the design-calculation report signed by a structural engineer and the mill test certificate that ties each batch of steel to its heat number. That documentary chain is what separates a steel building you can put in a government file from one you can only put on a site.
Supplying to a government tender, SEZ, or industrial-zone approval
Government-tendered industrial zones, SEZ plots, and state subsidy schemes add a layer most private orders do not: independent verification. A steel PEB manufacturer working on these orders has to accommodate a client-nominated inspection agency, Bureau Veritas, SGS, TUV, or a government-approved inspector, at agreed hold points through fabrication. SAMAN's process supports inspection at four stages: incoming steel checked against mill certificates, welding against the weld procedure, surface treatment, and a pre-dispatch dimensional check. Inspection access and hold points are fixed at order stage so your inspector's schedule and ours line up.
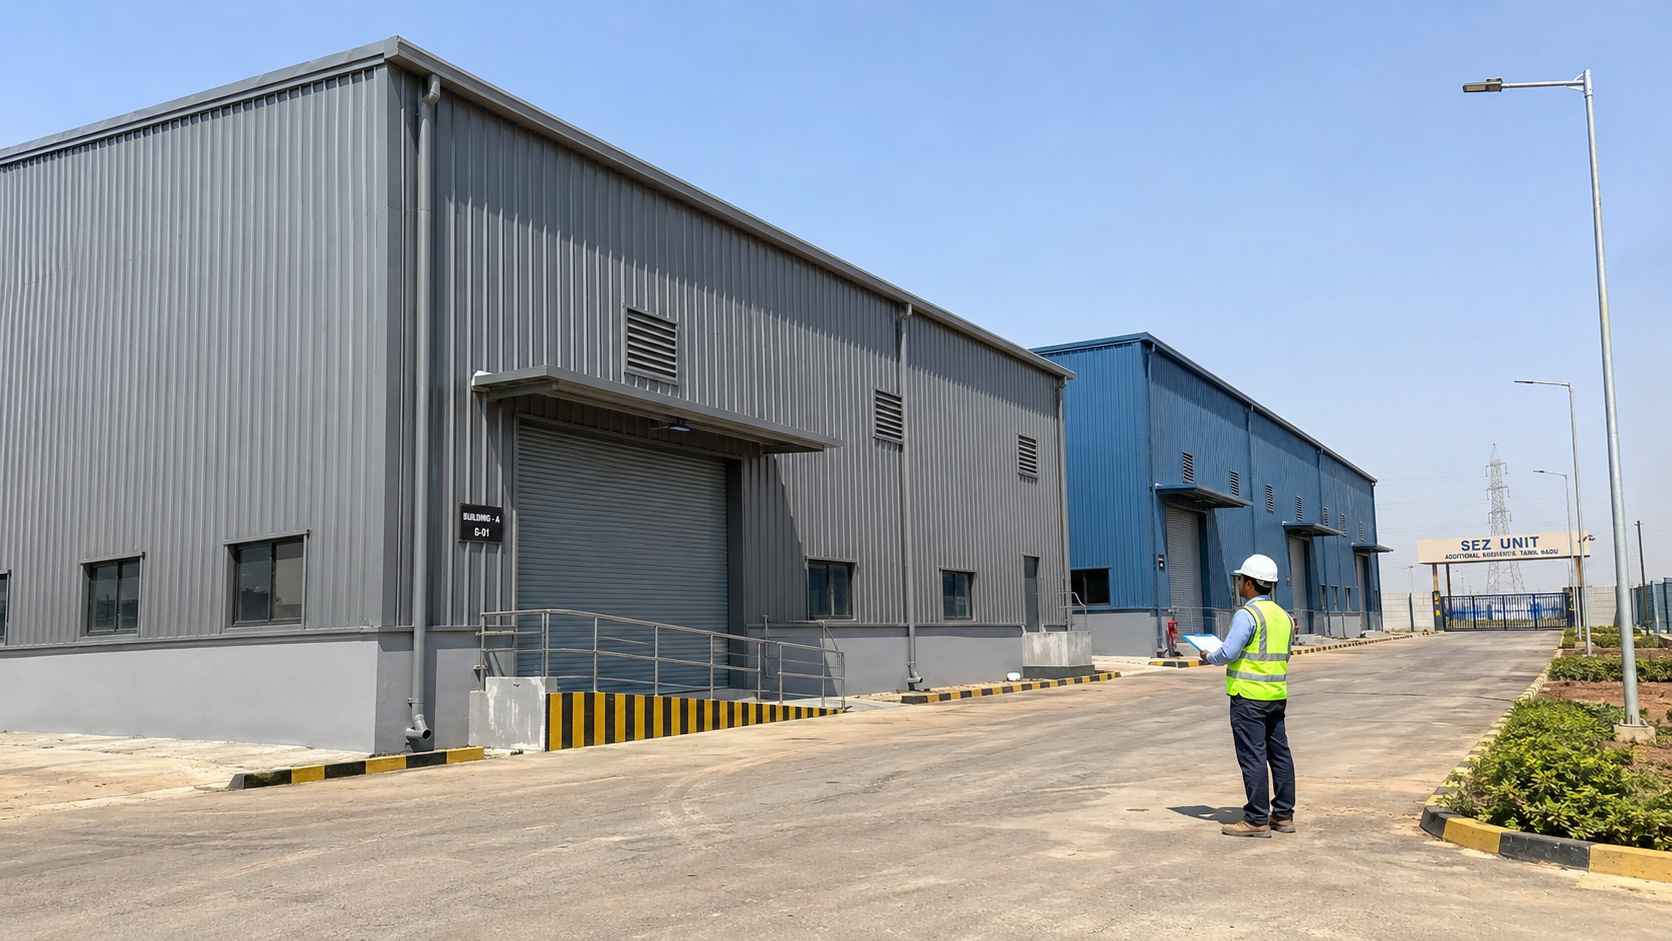
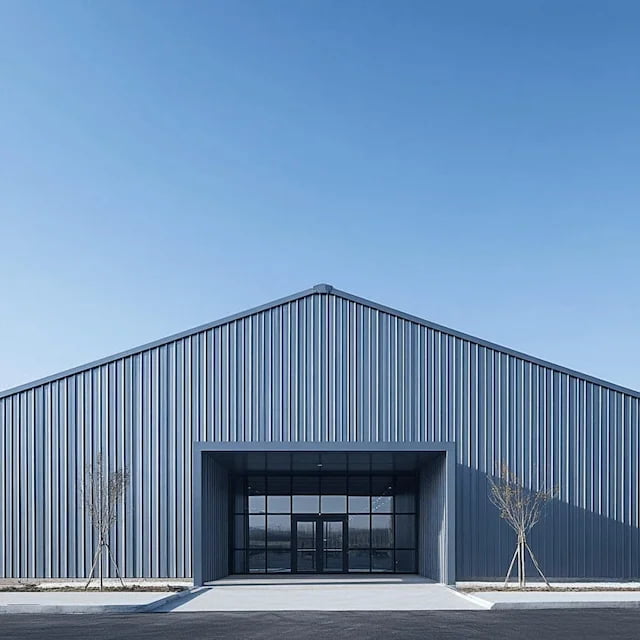
Phased pre-engineered steel buildings on an industrial-zone plot, with a third-party inspector reviewing the exterior.
For plan approval and subsidy claims, we supply the structural drawings, material certificates, and design-calculation summary your state industrial authority asks for. Confirm the exact document list with your authority before ordering, because it varies by state. And where a structure is built in phases across an industrial park, we retain the drawings and steel specification so Phase 2 matches Phase 1 by heat-traceable grade and section, not by approximation.
Manufacturer-direct supply: configured unit, price, and who erects
Buying from the manufacturer means the figure you see is the maker's price, with no trading margin layered on top. The configured steel building on this page, 60 × 26 × 19 ft on a mild steel frame with a PUF sandwich-panel envelope, is Rs 18,15,000 inclusive of taxes. Treat it as a reference, not a flat rate. On a steel building the price moves with steel tonnage first: a wider clear span or a taller eave needs heavier sections, and that drives the figure more than anything else. Cladding specification comes next, PUF panel insulates but costs more than single-skin sheeting, and then the doors, roller shutters, and windows cut into the envelope.
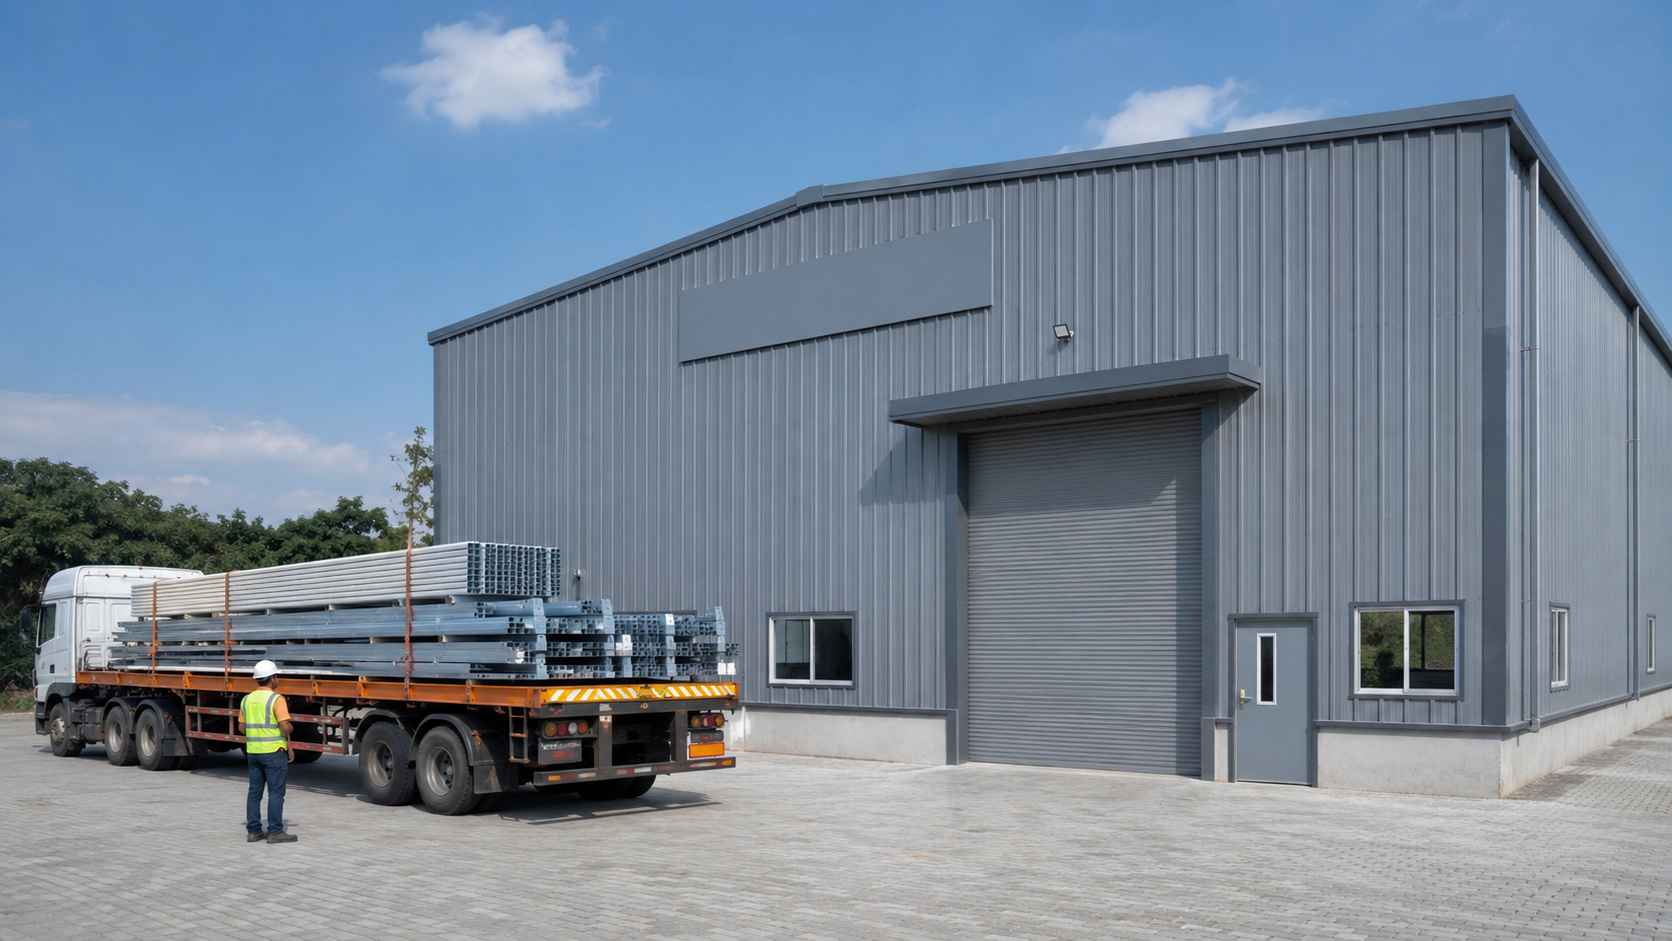
Manufacturer-direct dispatch: steel members and cladding loaded beside a finished building at the plant yard.
By default we manufacture and supply the complete kit for erection by your own team; that is the standard arrangement when you source from a manufacturer. If you need the structure erected for you under a single contract, that is a separate turnkey design-and-erect service handled by our PEB constructions team. To see how this unit sits within our wider pre-engineered building range, start at the category page, then send your span, eave height, and site location for a manufacturer-direct quote.
Which SAMAN manufacturer page fits a steel-specified project?
"Steel building manufacturer" is one of several near-identical terms buyers use, and SAMAN keeps a separate page for each so you land on the decision that fits yours. This page is for the buyer leading with structural-steel grade and IS documentation: factories, warehouses, and load-bearing structures specified for a tender or SEZ file. If your specification is written in metal-building language, sheds, hangars, lighter sheet-clad envelopes, our metal-building manufacturer page is the closer match. If you already know the configuration you want and are ready to order a finished building at a set price rather than vet a maker, the configured steel building product lists the sizes, spans, and cost. And if you are sourcing at broad scale and want our full manufacturer credentials rather than the steel-specification detail, the pre-engineered building manufacturers page covers that. Same factory, same IS 2062 steel, same bolted assembly. The difference is the language your project uses and whether you are vetting a manufacturer or ordering a unit.
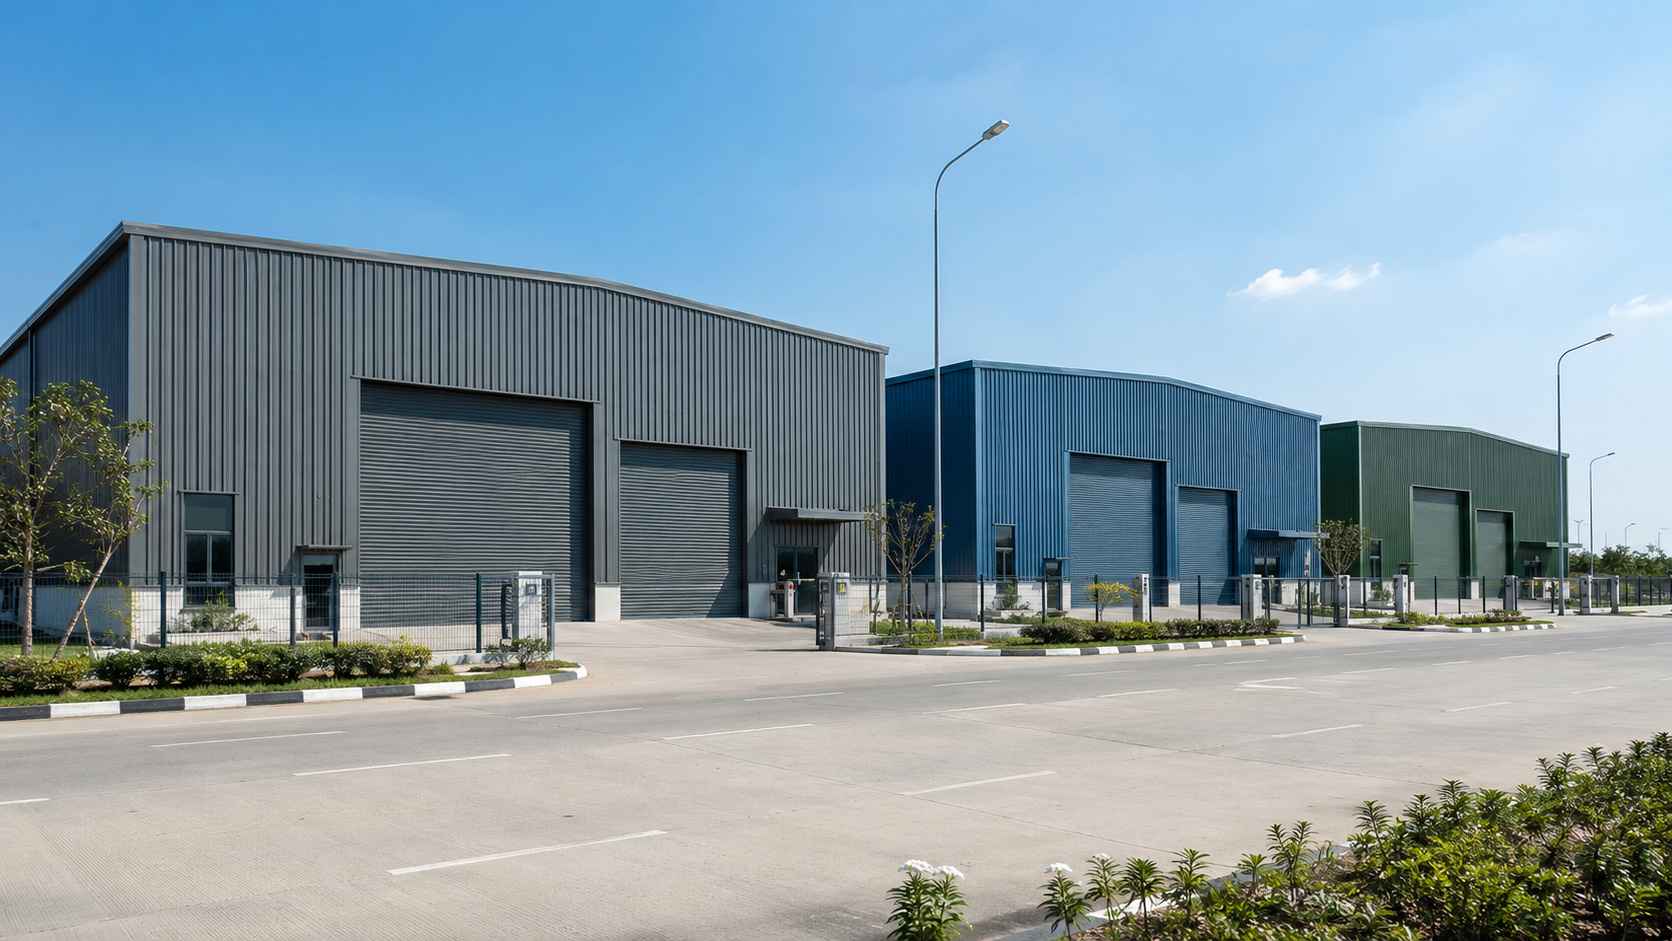
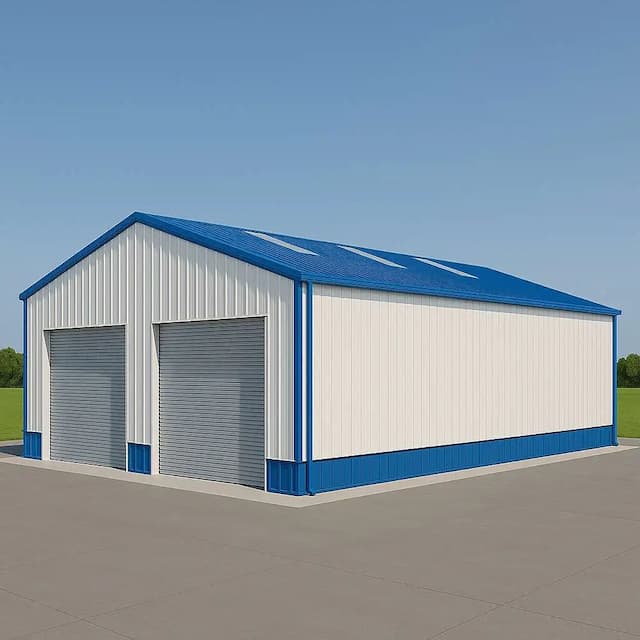
The same steel building system in three factory finishes, illustrating the colour options available to order.
Frequently Asked Questions
Does SAMAN fabricate the steel building in-house, or buy it in?
We fabricate it in-house. The steel frame and cladding are cut, welded, and finished at our own plants in Bangalore and Greater Noida, not bought from a third-party fabricator and re-labelled. Because there is no trading layer, the IS 2062 mill certificates and design calculations you receive trace to the steel and the engineer behind your specific structure.
What documents will I receive to support a government tender or SEZ submission?
Structural design drawings, an IS 800/875/1893 design-calculation report signed by a structural engineer, IS 2062 mill test certificates traceable by heat number, weld procedure records, and a pre-dispatch inspection report. Confirm your authority's exact list before ordering, as state requirements vary.
I need a steel building: should I use this page or the metal manufacturer page?
Use this page if your project leads with structural-steel grade and IS documentation. A load-bearing factory or warehouse specified for a tender or SEZ file. Use the metal-building page if your specification is written in metal-building language, such as a lighter sheet-clad shed or hangar. SAMAN fabricates both at the same plants; only the procurement language differs.
Will the steel grade and welds be documented for our QA audit?
Yes. You receive IS 2062 mill test certificates traceable by heat number for the primary steel, and weld procedure records (WPS/WPQR) confirming the welding meets IS 9595. These are the documents a QA auditor on an infrastructure or PSU order asks to see, and they are issued as part of the standard supply package.
Get a manufacturer-direct quote
Send your span, eave height, floor area, and site location, and we will confirm steel tonnage, an itemised manufacturer-direct price, lead time, and the full document list for your submission.
Bangalore: Call +91 80886 85440 | WhatsApp +91 88616 22859
Delhi NCR: Call +91 87960 39938 | WhatsApp +91 97089 89937
Certifications and Manufacturer Credentials
SAMAN POS India Private Limited (POS = Portable Office Solutions) has designed, fabricated and erected steel structures since 2009 (incorporated 2019), with 500+ projects delivered across India from our plants at Gopasandra, Bengaluru 560099 and Greater Noida (Vill Jalpura, Tehsil Dadri, Greater Noida, Gautambudha Nagar, Uttar Pradesh 201308). Certifications and registrations: ISO 9001:2015 (Cert No. E20250218645), ISO 14001:2015 (Cert No. E20250218646), ISO 45001:2018 (Cert No. E20250218647), NSIC enlisted (Ref. NSIC/GP/BAN/2024/0055207), DPIIT-recognised startup (Ref. DIPP56005), Udyam registered (UDYAM-KR-03-0172770), GST 29ABBCS7101B1ZR (Bangalore) and 09ABBCS7101B1ZT (Noida). Structural steel to IS 2062. Explore the full pre-engineered buildings range.
Customer Reviews
Hey very interesting blog!
19 December 2024
Write a Review for Pre-Engineered Steel Building manufacturers
Built by a verified manufacturer: ISO 9001:2015 certified, Udyam registered, NSIC-enlisted, GST registered.
View manufacturer credentials