Bangalore & South Zone
Delhi NCR & North Zone
Pre-engineered Building Structure
Inclusive of all taxes
Product Information
Explore the Range
Related products
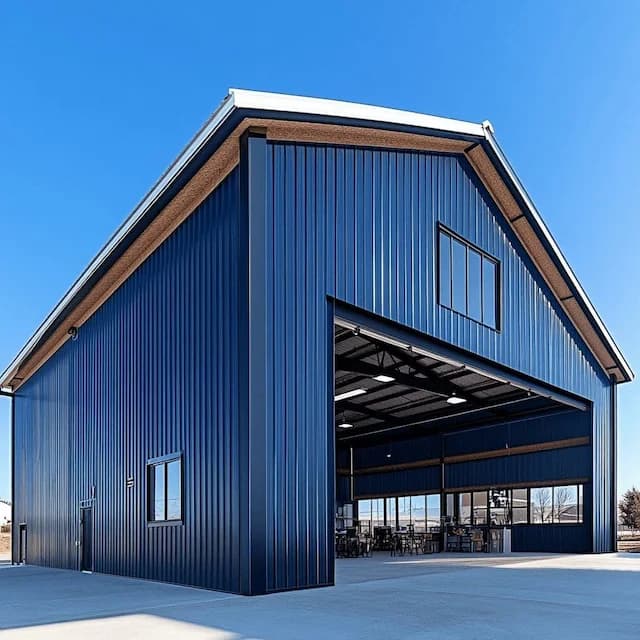
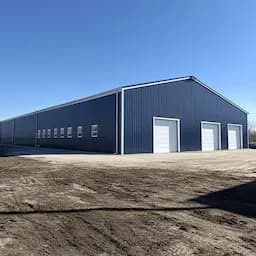
Pre-Engineered Buildings
Pre-Engineered Building Manufacturer
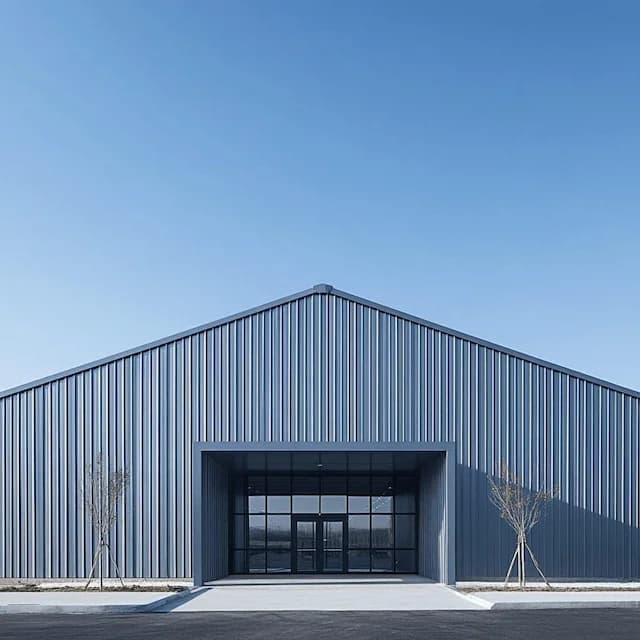
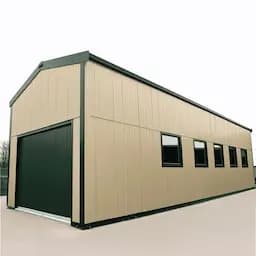
Pre-Engineered Buildings
Pre-Engineered Steel Building manufacturers
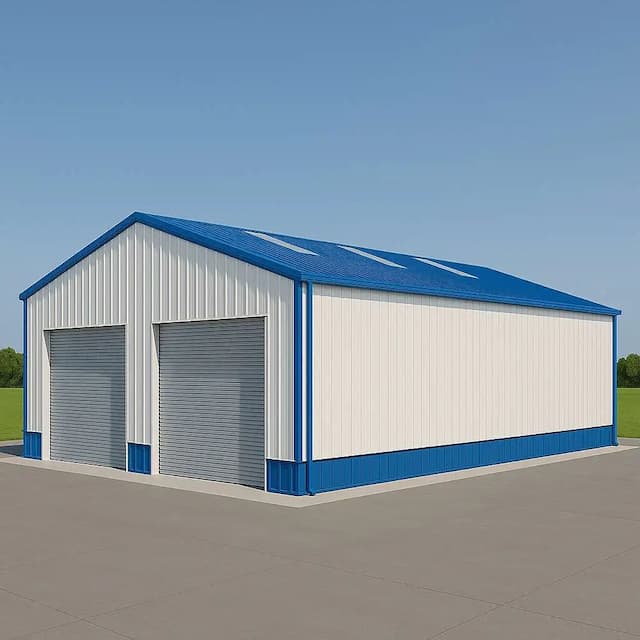
Pre-Engineered Buildings
Pre-engineered Metal Building Manufacturers

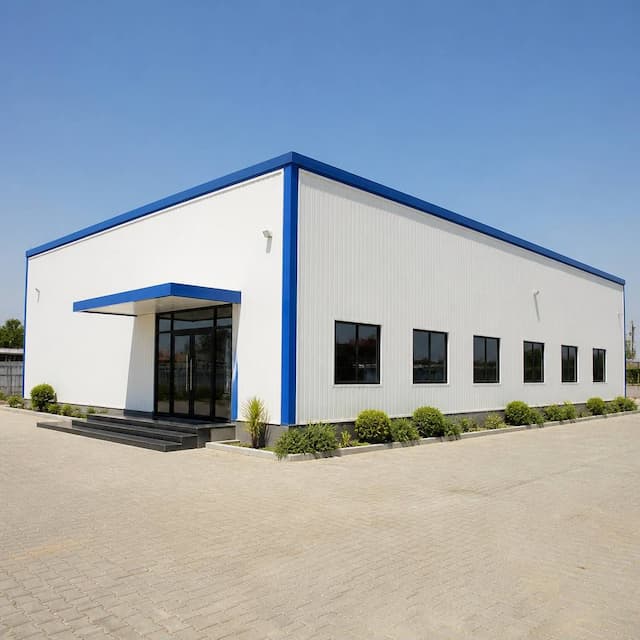
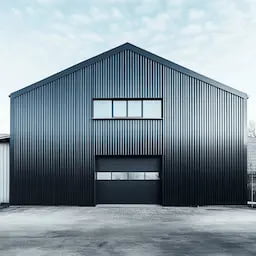
Pre-Engineered Buildings
Prefab Building Manufacturer
Pre-Engineered Buildings
Engineered Steel Building
Pre-Engineered Buildings
Engineered Metal Building
Pre-Engineered Buildings
Pre-Engineered Buildings
Enter a length and width between 4 and 60 ft. For larger buildings, request a quotation and we will size it with you.
Please add your name and mobile number so our sales team can send your fixed quotation.
Enter a 10-digit Indian mobile number.
Please add your email so we can send your quotation PDF.
Design saved on this device.
Your saved design has been restored. Start over to begin fresh.
Link copied. Anyone who opens it sees this exact configuration.
Configuration received. Our sales team will send your fixed, itemised quotation within 48 hours.
We could not submit right now. Please try again, or WhatsApp us at +91 88616 22859 and we will take it from there.
Your saved design has been restored. Start over to begin fresh.
Customized cabin
Porta Cabin
20×10 ft · 200 sq ft
Estimated total
₹2,10,980₹2,48,956 incl. GSTThis is a general cabin estimate. It does not price the product on this page.
Published cabin price tables
All primary prices are ex-GST. Including-GST figures apply 18 percent GST.
Porta Cabin price table
| Size | Area | Price ex-GST | Including 18% GST |
|---|---|---|---|
| 10x10 ft | 100 sq ft | ₹1,43,750 | ₹1,69,625 |
| 20x8 ft | 160 sq ft | ₹2,20,000 | ₹2,59,600 |
| 20x10 ft | 200 sq ft | ₹2,50,000 | ₹2,95,000 |
| 20x12 ft | 240 sq ft | ₹2,88,000 | ₹3,39,840 |
| 30x10 ft | 300 sq ft | ₹3,60,000 | ₹4,24,800 |
| 40x10 ft | 400 sq ft | ₹4,75,000 | ₹5,60,500 |
Product Details
Comprehensive information about Pre-engineered Building Structure
Product Overview
Detailed information about Pre-engineered Building Structure
A pre-engineered building structure is the complete steel framework, designed, fabricated, and supplied to your span, loads, and site conditions, that forms the skeleton of a factory, warehouse, or industrial building. SAMAN manufactures these structures at our Bangalore and Greater Noida facilities and supplies them Pan India to buyers who erect with their own team. Our standard configured structure is a 60′ × 30′ × 19′ steel-and-PUF-panel system priced at ₹17,25,000, and the same engineering scales from small ancillary blocks to structures over 1,00,000 sq ft.
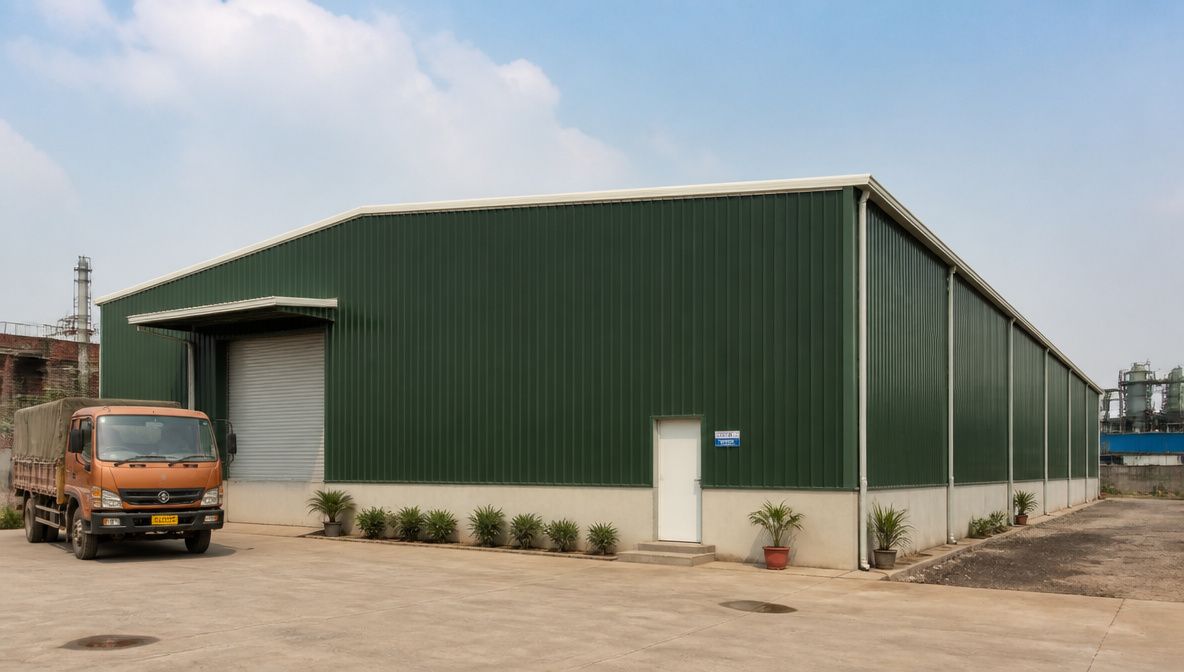
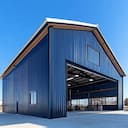
A completed pre-engineered building structure on an industrial estate. The steel system SAMAN supplies for factories and warehouses.
A pre-engineered building structure, defined by its load path
A pre-engineered building structure is a steel system where every member is sized to carry a defined load. Roof and wall cladding pass load to secondary members, purlins and girts. Those pass it to the primary frame of columns and rafters. The frame carries it to the foundation. Each member is engineered before fabrication.
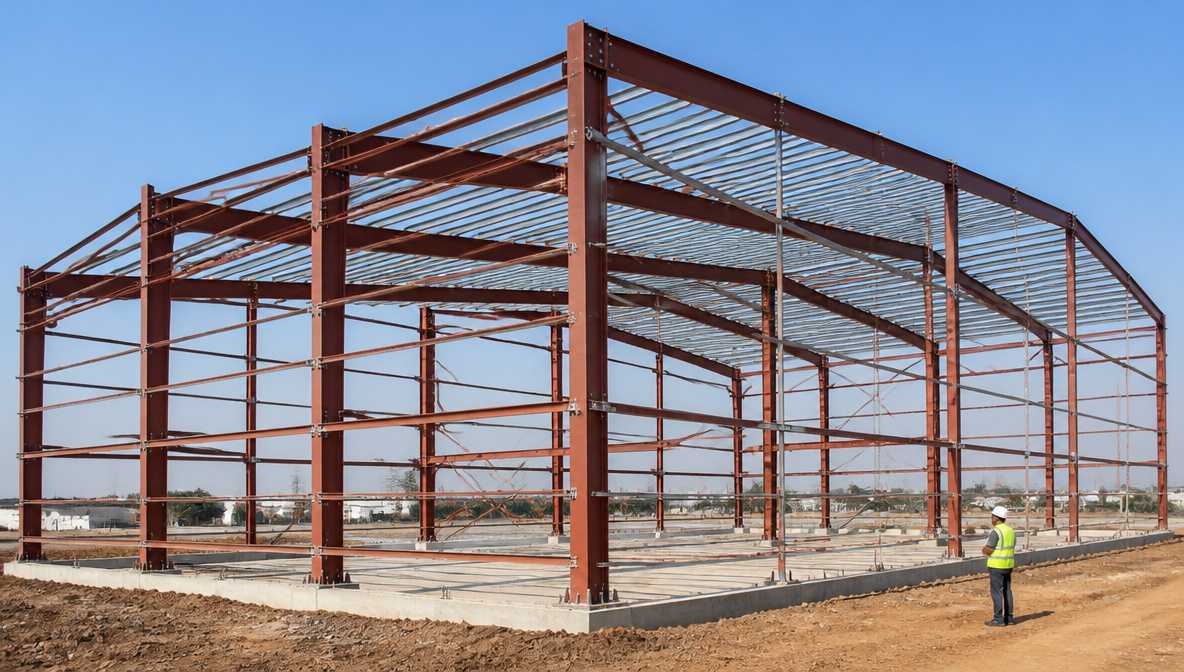
The bare steel frame, primary columns and rafters with secondary purlins, girts and bracing, that defines the structure's load path.
That load path is what "pre-engineered" means in practice. Nothing is over-built or guessed on site: the rafter section, the column depth, the purlin spacing, and the bracing are all calculated for your specific structure before a single coil is cut. This is the difference between a true engineered structure and a generic steel shed assembled from standard sections.
How the structure is engineered to your span and site
The same building footprint produces a different structure in Chennai than in Shillong, because the load case changes. A SAMAN pre-engineered building structure is designed to three IS codes, each governing a different part of the system:
IS 800 governs the steel design of the primary frame. How the columns and rafters are sized for your span and clear height. IS 875 Part 3 sets the wind load for your specific site location, which directly affects secondary members and bracing. IS 1893 sets the seismic load for your plot's zone. These three are confirmed at the structural brief stage when you share your site location, so the steel tonnage you pay for matches the loads your structure actually carries, no more, no less.
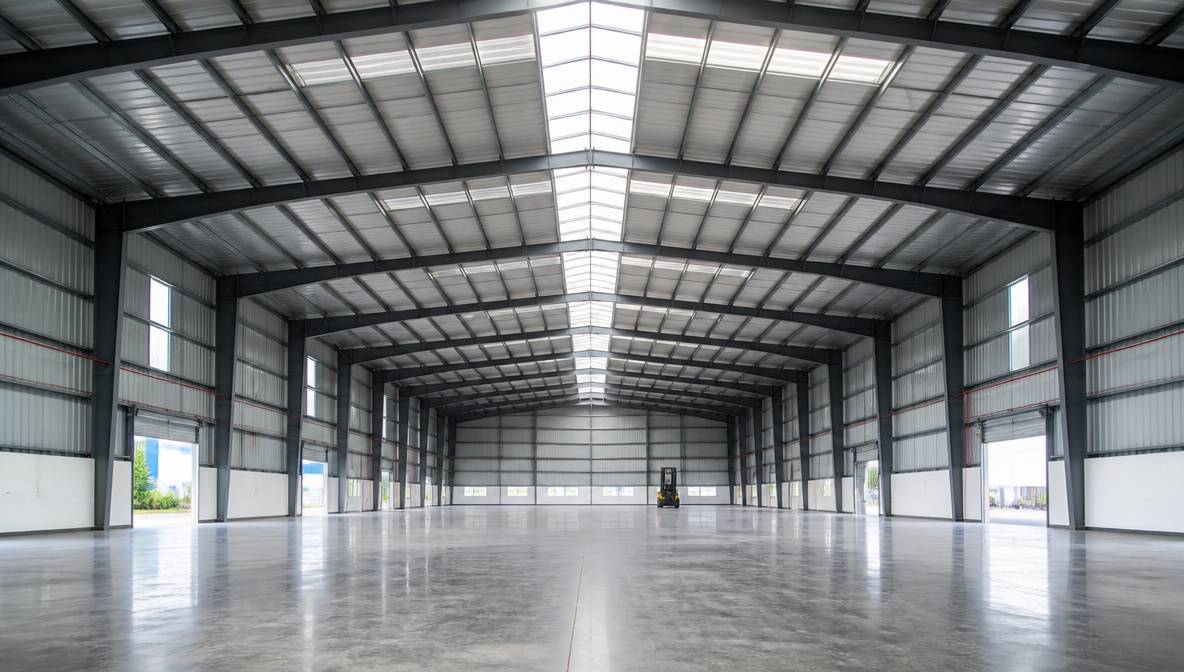
Inside a clear-span structure. The column-free floor and high eave that a frame engineered to span and load makes possible.
This is why a pre-engineered building structure cannot be quoted on floor area alone. A 10,000 sq ft structure in a high-wind coastal zone carries more steel than the same area inland, and the price follows the steel, not the square footage.
The standard configured structure
Most buyers start from our standard configuration and adjust it to the site. The reference structure is 60′ × 30′ × 19′. A single clear span on a mild steel frame with a PUF sandwich-panel envelope, priced at ₹17,25,000. The 30 ft clear span keeps the floor column-free; the 19 ft eave height suits a production bay or storage unit. From there, the span widens for a larger column-free area, the eave rises for crane or racking clearance, and length is added in bays. Because the design is member-by-member, the structure scales cleanly without redesigning from scratch.
What a pre-engineered building structure costs: per sq ft and per kg
A standard pre-engineered building structure for a factory or warehouse costs ₹800 to ₹1,200 per sq ft of covered area for the complete steel supply package. Because price follows steel weight, it can also be read per kg of fabricated steel, useful when your structure carries crane loads or wide spans that raise tonnage above the per-sq-ft norm.
The per-kg basis matters for any structure that is not a plain single-bay shed. Two structures of the same floor area can differ by 30% in price if one carries a 24 ft eave and an overhead crane and the other is a simple 12 ft storage bay. The steel tonnage is what differs, so the per-kg view is the honest way to compare them.
| Structure type | Indicative cost per sq ft | What sets the per-kg basis |
|---|---|---|
| Standard single-bay (no crane) | ₹800 – ₹1,000 | Lightest tonnage; span and eave drive weight |
| Wide-span / higher eave | ₹1,000 – ₹1,200 | Heavier rafters and columns raise kg per sq ft |
| Crane-supported structure | Quoted to design | Crane gantry and bracing add the most tonnage |
Indicative planning bands for the steel supply package, drawings and IS documentation included. Share your span, eave height, and site for an itemised figure.
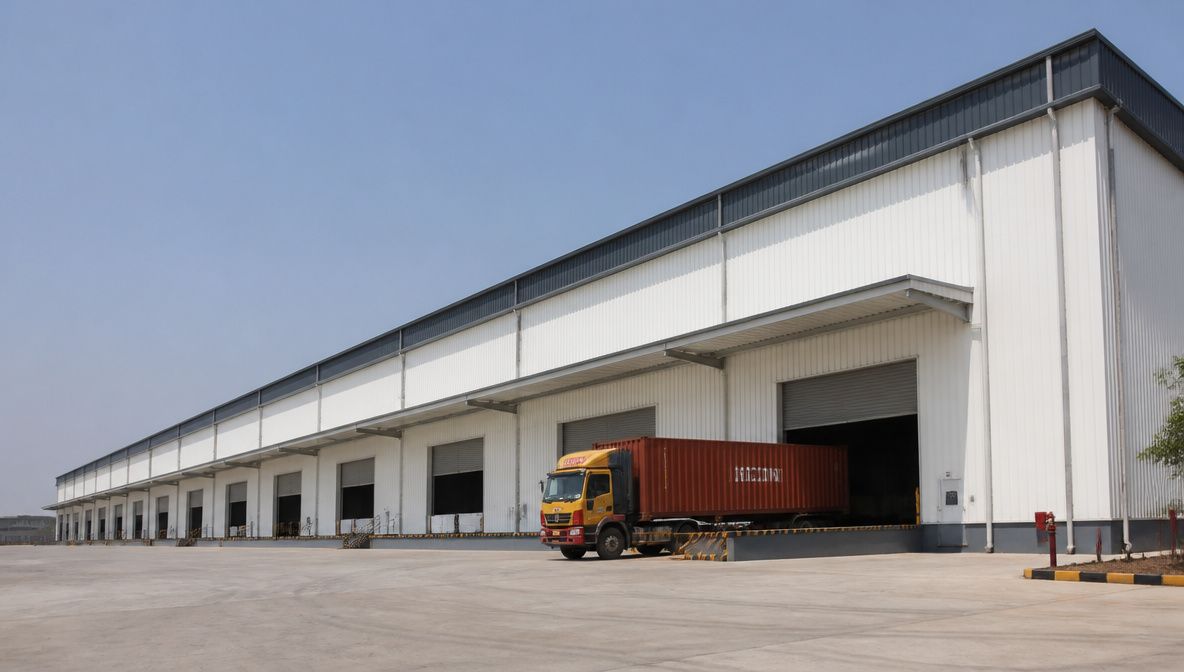
A warehouse-scale structure with multiple bays. The wider span and added length are what raise steel tonnage and cost.
Structure or finished building: which page you need
"Pre-engineered building structure" and "engineered building" are often searched as the same thing, but they point at two different buying decisions. If you want to understand and source the steel structural system, designed to your loads, supplied for your own erection team, this is the right page. If you instead want to order a finished, configured building at a set price, two product pages cover that: the clear-span steel building product is the right starting point for factories and warehouses specified by structural grade, and the metal-building configuration suits tenders written in metal-building language. Same factory and same steel: the difference is whether you're sourcing the engineered structure or a ready-to-order building.
What you receive and how to order
Every SAMAN pre-engineered building structure is supplied with the documentation that proves it was engineered to your spec: structural design drawings with all member sizes and load parameters, the IS 800/875/1893 design calculation report, IS 2062 mill test certificates traceable by heat number, and weld procedure records.
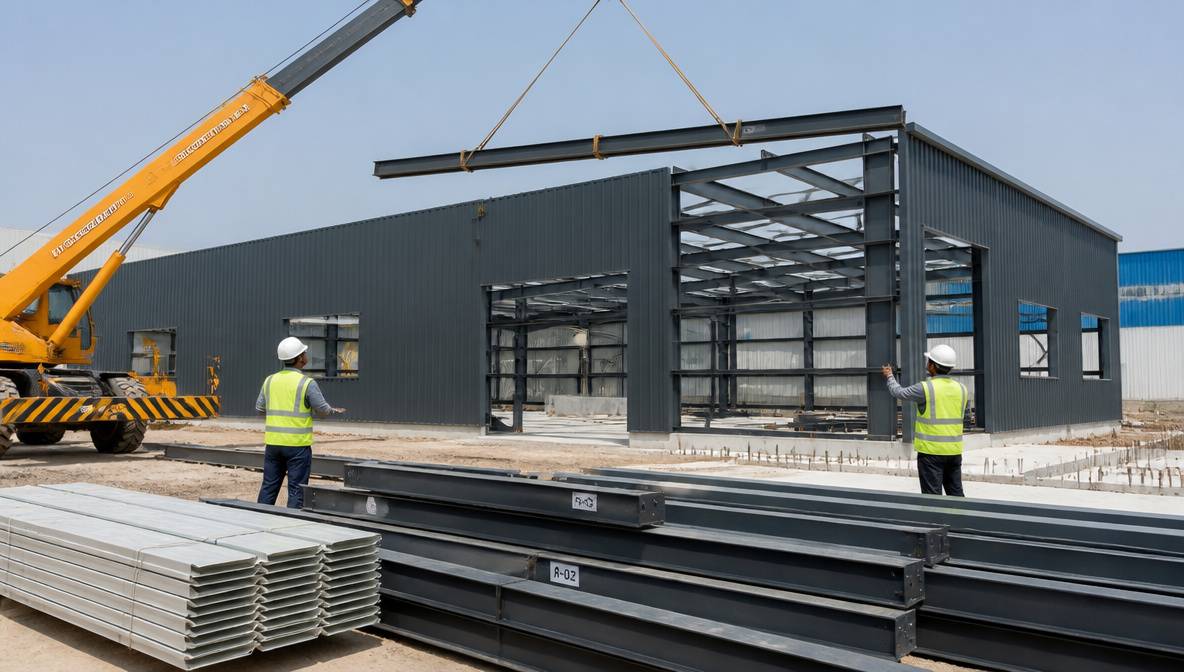
Structure components delivered and erected on a prepared foundation by the buyer's own team, how SAMAN supplies the system.
Your team erects on a level, accessible site with a concrete foundation matched to the frame loads. The foundation requirement is shared with the drawings so civil work runs in parallel. For the full range and other structure types, see our pre-engineered building range. Share your span, eave height, floor area, and site location, and we'll confirm an itemised quote.
Frequently asked questions
What is a pre-engineered building structure?
It is the complete engineered steel framework of a building: primary columns and rafters that carry the main load, secondary purlins, girts and bracing that hold the cladding and stiffen the frame, and the cladding system itself. Every member is sized to your span and loads before fabrication, then bolted together on a concrete foundation on site.
How much does a pre-engineered building structure cost per kg or per sq ft?
A standard structure runs ₹800 to ₹1,200 per sq ft for the complete steel supply package. Because price follows steel tonnage, structures with wide spans, tall eaves, or crane loads are better compared on a per-kg basis, since the same floor area can carry very different weights of steel.
Is a "pre-engineered building structure" the same as an "engineered steel building"?
They overlap but answer different needs. This page covers the steel structural system, engineered to your loads and supplied for your own erection team. The engineered steel building page covers a finished, configured building you can order at a set unit price. Same factory and steel: different way of buying.
What steel grade and weight should I expect for a standard structure?
Primary frames use IS 2062 steel, typically Grade E350 on larger spans and E250 on secondary members. The total weight depends on your span, eave height, and load case. A plain single-bay structure carries far less steel per sq ft than a wide-span or crane-supported one, which is why we confirm tonnage at the design stage.
Get a quote for your pre-engineered building structure
Share your span, eave height, floor area, and site location, and we'll confirm steel tonnage, an itemised price, and lead time. Call +91 88616 22859, message us on WhatsApp, or request a project quote to start.
Certifications and Manufacturer Credentials
SAMAN POS India Private Limited (POS = Portable Office Solutions) has designed, fabricated and erected steel structures since 2009 (incorporated 2019), with 500+ projects delivered across India from our plants at Gopasandra, Bengaluru 560099 and Greater Noida (Vill Jalpura, Tehsil Dadri, Greater Noida, Gautambudha Nagar, Uttar Pradesh 201308). Certifications and registrations: ISO 9001:2015 (Cert No. E20250218645), ISO 14001:2015 (Cert No. E20250218646), ISO 45001:2018 (Cert No. E20250218647), NSIC enlisted (Ref. NSIC/GP/BAN/2024/0055207), DPIIT-recognised startup (Ref. DIPP56005), Udyam registered (UDYAM-KR-03-0172770), GST 29ABBCS7101B1ZR (Bangalore) and 09ABBCS7101B1ZT (Noida). Structural steel to IS 2062. Explore the full pre-engineered buildings range.
Customer Reviews
0 reviews
No reviews yet. Be the first to review this product.
Write a Review for Pre-engineered Building Structure
Built by a verified manufacturer: ISO 9001:2015 certified, Udyam registered, NSIC-enlisted, GST registered.
View manufacturer credentials