
Bangalore & South Zone
Delhi NCR & North Zone
Prefab Labor Camps
Choose size
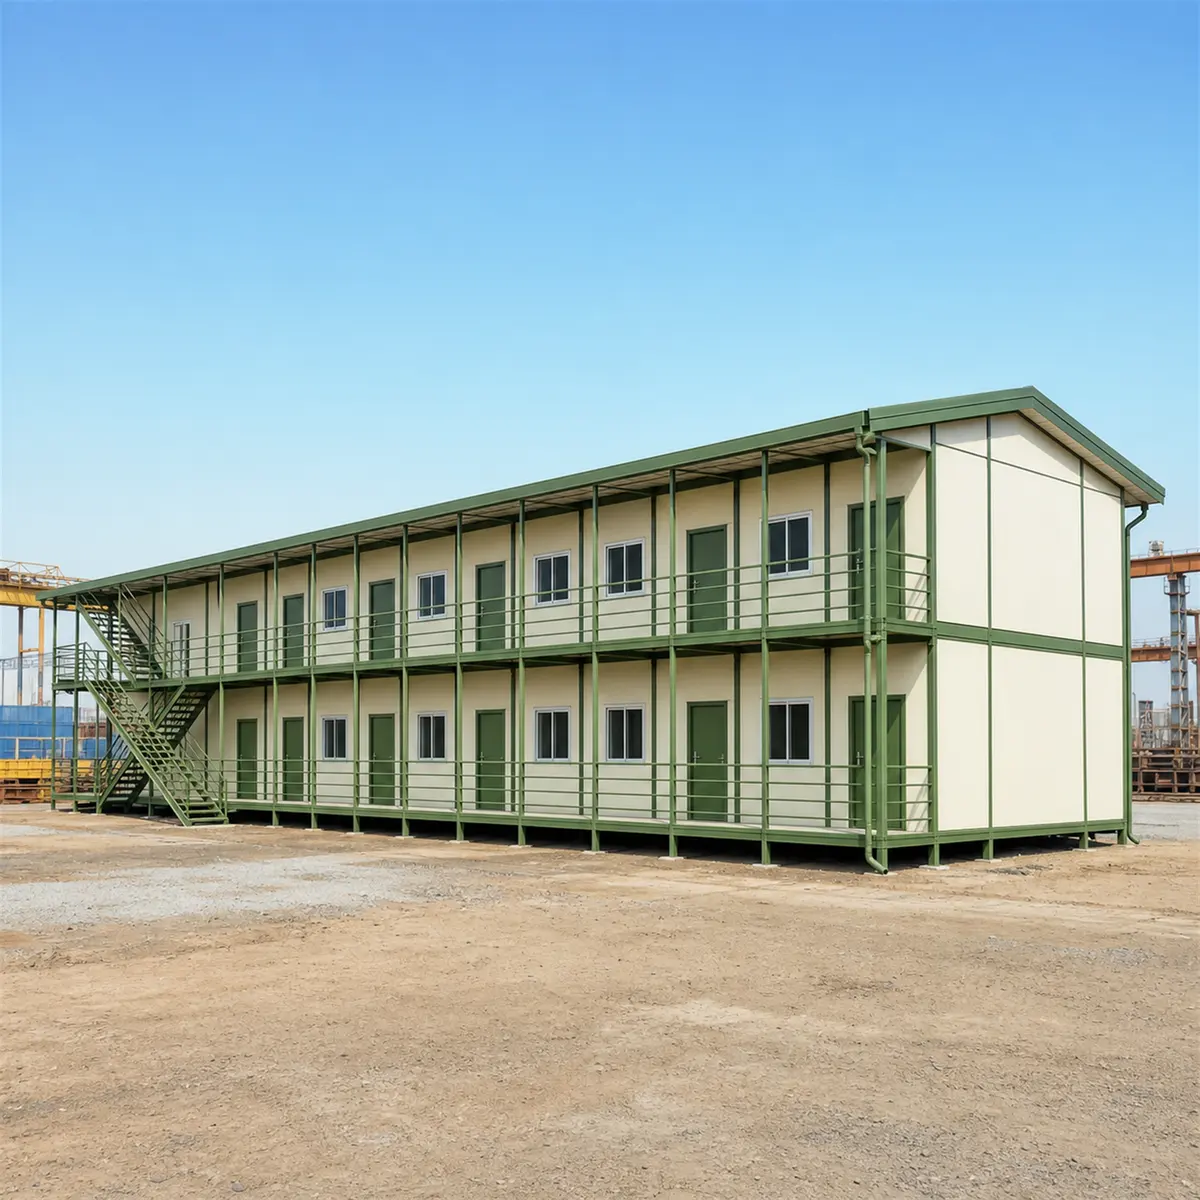
120x24 ft G+1 Prefab Labor Camps
₹39,13,920 + GST₹46,18,426 incl. 18% GST
Base specification price, customisations quoted separately.
A prefab labour camp is the relocatable build in the SAMAN worker housing family: bolted light-steel panels on pedestal footings, with repeatable door and window modules and plug-and-play electrical blocks, so the same camp dismantles and re-erects at the next project. Blocks arrange around a central services spine to the approved site plan. Sizes span 60x24 ft G+1 through 120x24 ft G+2 for 58 to 216 workers a building, each priced ex-factory on the camp's own square-foot rate with a fixed quote in 48 hours.
Custom sizes available · 500+ projects delivered · Factory-tested before dispatch
Product Information
- SKU
- SP-90-PLC-2024
GST registered · ISO 9001:2015 certified manufacturer · 5-year structural and 1-year finishing warranty · Pan-India delivery
Why choose the relocatable camp build
The camp is engineered to move: bolted panel joints, pedestal footings and plug-and-play services mean the same buildings dismantle at one project and re-erect at the next instead of being written off. It costs slightly more per square foot than the fixed shed and repays it the first time the camp relocates. Choose it when your projects move.
If the housing stays on one site for its whole life, the Labour Colony configuration is more economical, with fixed and movable options side by side on the range page.
Every prefab labour camp size, and the move each one makes
120x24 ft G+1, 5760 sq ft planned for 115 to 144 workers
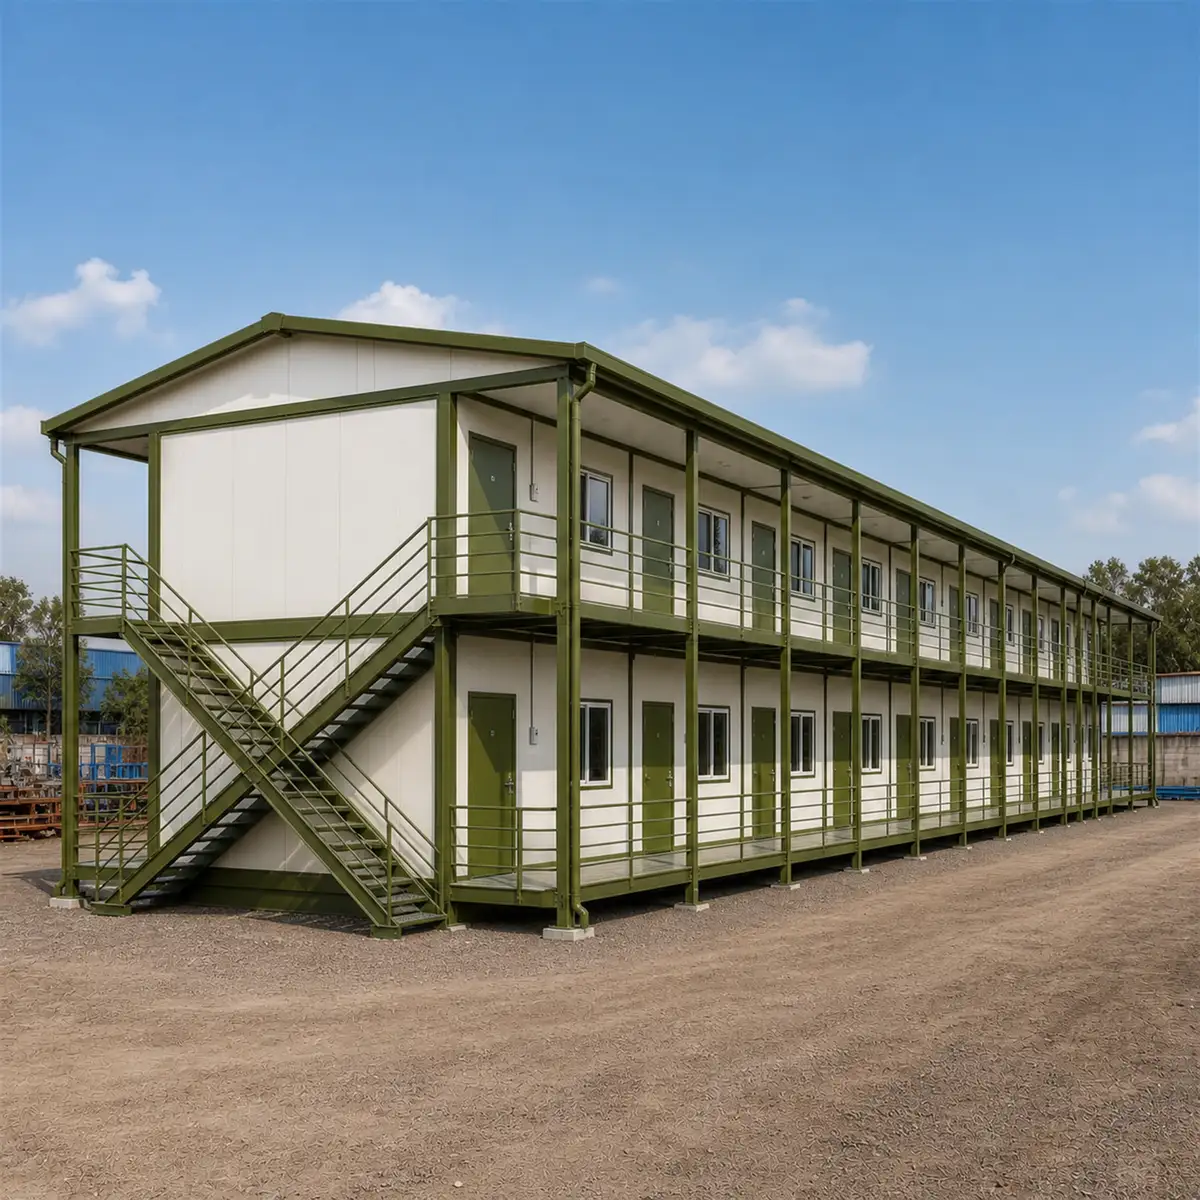
At 120 ft over two floors the camp reaches 115 to 144 workers, the standard block for big relocatable sites. External cable trays and quick-connect water runs mean hookup at a new site takes a crew days, not weeks. Its 5,760 square feet amount to Rs 39,13,920 ex-GST on the same flat basis as the rest of the ladder. Foundations are pedestal pads rather than a slab, so leaving a site means lifting pads, not breaking concrete, and the ground reinstates in days. Hookup drawings are issued per site, and repeat customers keep the same block numbering across every project.
Use-cases
- Crews of 115 plus
- Phase-one site setup
- Occupancy-normed planning
- 48-hour fixed quotation
120x24 ft G+1
₹39,13,920 + GST


PRICE IT YOURSELF
Your Prefab Labor Camps from ₹19,56,960
Set the size, choose the finish, watch the price move as you go.
Start your designFixed-price quote within 48 hours. Built in our own works.
Enter a length and width between 4 and 60 ft. For larger buildings, request a quotation and we will size it with you.
Please add your name and mobile number so our sales team can send your fixed quotation.
Enter a 10-digit Indian mobile number.
Please add your email so we can send your quotation PDF.
Design saved on this device.
Your saved design has been restored. Start over to begin fresh.
Link copied. Anyone who opens it sees this exact configuration.
Configuration received. Our sales team will send your fixed, itemised quotation within 48 hours.
We could not submit right now. Please try again, or WhatsApp us at +91 88616 22859 and we will take it from there.
Your saved design has been restored. Start over to begin fresh.
Customized cabin
Prefab Labor Camps
60x24 ft G+1 · quantity 1
Estimated total
₹19,56,960₹23,09,213 incl. GST
Published cabin price tables
All primary prices are ex-GST. Including-GST figures apply 18 percent GST.
Prefab Labour Camps price table
| Size | Area | Workers housed | Price ex-GST | Including 18% GST |
|---|---|---|---|---|
| 60x24 ft G+1 | 2,880 sq ft | 58 to 72 workers | ₹19,56,960 | ₹23,09,213 |
| 90x24 ft G+1 | 4,320 sq ft | 86 to 108 workers | ₹29,35,440 | ₹34,63,819 |
| 90x24 ft G+2 | 6,480 sq ft | 129 to 162 workers | ₹44,03,160 | ₹51,95,729 |
| 120x24 ft G+1 | 5,760 sq ft | 115 to 144 workers | ₹39,13,920 | ₹46,18,426 |
| 118x30 ft G+1 | 7,080 sq ft | 142 to 177 workers | ₹48,10,860 | ₹56,76,815 |
| 120x24 ft G+2 | 8,640 sq ft | 173 to 216 workers | ₹58,70,880 | ₹69,27,638 |
Product Details
Comprehensive information about Prefab Labor Camps
Product Overview
Detailed information about Prefab Labor Camps
The Prefab Labour Camp: Housing That Moves With the Work
Most worker housing is written off when the project ends. The prefab labour camp is engineered so it is not. Wall, floor and roof panels share one bolted module, the block stands on pedestal pads instead of a poured slab, and electrical blocks plug together through external cable trays. When the project finishes, the camp unbolts, travels on trailers with panels numbered for reassembly, and stands again at the next site far faster than it first went up.
The Arithmetic of Moving
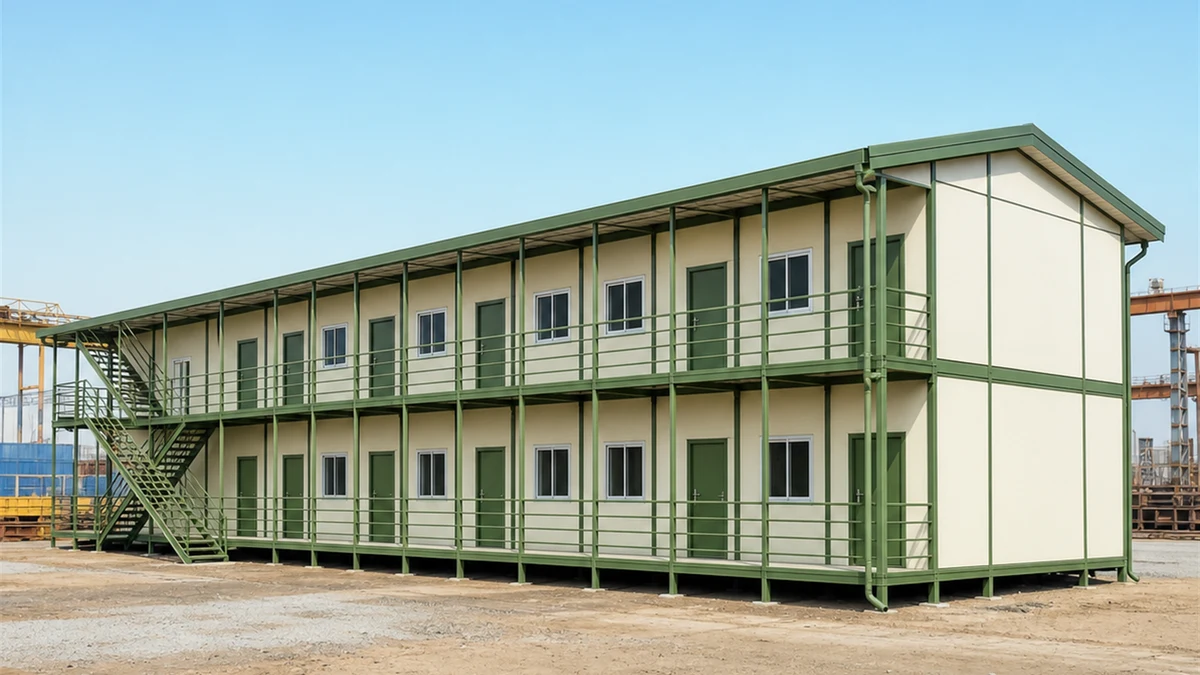
Rate for rate a camp runs a little above a fixed open-hall shed of the same size, and repays the difference the first time it moves. Across three projects the same block becomes the cheapest housing a contractor owns. Owners who repeat the block report a second erection needs about half the first one's hours, and pedestal footings mean leaving a site means lifting pads, never breaking concrete.
Six Camp Sizes
| Size | Built area | Workers (planning) | Price ex-GST |
|---|---|---|---|
| 60x24 ft G+1 | 2,880 sq ft | 58 to 72 | Rs 19,56,960 |
| 90x24 ft G+1 | 4,320 sq ft | 86 to 108 | Rs 29,35,440 |
| 90x24 ft G+2 | 6,480 sq ft | 129 to 162 | Rs 44,03,160 |
| 120x24 ft G+1 | 5,760 sq ft | 115 to 144 | Rs 39,13,920 |
| 118x30 ft G+1 | 7,080 sq ft | 142 to 177 | Rs 48,10,860 |
| 120x24 ft G+2 | 8,640 sq ft | 173 to 216 | Rs 58,70,880 |
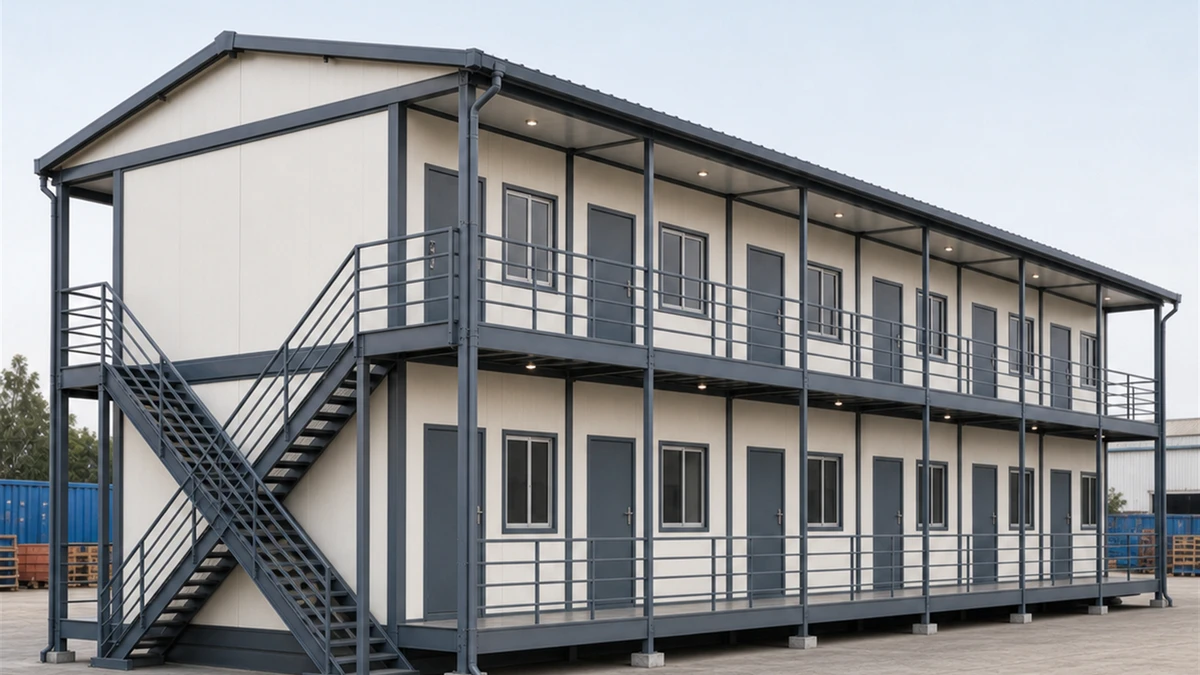
Every size is fully demountable, including both G+2 entries, whose third floor bolts onto the identical module the ground floor uses.
Engineering for Repeat Moves
Bolted light steel frames on pedestals form the skeleton; PUF or approved EPS panels in 50, 60 and 80 mm form the envelope; and repeatable door and window modules mean one damaged panel is exchanged instead of condemning the wall. Service entries are protected for transit, and the document set includes the block's move log. The Specifications tab lists every row of the build standard.
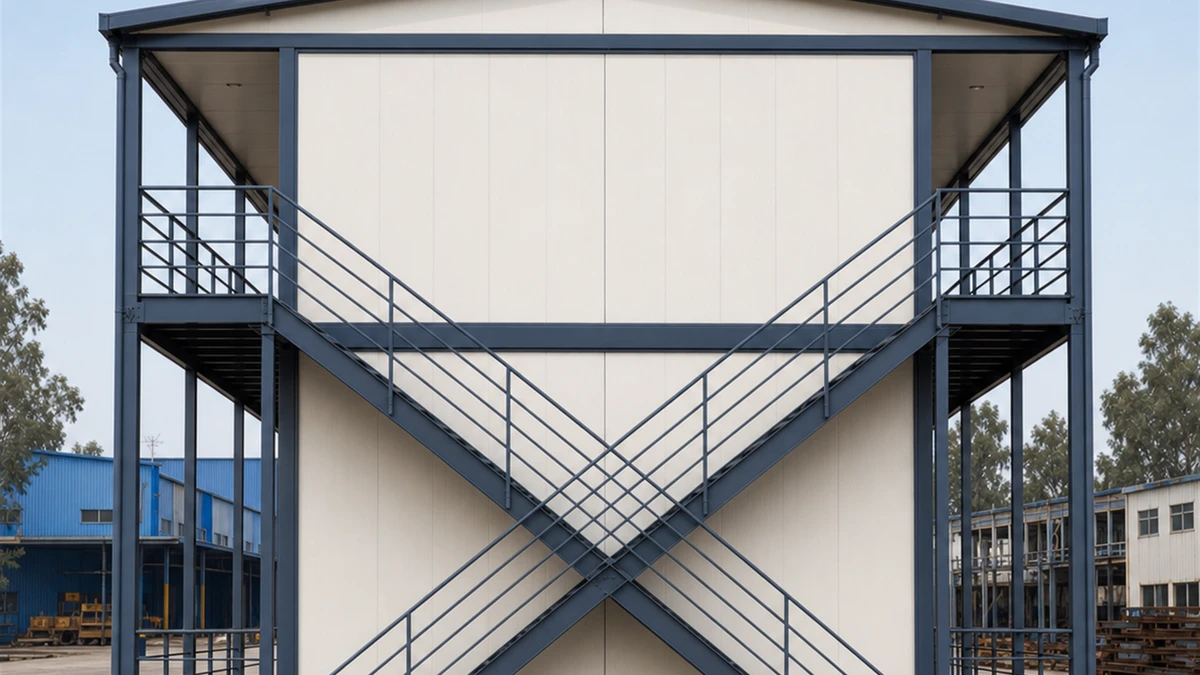
Camp Layouts
The blocks group along a single services spine carrying ring-main water and zoned power, hookup drawings issued per site. The wide-body size keeps a full utility zone indoors, which cold-region postings appreciate. Repeat customers carry one block numbering from site to site so the layout plan follows the buildings.
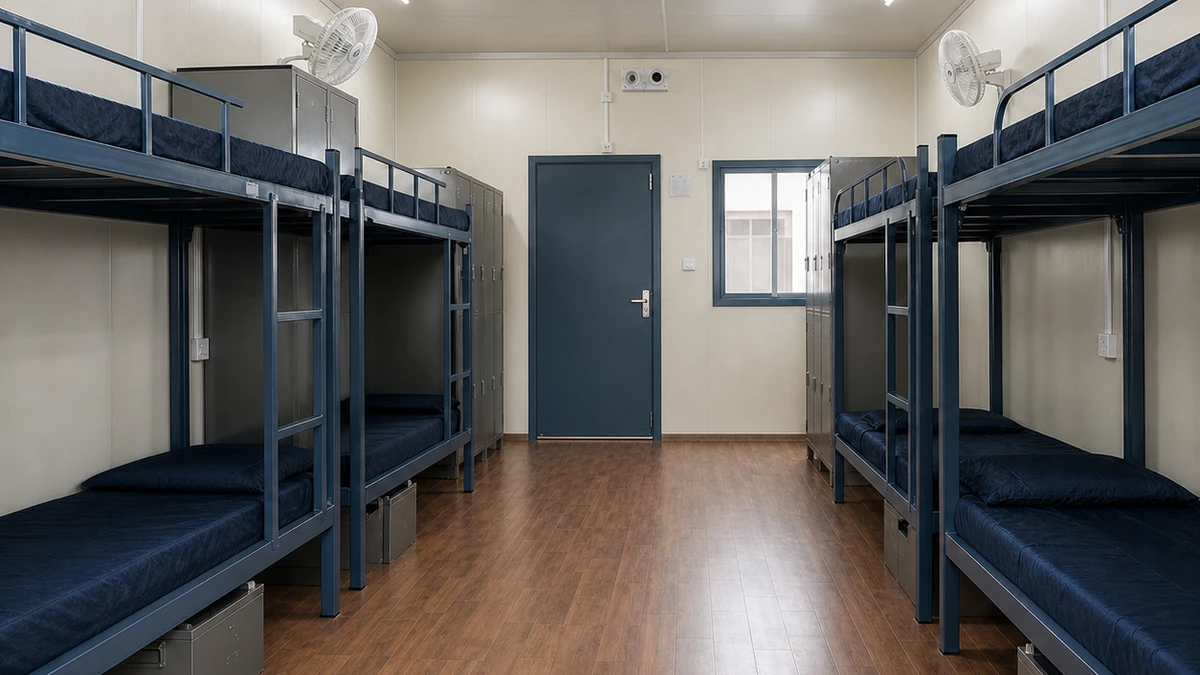
Camp Pricing
Rs 679.50 per square foot ex-GST at every size. Trailer counts and crane hours for a future move are stated on the quotation itself, so relocation is budgeted before purchase, not discovered after. Freight and fit-out are quoted separately, fixed within 48 hours.
Delivery, Erection, Re-erection
First delivery runs 7 to 21 working days from drawing approval. Erection is bolt-up on pre-marked pad positions from the ground template. Dismantling runs assembly in reverse, each numbered panel returning to its trailer. Warranty rides along: structure covered 5 years, finishing covered 1.
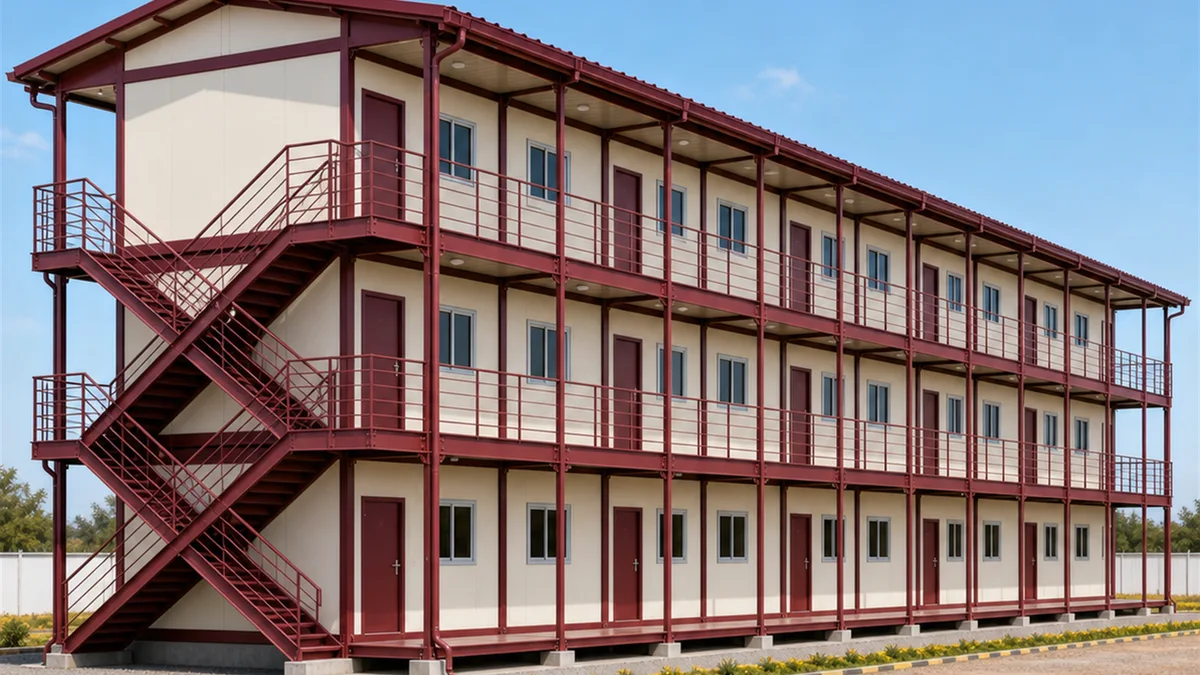
Why Buy the Camp From SAMAN
Because demountability is a factory discipline, not a site improvisation. Panel tolerances, module repeats and connection details are controlled where they are made. Crews wanting lockable rooms in a movable block should compare the room-block hutment first, and the full colony line-up shows the fixed buildings that cost less for the same area when nothing ever moves.
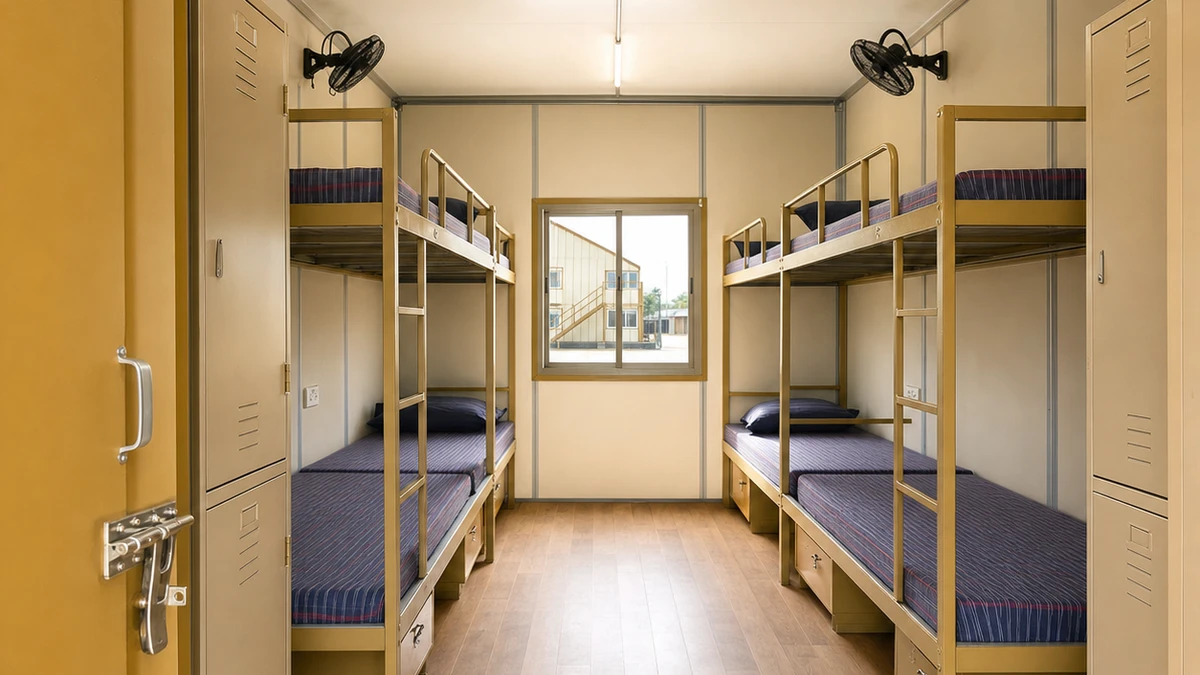
Prefab Labour Camp FAQs
How many times can the camp move?
The module is designed for repeated cycles; blocks in service have moved several times with panel swaps as the only maintenance.
How long does a move take?
Dismantling, transport and re-erection are quoted per site; the second build typically halves the first build's hours.
Does moving void the warranty?
Relocation by the documented procedure keeps warranty terms; the move log records each cycle.
Can it become permanent?
Yes, grouting the pedestals turns the block permanent, nothing altered structurally above the base line.
What foundations does it need?
Pedestal pads on compacted ground, positions pre-marked from the ground template supplied with the block.
Technical Specifications
Detailed technical information and features
Steel Structure
| Component | Detail |
|---|---|
| Bottom frame | Bolted light steel/RHS frames on pedestals or strip/plinth foundation; standardised bay grid for repeat fabrication. |
| Bottom stiffeners | Bolted panels and repeatable service interfaces; demobilisation sequence, packing list and reuse inspection. |
| Floor frame | Steel joists + cement board/ply platform for relocatable blocks; tiled/epoxy/RCC wet and kitchen areas as approved. |
| Top frame | Bolted light steel/RHS frames on pedestals or strip/plinth foundation; standardised bay grid for repeat fabrication. |
| Roof stiffeners | Insulated panel or PPGI roof with ridge/flashings, gutters and optional false ceiling; hot-climate radiant/ventilation strategy. |
| Corner posts / walls | Bolted light steel/RHS frames on pedestals or strip/plinth foundation; standardised bay grid for repeat fabrication. |
| Lifting / handling | Designed MS lifting hooks or lugs matched to the completed unit weight; handle only by the approved lifting and support-point drawing. |
| Welding & fabrication | Welded MS fabrication with cleaned joints, safe edges, dimensional inspection and coating touch-up before panel closure and dispatch. |
Walls, Roof, Floor & Insulation
| Component | Detail |
|---|---|
| Exterior walls | 50/60/80 mm PUF or project-approved EPS/Rockwool panels; separate wet-area liner and impact protection. |
| Roof | Insulated panel or PPGI roof with ridge/flashings, gutters and optional false ceiling; hot-climate radiant/ventilation strategy. |
| Interior walls | 50/60/80 mm PUF or project-approved EPS/Rockwool panels; separate wet-area liner and impact protection. |
| Ceiling | Insulated panel or PPGI roof with ridge/flashings, gutters and optional false ceiling; hot-climate radiant/ventilation strategy. |
| Floor base | Steel joists + cement board/ply platform for relocatable blocks; tiled/epoxy/RCC wet and kitchen areas as approved. |
| Floor finish | Steel joists + cement board/ply platform for relocatable blocks; tiled/epoxy/RCC wet and kitchen areas as approved. |
| Wall insulation | 50/60/80 mm PUF or project-approved EPS/Rockwool panels; separate wet-area liner and impact protection. |
| Roof insulation | Insulated panel or PPGI roof with ridge/flashings, gutters and optional false ceiling; hot-climate radiant/ventilation strategy. |
| Decorative / external finish | Modular roads/walkways, drainage, utility trench, fencing, security, laundry/drying yard and waste collection. |
| Fasteners & sealing | Security grill, insect mesh, guard, louver or protection selected only where the approved use and opening schedule requires it. |
Doors, Windows, Electrical & Services
| Component | Detail |
|---|---|
| Main door / service door | Repeatable door/window module; cross-ventilation, louvres, mosquito mesh and security bars according to camp risk. |
| Windows / service opening | Repeatable door/window module; cross-ventilation, louvres, mosquito mesh and security bars according to camp risk. |
| Grills / mosquito mesh | Security grill, insect mesh, guard, louver or protection selected only where the approved use and opening schedule requires it. |
| Electrical wiring | Concealed PVC-insulated copper wiring, typically 1.5 sq.mm lighting, 2.5 sq.mm sockets and 4 sq.mm higher-load or AC circuits, subject to the final load schedule. |
| Electrical protection | Distribution board with MCB/RCCB protection, earthing and segregation of lighting, socket, wet-area and AC circuits according to the approved electrical drawing. |
| Electrical fittings | Plug-and-play block DBs, external cable trays/ducts, quick isolation, site lighting and backup power interface. |
| Ventilation / AC | Repeatable door/window module; cross-ventilation, louvres, mosquito mesh and security bars according to camp risk. |
| Plumbing / sanitary | Ring-main or zoned supply with quick-connect manifolds, overhead/ground tanks and pump set; isolation per block. |
| Layout / configuration | Single-storey blocks around a central service spine or courtyard; segregate sleeping, dining, sanitation, admin and vehicle/service movement. |
| Painting / coating | One red-oxide primer coat followed by two compatible anti-rust enamel coats on prepared MS surfaces; project exposure may require an upgraded coating system. |
| Quality checks | Pre-dispatch checks cover dimensions, member and sheet identification, welds, coating, roof drainage, weather sealing, doors, windows, electrical continuity and functional operation. |
| Warranty | Warranty period and exclusions are confirmed only in the final quotation; relocation damage, misuse, site services and unapproved alterations remain outside the agreed scope unless stated otherwise. |
Shipping & Delivery
Delivery information and warranty details
Every SAMAN cabin is delivered factory-direct from our Bengaluru (South) or Greater Noida (North) unit on an open trailer, with delivery and installation across South and North India in 7–21 working days. Cabins up to 20 ft travel on a 20 ft open trailer; 30 ft and 40 ft cabins travel on a 40 ft open trailer. Unloading by crane or manual placement is arranged based on your site access and confirmed at quotation.
Free delivery: within Bangalore city (South zone) · Delhi NCR: Ghaziabad, Gurugram, Faridabad, Noida and Greater Noida (North zone).
20 ft open trailer · freight by distance (both zones)
| Distance | Freight (Rs) |
|---|---|
| 100–150 km | 25,000–30,000 |
| 150–200 km | 30,000–35,000 |
| 200–250 km | 35,000–40,000 |
| 250–300 km | 40,000–45,000 |
| 300–350 km | 45,000–50,000 |
| 350–400 km | 50,000–55,000 |
| 400–450 km | 55,000–60,000 |
| 450–500 km | 60,000–65,000 |
| 500–550 km | 65,000–70,000 |
| 550–600 km | 70,000–75,000 |
| 600–650 km | 75,000–80,000 |
| 650–700 km | 80,000–85,000 |
| 700–750 km | 85,000–90,000 |
| 750–800 km | 90,000–95,000 |
| 800–850 km | 95,000–100,000 |
| 850–900 km | 100,000–105,000 |
| 900–950 km | 105,000–110,000 |
| 950–1,000 km | 110,000–115,000 |
40 ft open trailer · freight by distance (both zones)
| Distance | Freight (Rs) |
|---|---|
| 100–150 km | 30,000–35,000 |
| 150–200 km | 35,000–40,000 |
| 200–250 km | 40,000–45,000 |
| 250–300 km | 45,000–50,000 |
| 300–350 km | 50,000–55,000 |
| 350–400 km | 55,000–60,000 |
| 400–450 km | 60,000–65,000 |
| 450–500 km | 65,000–70,000 |
| 500–550 km | 70,000–75,000 |
| 550–600 km | 75,000–80,000 |
| 600–650 km | 80,000–85,000 |
| 650–700 km | 85,000–90,000 |
| 700–750 km | 90,000–95,000 |
| 750–800 km | 95,000–100,000 |
| 800–850 km | 100,000–105,000 |
| 850–900 km | 110,000–115,000 |
| 900–950 km | 115,000–120,000 |
| 950–1,000 km | 120,000–125,000 |
Typical destinations from our Bengaluru unit (South zone)
approximate road distance, find your freight band in the tables above; final charge confirmed at quotation
| City | Approx. distance | Freight band |
|---|---|---|
| Mysuru | ~145 km | 100–150 km |
| Salem | ~215 km | 200–250 km |
| Tirupati | ~250 km | 250–300 km |
| Mangaluru | ~350 km | 300–350 km |
| Chennai | ~350 km | 300–350 km |
| Coimbatore | ~365 km | 350–400 km |
| Hubballi | ~410 km | 400–450 km |
| Madurai | ~435 km | 400–450 km |
| Kochi | ~550 km | 500–550 km |
| Goa (Panaji) | ~560 km | 550–600 km |
| Hyderabad | ~570 km | 550–600 km |
| Vijayawada | ~630 km | 600–650 km |
Typical destinations from our Greater Noida unit (North zone)
approximate road distance, find your freight band in the tables above; final charge confirmed at quotation
| City | Approx. distance | Freight band |
|---|---|---|
| Agra | ~165 km | 150–200 km |
| Haridwar | ~230 km | 200–250 km |
| Jaipur | ~255 km | 250–300 km |
| Dehradun | ~285 km | 250–300 km |
| Chandigarh | ~290 km | 250–300 km |
| Gwalior | ~330 km | 300–350 km |
| Ludhiana | ~390 km | 350–400 km |
| Kanpur | ~440 km | 400–450 km |
| Lucknow | ~470 km | 450–500 km |
| Amritsar | ~490 km | 450–500 km |
| Bhopal | ~600 km | 550–600 km |
| Varanasi | ~760 km | 750–800 km |
Distances beyond 1,000 km are quoted at booking. ODC (over-dimensional cargo) charges depend on the state. All freight figures are tentative, the final charge is confirmed once your delivery location and order are confirmed, and may vary slightly with the route and return-vehicle availability.
Warranty & Support
Structural warranty 5–10 years, confirmed at quotation. Base specification price: customisations quoted separately. After-sales support and spare parts available from our Bengaluru and Greater Noida units.
Customer Reviews
0 reviews
No reviews yet. Be the first to review this product.
Write a Review for Prefab Labor Camps
Built by a verified manufacturer: ISO 9001:2015 certified, Udyam registered, NSIC-enlisted, GST registered.
View manufacturer credentials