
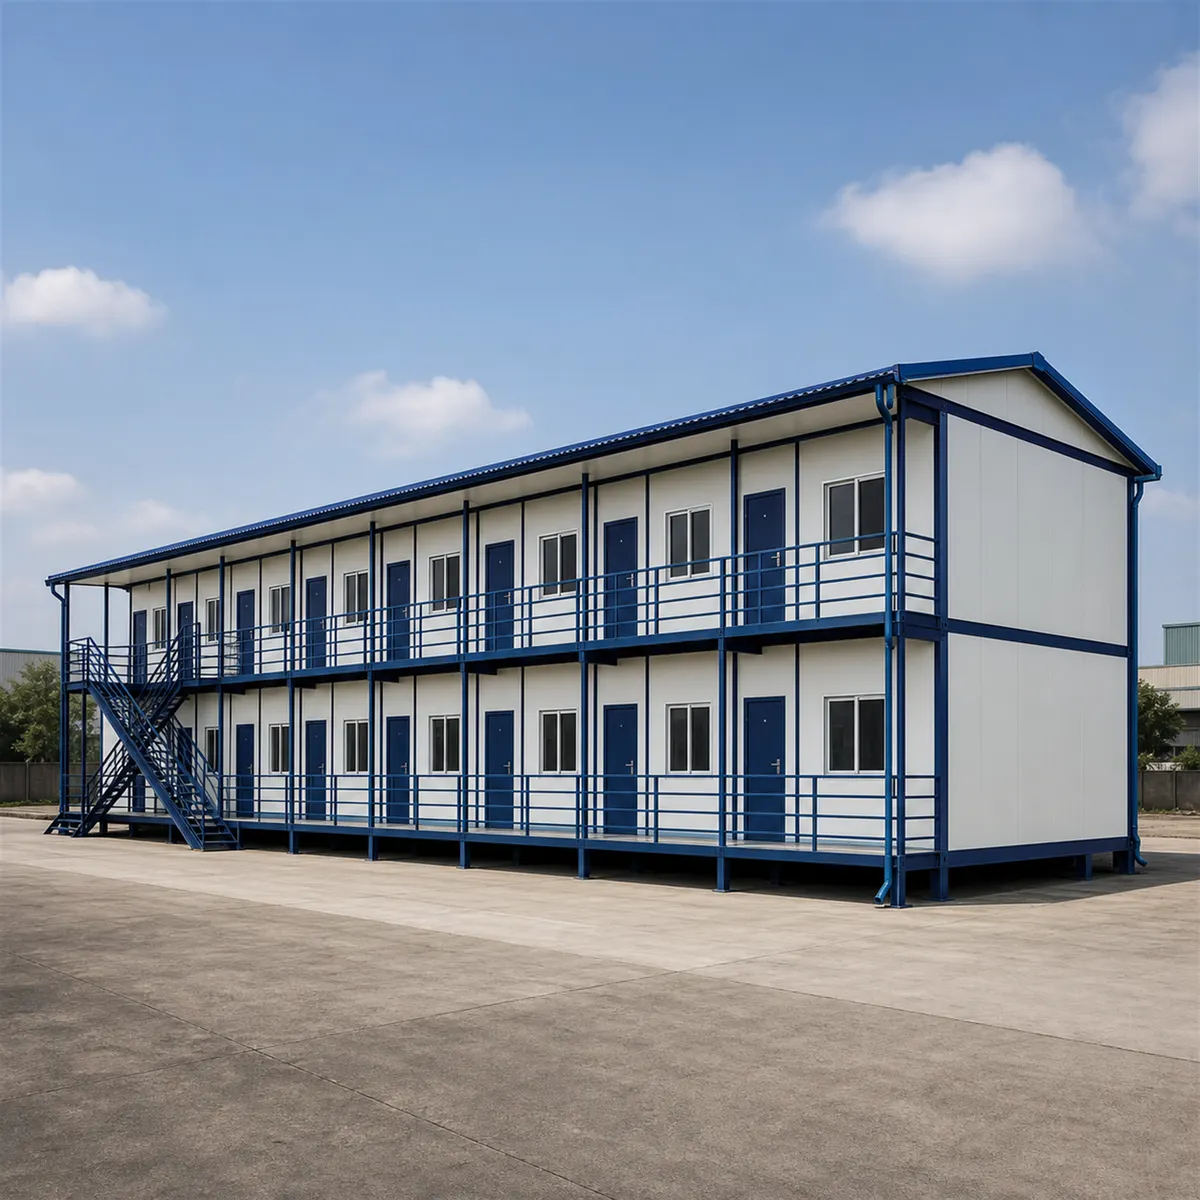
Bangalore & South Zone
Delhi NCR & North Zone
Labour Colony (Labor Colony)
Choose size
120x24 ft G+1 Labour Colony (Labor Colony)
₹38,88,000 + GST₹45,87,840 incl. 18% GST
Base specification price, customisations quoted separately.
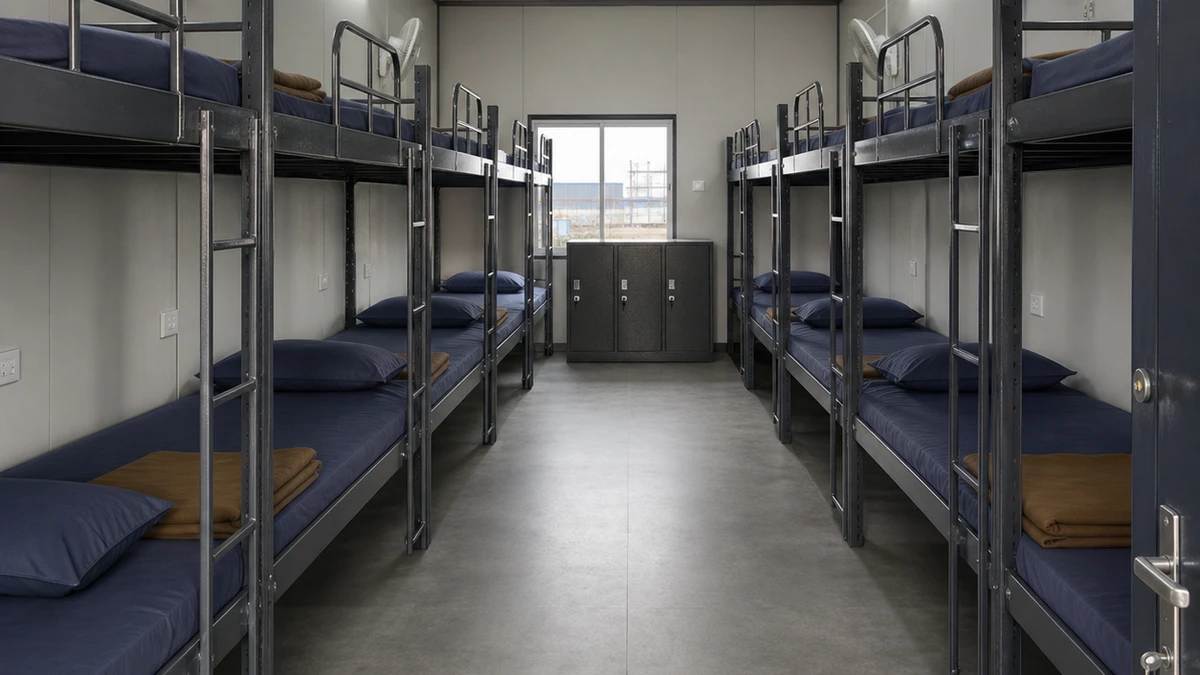
A labour colony from SAMAN is a complete worker housing site delivered as finished buildings, not a kit of parts. Each building is a newly fabricated steel structure from our Bengaluru and Greater Noida facilities, supplied in the six approved building sizes, 60x24 ft G+1 at the small end and 120x24 ft G+2 at the large, sleeping 58 to 216 workers each on the standard planning basis. Dormitory blocks pair with toilet and bath blocks, kitchens and site services to the approved site plan. Pricing is ex-factory against one flat square-foot rate, so every configuration prices the same way and a fixed quote arrives within 48 hours.
Custom sizes available · 500+ projects delivered · Factory-tested before dispatch
Product Information
- SKU
- SP-90-24-LC-24
GST registered · ISO 9001:2015 certified manufacturer · 5-year structural and 1-year finishing warranty · Pan-India delivery
Why the colony page and not a single building
This page carries the whole worker housing site, dormitory buildings plus the toilet blocks, kitchens and services that make a colony liveable, so a contractor plans the site once instead of buying buildings one at a time. Every building on it is newly fabricated steel in the six approved configurations. Choose it when your brief is the site, not one block.
Need only one open sleeping hall rather than a full site? The Labor Sheds page carries that single-hall building.
Every labour colony size, and the site each one runs
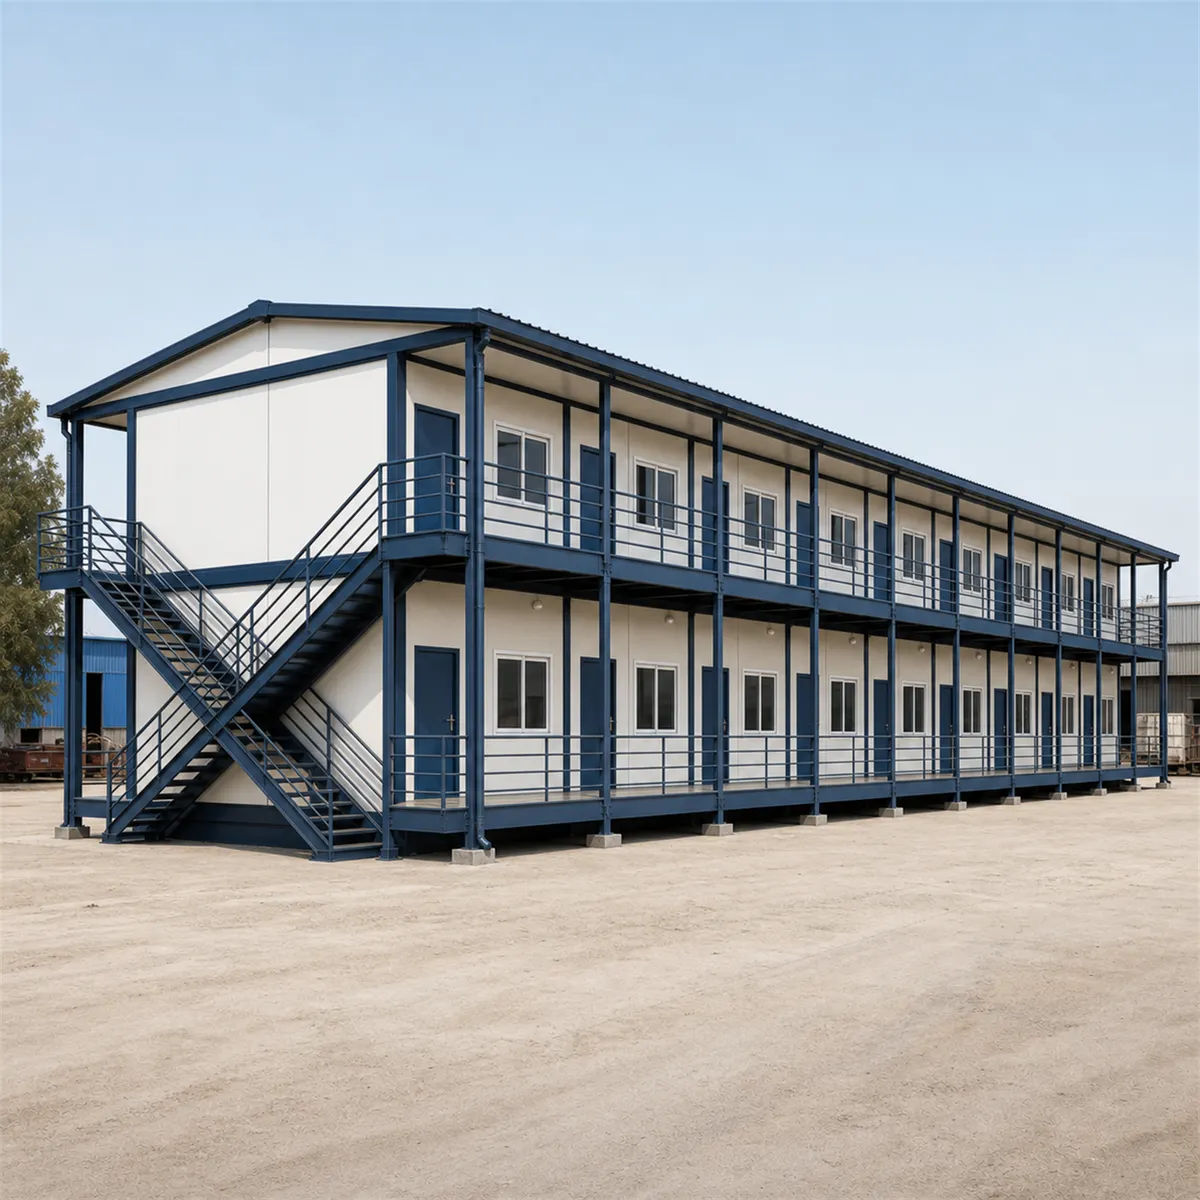
120x24 ft G+1, 5760 sq ft planned for 115 to 144 workers
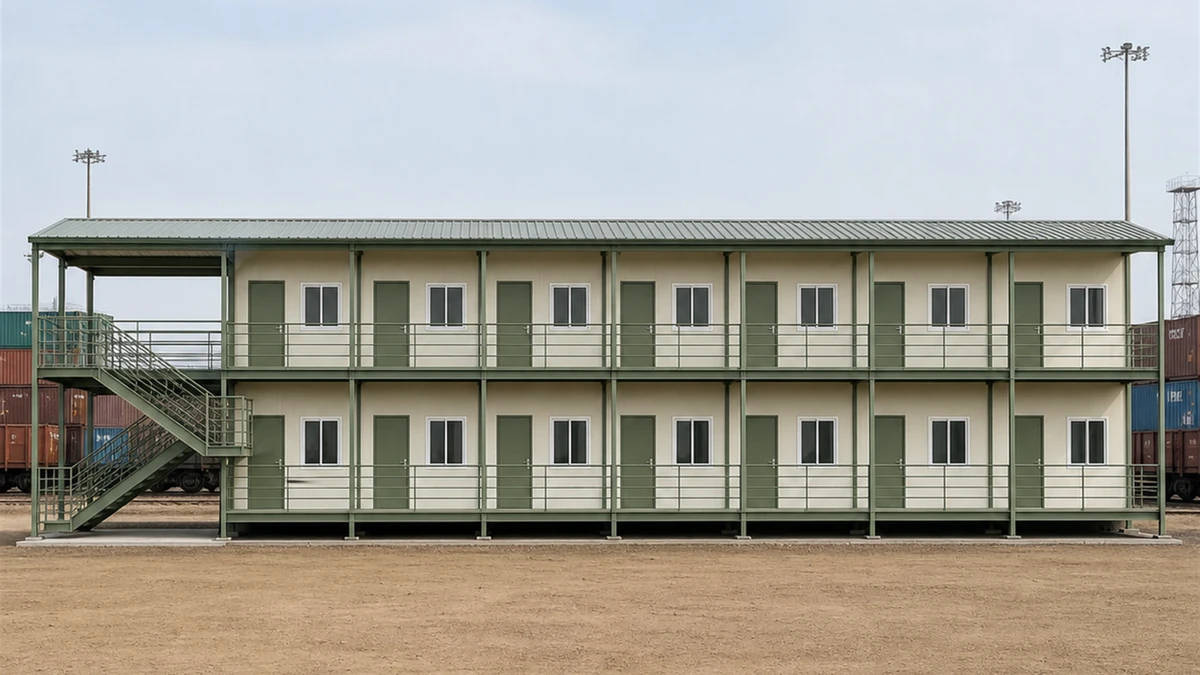
The 120 ft two-floor building is the workhorse of large colonies: 115 to 144 workers in one block, long straight rooms that furnish quickly, and a footprint that packs efficiently in rows with fire separation between them. Most multi-building colonies are laid out as repeats of this unit. Its 5,760 square feet total Rs 38,88,000 ex-GST, the figure the hub record carries. Row spacing and fire separation dimensions for repeat layouts ship with the first quotation as standard. Gate distance and muster areas are marked on the same layout sheet.
Use-cases
- Crews of 115 plus
- Phase-one site setup
- Occupancy-normed planning
- 48-hour fixed quotation
120x24 ft G+1
₹38,88,000 + GST
Product Details
Comprehensive information about Labour Colony (Labor Colony)
Product Overview
Detailed information about Labour Colony (Labor Colony)
Labour Colony, Built as a Site, Delivered as Buildings
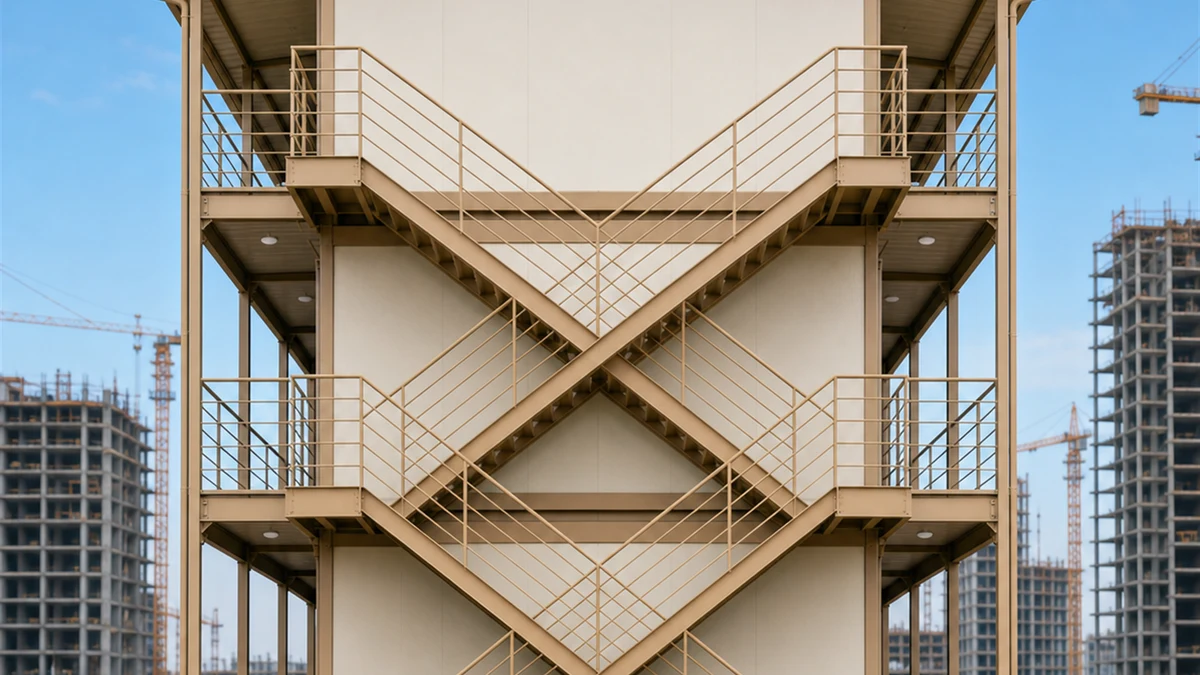
A labour colony from SAMAN is worker housing planned as a whole site and delivered as finished steel buildings. The dormitories on this page come out of our Bengaluru and Greater Noida factories as newly fabricated structures, and around them the rest of a working colony takes shape: toilet and bath blocks matched to headcount, kitchen and dining space, drinking water points, gate cabins and internal lighting. Across 500+ projects in 15+ states we have learned where colonies actually fail, and it is rarely the steel. It is drainage that cannot take a monsoon, stairs that jam at shift change, boards mounted where no electrician can reach. This page exists so none of that reaches your site.
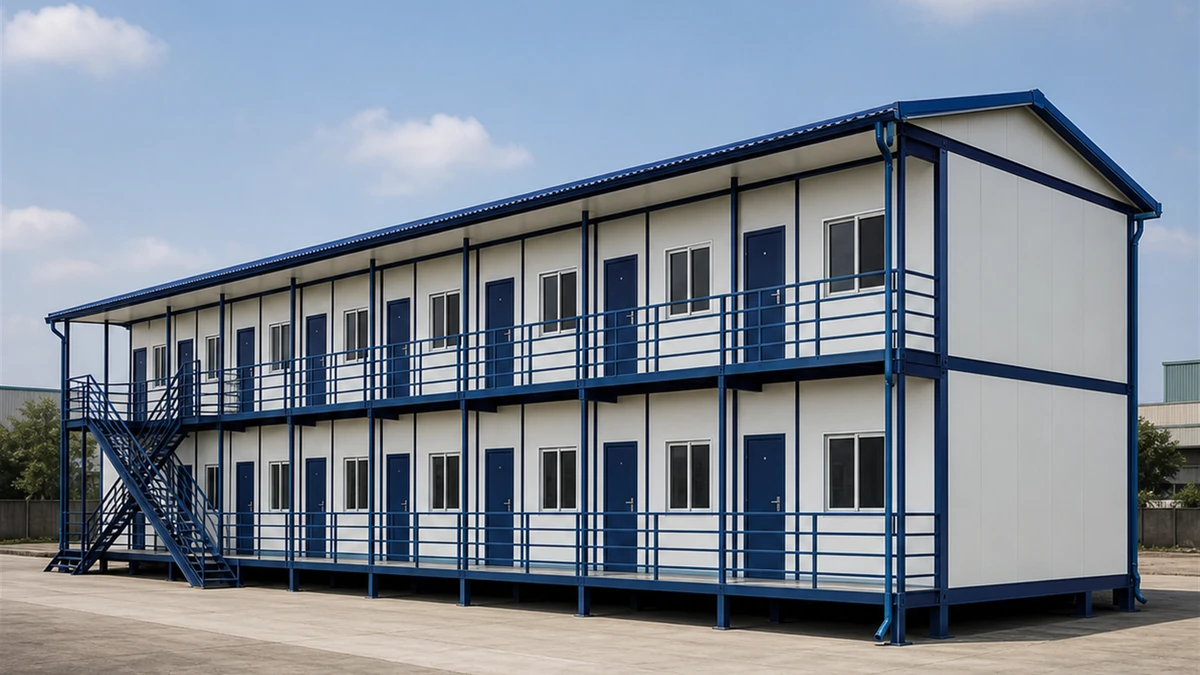
What Counts as a Labour Colony?
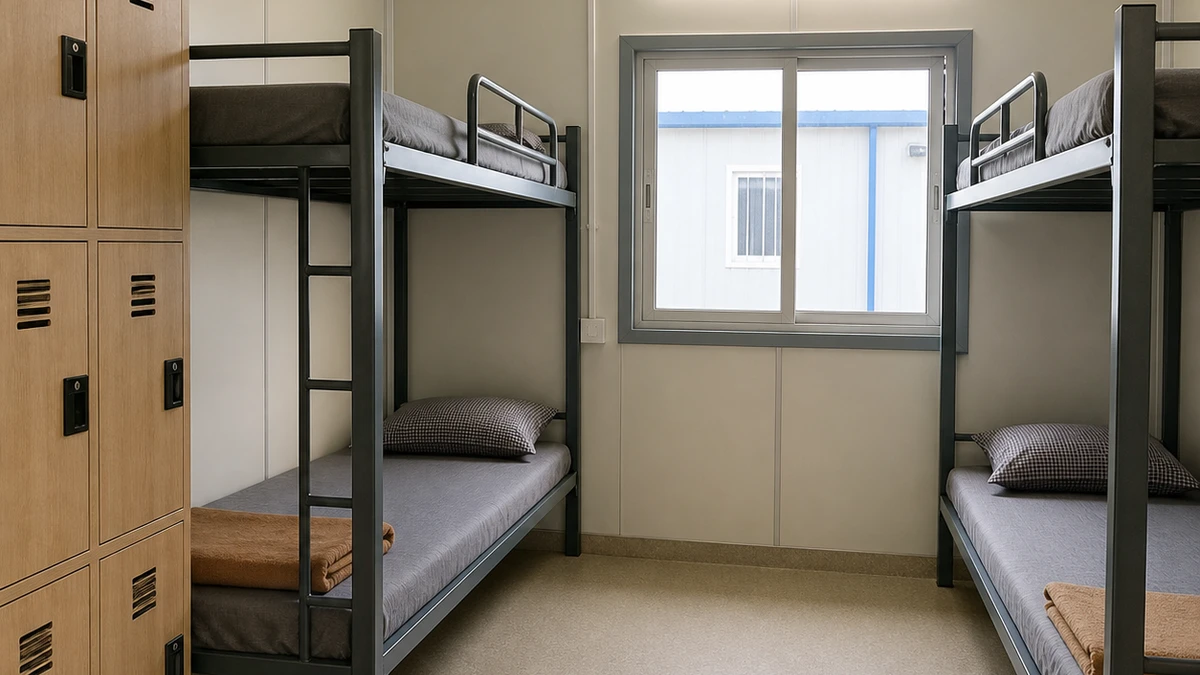
The term covers any organised residential setup for site workers, from one dormitory beside a small project to a multi-building campus for a thousand-man workforce. On this page it means the campus version: several buildings, shared sanitation and cooking, planned circulation and security. One dormitory alone is better served by the specific building types below.
Three Building Types, One Decision
Choosing between the cluster's buildings is the real decision on this page. Where bed count per rupee decides, the open-hall dormitory building houses the most workers under one supervised roof. Where gangs need lockable privacy for long postings, room-based hutment blocks split every floor into separate rooms. And where the workforce follows the work, camp blocks built to relocate come down at one site and stand again at the next.
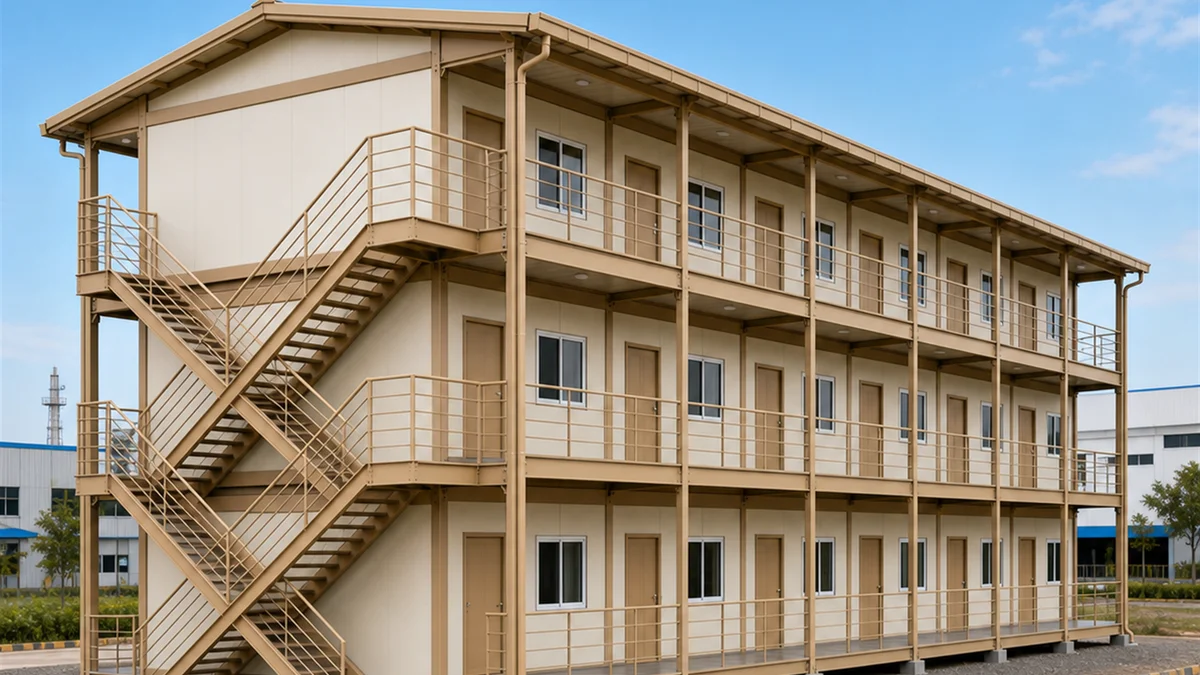
Six Approved Building Sizes
| Size | Built area | Workers (planning) | Price ex-GST |
|---|---|---|---|
| 60x24 ft G+1 | 2,880 sq ft | 58 to 72 | Rs 19,44,000 |
| 90x24 ft G+1 | 4,320 sq ft | 86 to 108 | Rs 29,16,000 |
| 90x24 ft G+2 | 6,480 sq ft | 129 to 162 | Rs 43,74,000 |
| 120x24 ft G+1 | 5,760 sq ft | 115 to 144 | Rs 38,88,000 |
| 118x30 ft G+1 | 7,080 sq ft | 142 to 177 | Rs 47,79,000 |
| 120x24 ft G+2 | 8,640 sq ft | 173 to 216 | Rs 58,32,000 |
Worker figures follow the standard occupancy planning basis; your approved layout sets the final number. G+1 means ground plus one floor, G+2 ground plus two.
How a Colony Goes Together
Dormitory buildings are laid out in separated rows with fire gaps engineered between, toilet and bath blocks placed by headcount rather than habit, and the kitchen positioned downwind with its own water and drainage. Internal roads take a water tanker at any corner. Gate cabins control entry, and for that we install our own gate security cabins, a different product doing a different job at the same site.
What the Buildings Are Made Of
The structural platform is selectable to the site: bolted MS and RHS panel framing for semi-permanent blocks, with RCC plinths where the colony will stand for years. Walls take PUF, EPS, rockwool or plain PPGI to the climate and budget, roofs are insulated PPGI or sandwich panel, and every specification row is listed openly in the Specifications tab. Nothing on the page is a brochure guess; it is the build standard our factories work to.
What a Colony Costs
Pricing is deliberately simple: a single Rs 675 per sq ft ex-GST figure applied to every size, so the table above is arithmetic, not negotiation. Fit-out packages and freight are quoted separately because they genuinely vary by site. Your fixed quotation reaches you inside 48 hours with the building placement drawn on your own plot dimensions.
Delivery and Standing Up the Site
Dispatch follows 7 to 21 working days behind drawing approval, from whichever facility is nearer your state. Buildings stand in sequence so the first dormitories house the crew that finishes the rest. The 5-year structural warranty and 1-year finishing warranty apply as standard, and service life runs 20 to 25 years under proper use and maintenance, which is not a warranty period but a design expectation.
Why Contractors Order Colonies From SAMAN
Because the site plan comes from a manufacturer, not a broker. We fabricate the buildings, so a change to room count or window position is a drawing revision, not a renegotiation. Founded in 2009 and incorporated in 2019, SAMAN POS India Private Limited runs its own facilities in Bengaluru and Greater Noida with a 200+ member team, ISO 9001, 14001 and 45001 certified.
Labour Colony FAQs
How many workers can one colony house?
A single building sleeps 58 to 216 on the planning basis; a campus of several buildings scales past a thousand. The layout drawing fixes the real figure.
Do you build the toilet blocks too?
Yes. Sanitation, kitchens and gate cabins are part of the colony scope and are quoted with the dormitories.
Can the colony grow later?
Yes. The services spine is planned once, and later buildings connect to it without reworking the first phase.
Is land preparation included?
Ground levelling and plinths are quoted per site after the plot details arrive with your enquiry.
What about statutory compliance?
Occupancy norms, exits and electrical protection are engineered into the drawings, and the pack includes what approvers ask to see.
Technical Specifications
Detailed technical information and features
Steel Structure
| Component | Detail |
|---|---|
| Bottom frame | Selectable bolted MS/RHS panel frame, container modules or light PEB blocks; final members from structural design. |
| Bottom stiffeners | Show panel-built, container and semi-permanent options; publish actual dismantling/lifting method only for the selected system. |
| Floor frame | RCC/plinth for semi-permanent blocks or steel-joist + cement-board/marine-ply platform for relocatable modules; wet areas need impervious finish and slope. |
| Top frame | Selectable bolted MS/RHS panel frame, container modules or light PEB blocks; final members from structural design. |
| Roof stiffeners | Insulated PPGI/PPGL roof or sandwich-panel roof; ceiling selected by climate, fire and occupancy package. |
| Corner posts / walls | Selectable bolted MS/RHS panel frame, container modules or light PEB blocks; final members from structural design. |
| Lifting / handling | Designed MS lifting hooks or lugs matched to the completed unit weight; handle only by the approved lifting and support-point drawing. |
| Welding & fabrication | Welded MS fabrication with cleaned joints, safe edges, dimensional inspection and coating touch-up before panel closure and dispatch. |
Walls, Roof, Floor & Insulation
| Component | Detail |
|---|---|
| Exterior walls | PUF/EPS/Rockwool/PPGI options shown in a comparison matrix; no claim that every package uses the same panel. |
| Roof | Insulated PPGI/PPGL roof or sandwich-panel roof; ceiling selected by climate, fire and occupancy package. |
| Interior walls | PUF/EPS/Rockwool/PPGI options shown in a comparison matrix; no claim that every package uses the same panel. |
| Ceiling | Insulated PPGI/PPGL roof or sandwich-panel roof; ceiling selected by climate, fire and occupancy package. |
| Floor base | RCC/plinth for semi-permanent blocks or steel-joist + cement-board/marine-ply platform for relocatable modules; wet areas need impervious finish and slope. |
| Floor finish | RCC/plinth for semi-permanent blocks or steel-joist + cement-board/marine-ply platform for relocatable modules; wet areas need impervious finish and slope. |
| Wall insulation | PUF/EPS/Rockwool/PPGI options shown in a comparison matrix; no claim that every package uses the same panel. |
| Roof insulation | Insulated PPGI/PPGL roof or sandwich-panel roof; ceiling selected by climate, fire and occupancy package. |
| Decorative / external finish | Internal roads, stormwater, boundary/security, lighting, water tanks, STP/septic, solid waste, landscaping/dust control and utility corridors. |
| Fasteners & sealing | Security grill, insect mesh, guard, louver or protection selected only where the approved use and opening schedule requires it. |
Doors, Windows, Electrical & Services
| Component | Detail |
|---|---|
| Main door / service door | MS/PUF/flush doors by room type; aluminium/uPVC/steel windows sized for ventilation, security and insect screens where required. |
| Windows / service opening | MS/PUF/flush doors by room type; aluminium/uPVC/steel windows sized for ventilation, security and insect screens where required. |
| Grills / mosquito mesh | Security grill, insect mesh, guard, louver or protection selected only where the approved use and opening schedule requires it. |
| Electrical wiring | Concealed PVC-insulated copper wiring, typically 1.5 sq.mm lighting, 2.5 sq.mm sockets and 4 sq.mm higher-load or AC circuits, subject to the final load schedule. |
| Electrical protection | Distribution board with MCB/RCCB protection, earthing and segregation of lighting, socket, wet-area and AC circuits according to the approved electrical drawing. |
| Electrical fittings | Main LT panel/interface, sub-DBs by block, FRLS/approved wiring, LED lights, fans, earthing, lightning protection and DG/solar provisions as project scope. |
| Ventilation / AC | MS/PUF/flush doors by room type; aluminium/uPVC/steel windows sized for ventilation, security and insect screens where required. |
| Plumbing / sanitary | Incoming water basis, storage tanks, pumps, CPVC/PPR internal supply, uPVC soil/waste, wash points and meter/isolation schedule. |
| Layout / configuration | Dormitory blocks plus toilet/bath blocks, canteen/mess, kitchen, admin/supervisor, medical/first aid, security, stores, laundry/drying and circulation. |
| Painting / coating | One red-oxide primer coat followed by two compatible anti-rust enamel coats on prepared MS surfaces; project exposure may require an upgraded coating system. |
| Quality checks | Pre-dispatch checks cover dimensions, member and sheet identification, welds, coating, roof drainage, weather sealing, doors, windows, electrical continuity and functional operation. |
| Warranty | Warranty period and exclusions are confirmed only in the final quotation; relocation damage, misuse, site services and unapproved alterations remain outside the agreed scope unless stated otherwise. |
Shipping & Delivery
Delivery information and warranty details
Every SAMAN cabin is delivered factory-direct from our Bengaluru (South) or Greater Noida (North) unit on an open trailer, with delivery and installation across South and North India in 7–21 working days. Cabins up to 20 ft travel on a 20 ft open trailer; 30 ft and 40 ft cabins travel on a 40 ft open trailer. Unloading by crane or manual placement is arranged based on your site access and confirmed at quotation.
Free delivery: within Bangalore city (South zone) · Delhi NCR — Ghaziabad, Gurugram, Faridabad, Noida and Greater Noida (North zone).
20 ft open trailer · freight by distance (both zones)
| Distance | Freight (Rs) |
|---|---|
| 100–150 km | 25,000–30,000 |
| 150–200 km | 30,000–35,000 |
| 200–250 km | 35,000–40,000 |
| 250–300 km | 40,000–45,000 |
| 300–350 km | 45,000–50,000 |
| 350–400 km | 50,000–55,000 |
| 400–450 km | 55,000–60,000 |
| 450–500 km | 60,000–65,000 |
| 500–550 km | 65,000–70,000 |
| 550–600 km | 70,000–75,000 |
| 600–650 km | 75,000–80,000 |
| 650–700 km | 80,000–85,000 |
| 700–750 km | 85,000–90,000 |
| 750–800 km | 90,000–95,000 |
| 800–850 km | 95,000–100,000 |
| 850–900 km | 100,000–105,000 |
| 900–950 km | 105,000–110,000 |
| 950–1,000 km | 110,000–115,000 |
40 ft open trailer · freight by distance (both zones)
| Distance | Freight (Rs) |
|---|---|
| 100–150 km | 30,000–35,000 |
| 150–200 km | 35,000–40,000 |
| 200–250 km | 40,000–45,000 |
| 250–300 km | 45,000–50,000 |
| 300–350 km | 50,000–55,000 |
| 350–400 km | 55,000–60,000 |
| 400–450 km | 60,000–65,000 |
| 450–500 km | 65,000–70,000 |
| 500–550 km | 70,000–75,000 |
| 550–600 km | 75,000–80,000 |
| 600–650 km | 80,000–85,000 |
| 650–700 km | 85,000–90,000 |
| 700–750 km | 90,000–95,000 |
| 750–800 km | 95,000–100,000 |
| 800–850 km | 100,000–105,000 |
| 850–900 km | 110,000–115,000 |
| 900–950 km | 115,000–120,000 |
| 950–1,000 km | 120,000–125,000 |
Typical destinations from our Bengaluru unit (South zone)
approximate road distance — find your freight band in the tables above; final charge confirmed at quotation
| City | Approx. distance | Freight band |
|---|---|---|
| Mysuru | ~145 km | 100–150 km |
| Salem | ~215 km | 200–250 km |
| Tirupati | ~250 km | 250–300 km |
| Mangaluru | ~350 km | 300–350 km |
| Chennai | ~350 km | 300–350 km |
| Coimbatore | ~365 km | 350–400 km |
| Hubballi | ~410 km | 400–450 km |
| Madurai | ~435 km | 400–450 km |
| Kochi | ~550 km | 500–550 km |
| Goa (Panaji) | ~560 km | 550–600 km |
| Hyderabad | ~570 km | 550–600 km |
| Vijayawada | ~630 km | 600–650 km |
Typical destinations from our Greater Noida unit (North zone)
approximate road distance — find your freight band in the tables above; final charge confirmed at quotation
| City | Approx. distance | Freight band |
|---|---|---|
| Agra | ~165 km | 150–200 km |
| Haridwar | ~230 km | 200–250 km |
| Jaipur | ~255 km | 250–300 km |
| Dehradun | ~285 km | 250–300 km |
| Chandigarh | ~290 km | 250–300 km |
| Gwalior | ~330 km | 300–350 km |
| Ludhiana | ~390 km | 350–400 km |
| Kanpur | ~440 km | 400–450 km |
| Lucknow | ~470 km | 450–500 km |
| Amritsar | ~490 km | 450–500 km |
| Bhopal | ~600 km | 550–600 km |
| Varanasi | ~760 km | 750–800 km |
Distances beyond 1,000 km are quoted at booking. ODC (over-dimensional cargo) charges depend on the state. All freight figures are tentative — the final charge is confirmed once your delivery location and order are confirmed, and may vary slightly with the route and return-vehicle availability.
Warranty & Support
Structural warranty 5–10 years, confirmed at quotation. Base specification price — customisations quoted separately. After-sales support and spare parts available from our Bengaluru and Greater Noida units.
Customer Reviews
We deployed a 50-room labour colony for our workforce at a thermal power plant project in Chhattisgarh. Coordinating accommodation for that many workers on a remote site is always a headache — drainage, toilets, kitchen space, everything needs to be planned properly or you end up with complaints and productivity issues. SAMAN handled the layout discussion seriously, suggested a practical room arrangement with attached toilet blocks and a separate common kitchen unit. The prefab rooms were sturdy, ventilation was decent, and the toilet units had proper plumbing connections. Our workers settled in without the usual grumbling. For large infrastructure sites where you need organised accommodation fast, this is a sensible option.
25 June 2026
We set up a labour colony from SAMAN for around 80 workers at our site, and it's been a good decision. The prefab units came ready and were assembled in a fraction of the time normal construction takes. Each room is well-ventilated, the roofing holds up against both heat and monsoon rain, and the washroom and toilet blocks kept things clean and organised. Build quality is solid for worker housing — sturdy panels, proper electrical points, and enough natural light so rooms don't feel cramped. Coordination from enquiry to installation was smooth, and the team understood our site needs without much back and forth. Three months in and the units are holding up well with daily use. If you're sourcing labour colony or workforce housing for a construction site, SAMAN is worth a quote.
24 June 2026
We needed accommodation set up for around 60 workers at our project site, and SAMAN Portable handled the entire labour colony for us. The units were sturdy, well-ventilated, and the bathroom and washing areas were planned sensibly — which honestly makes a big difference when you're housing that many people. The rooms stay reasonably cool, and there's been no issue with leakage even during heavy rain. Delivery and installation were done on time without disrupting our site work. The workers are comfortable, which keeps everyone settled and productive. Good quality for the cost. Would definitely use them again for future sites.
22 June 2026
We ordered a labour colony setup for our project site, and it has been very useful for accommodating our workforce. The rooms are spacious enough for daily living, and the ventilation is good. The installation was completed within the promised timeline, which helped us avoid delays at the site. The structure feels strong and well-built, and our workers are comfortable staying there. Overall, a reliable solution for temporary workforce accommodation.
17 June 2026
We ordered a labour colony unit for our site team at an infrastructure project near Hosur Road, and the build quality held up exactly as promised. The structure was delivered on schedule and the team handled installation in a single day with minimal disruption to our site work. Each room comfortably houses our workers, ventilation is good even in the afternoon heat, and the steel frame feels solid — no flexing or panel gaps after the first monsoon. What stood out was the clear communication on specs and pricing upfront, so there were no surprises at delivery. We've since asked them to quote a second block for our next phase. Reliable supplier for on-site worker accommodation.
7 June 2026