
Explore the Range

Get a factory-direct wall panel quotation
Bangalore & South Zone
Delhi NCR & North Zone
PUF Wall Panel for Walls, Partitions and Ceilings
From ₹1,050 / sq mt
30mm base spec · ex-GST · final price at quotation
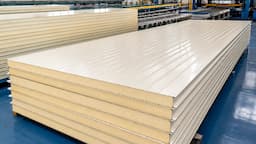
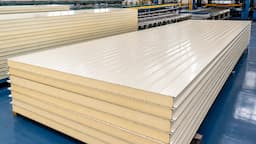
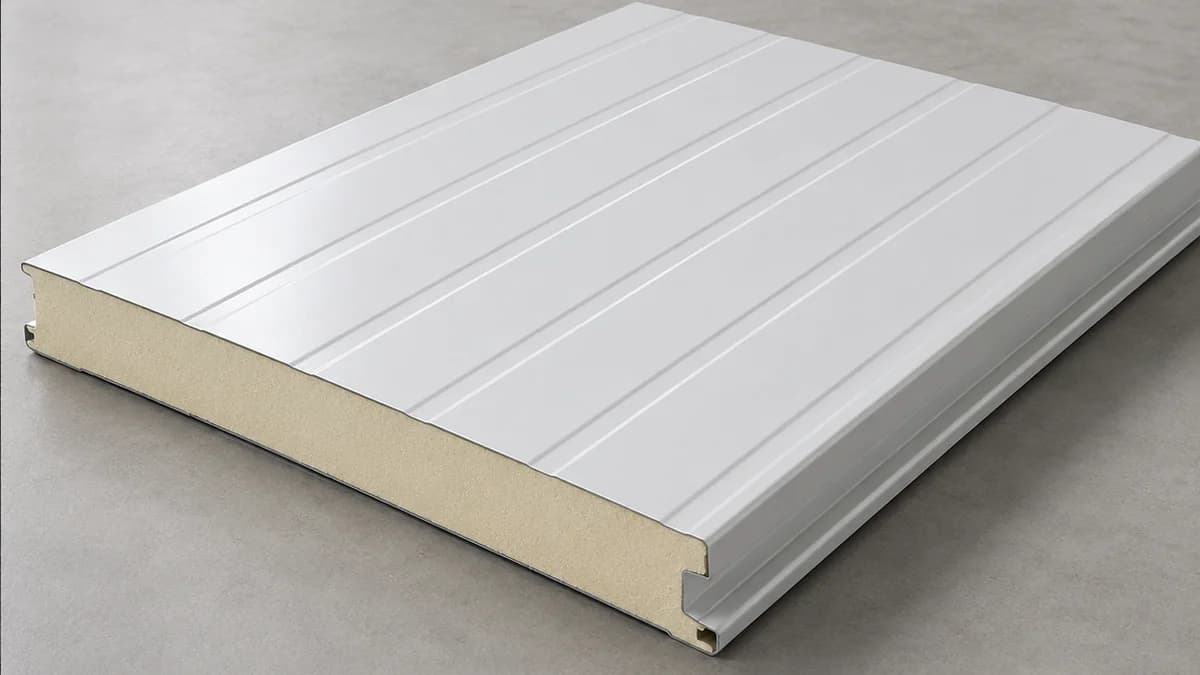
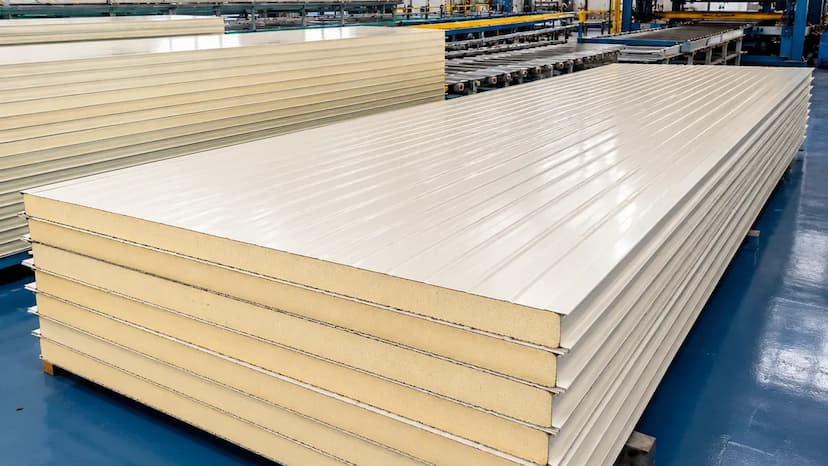
A PUF wall panel is an insulated sandwich panel built to stand as a wall, divide a space as a partition, or close a ceiling, all from the same panel range. SAMAN manufactures the full range at our own factories in Bangalore and Greater Noida.
- Size
- Thickness 30–200 mm
- Material
- PPGI-faced PUF core, 40 ± 2 kg/m³
- Delivery
- 3–5 day dispatch
- Coverage
- Bangalore · Delhi NCR
- Brand
- SAMAN Portable
- Application
- Walls, partitions, ceilings, false ceilings
Product Information
Product Details
Comprehensive information about PUF Wall Panel
A PUF wall panel is an insulated sandwich panel built to stand as a wall, divide a space as a partition, or close a ceiling, all from the same panel range. SAMAN manufactures the full range at our own factories in Bangalore and Greater Noida.
Wall panel thickness and sizes
Wall panels run the same core range we manufacture across our product line, in plain, baby-rib or micro-rib wall profiles.
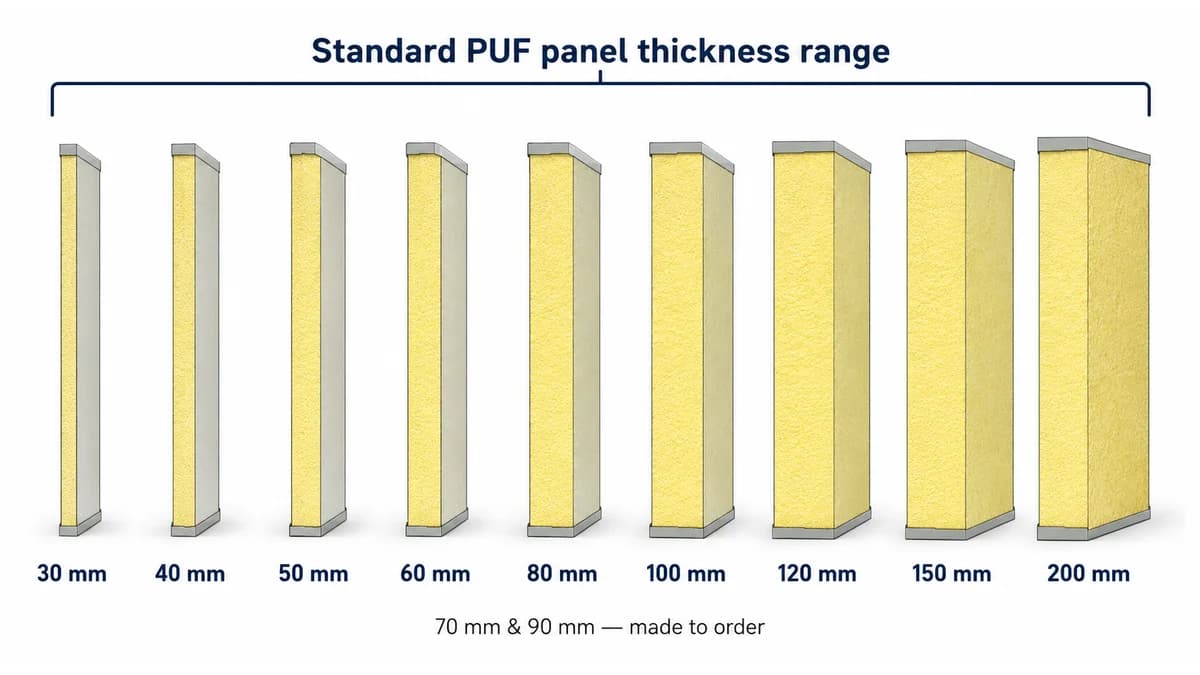
30/40/50/60 mm: general wall use
The 30–60 mm range covers most wall applications: partitions, office cabin walls, shed and warehouse walls, and general enclosure panels. Thickness within this range is chosen on heat control and budget rather than structural load, since the panel is a cladding-and-insulation element, not a load-bearing wall in the conventional building sense.
70/90 mm: made-to-order use
70 mm and 90 mm wall panels sit between our standard thickness steps and are made to order rather than held as stock, typically specified where a project needs heat control between the 60 mm and 100 mm standard steps. These are manufactured on client request against advance payment, with price and lead time confirmed at quotation rather than quoted as a standard stock rate.
Partition panel applications
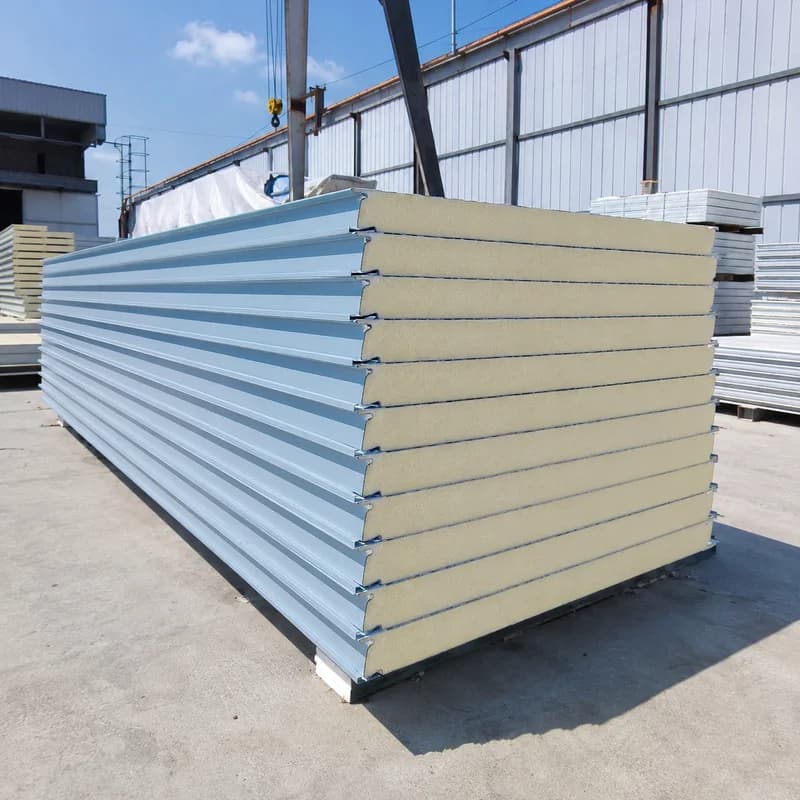
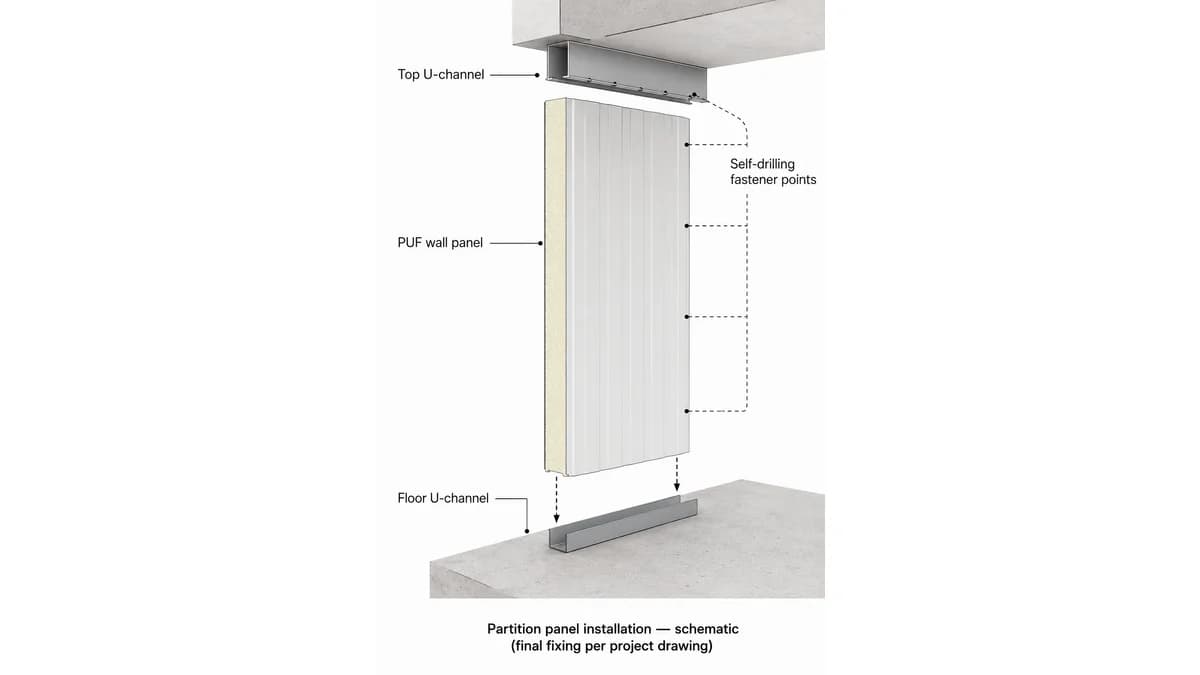
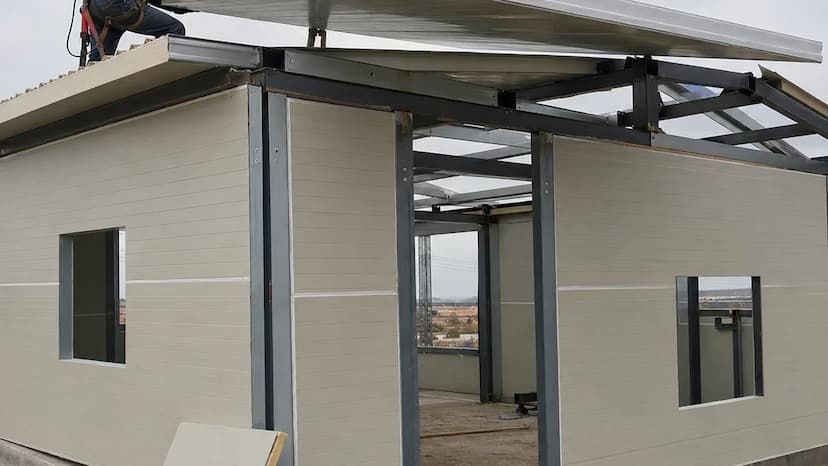
As an internal partition, a PUF wall panel divides a space while carrying its own insulation and finish, useful anywhere you need to split a room, cabin or industrial floor without a wet-trade wall build. Common partition uses include office cabin divisions, cold-room-adjacent partitions, and internal walls inside prefab structures. Because the panel arrives finished, a partition wall goes up in a fraction of the time a plastered stud wall takes, with no drying time before the space is usable.
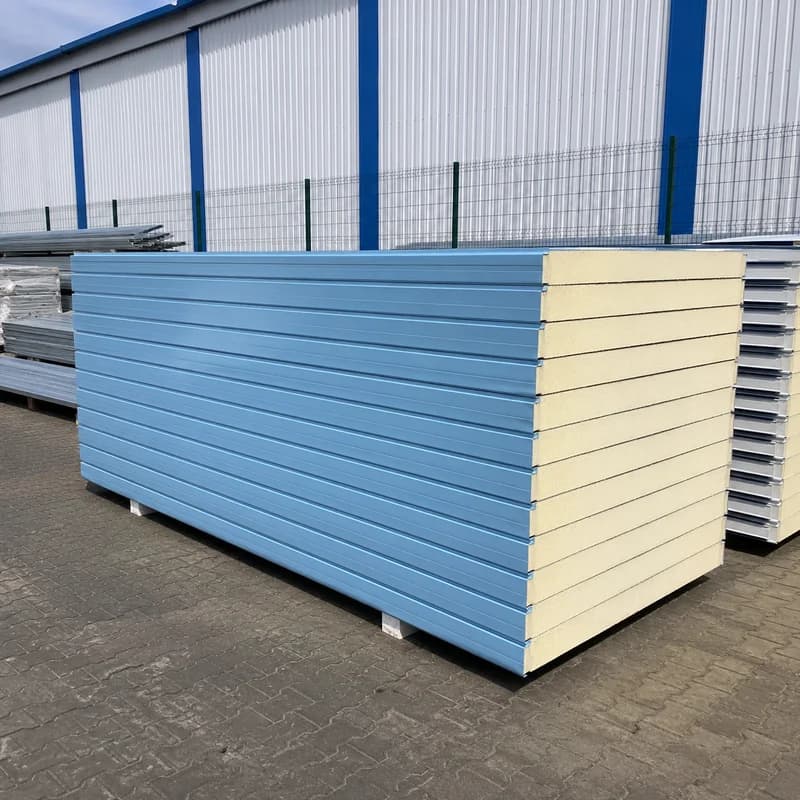
Ceiling and false-ceiling use
PUF panels are also supplied as a ceiling and false-ceiling panel, closing the underside of a roof or floor with the same insulated board used on the walls, rather than a separate suspended-ceiling system. A PUF ceiling panel gives a clean, finished underside and adds a further insulation layer where the roof panel alone doesn't fully control heat gain, which matters most in larger industrial spans and in rooms sitting directly under an uninsulated upper floor.
Because it uses the same core panel range as the wall, a PUF false ceiling panel is specified in the same thickness and facing options as the wall itself, confirmed against your ceiling drawing and span.
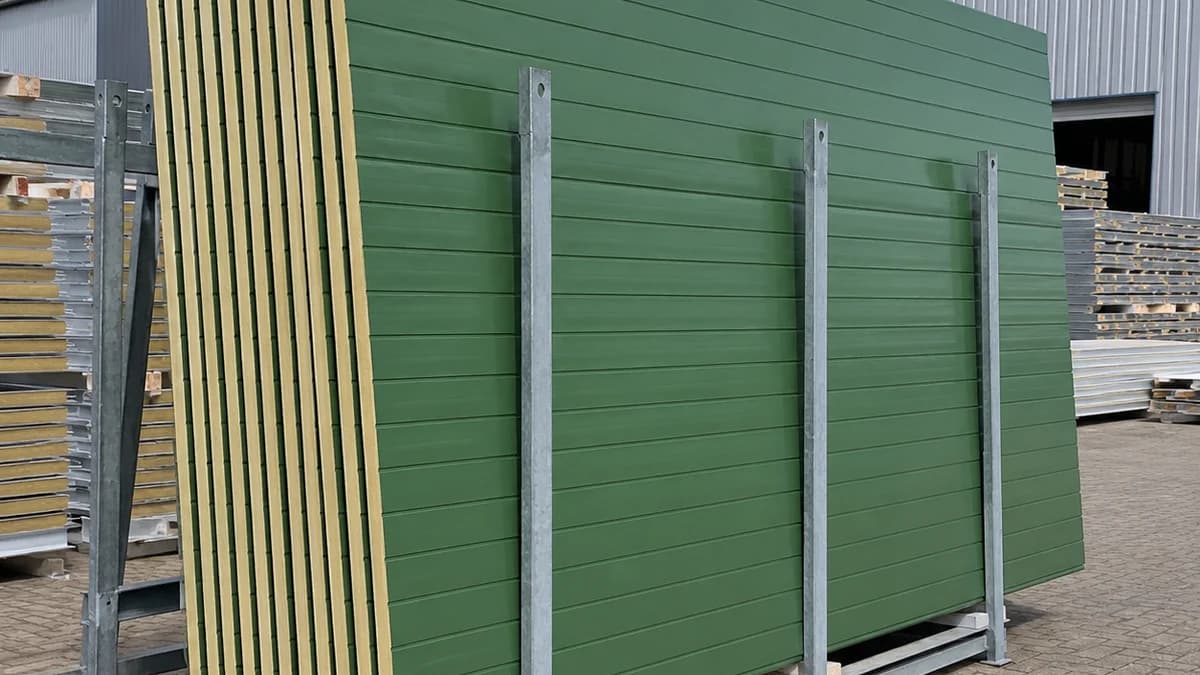
Price and quote factors
A PUF wall panel rate moves with thickness, facing, profile, length and order size. The same drivers that set every panel rate in our range. For the base panel rate by thickness, see our detailed PUF panel specifications and sizes, and reach out with your wall or ceiling area, thickness and site city for a firm quotation.
Panels fall under HSN 940690, and every quotation states facing, gauge and joint type in writing rather than a single blended rate. The same way every PUF panel quote from SAMAN is structured, across walls, roofing and cold storage.
Frequently asked questions
What is a PUF wall panel?
A PUF wall panel is an insulated sandwich panel, steel facing bonded to a rigid polyurethane foam core, built to serve as a wall, partition or ceiling panel. The same core panel range is used across all three applications; the difference is how the panel is fixed and finished on site.
Can a PUF panel be used as a partition wall?
Yes. A PUF partition panel divides a space while carrying its own insulation and finish, so it goes up faster than a plastered stud wall and needs no drying time before the space is usable.
Do you supply PUF panels for ceilings and false ceilings?
Yes. A PUF ceiling or false-ceiling panel uses the same panel range as the wall, closing the underside of a roof or upper floor with a finished, insulated board instead of a separate suspended-ceiling system.
What thickness of PUF wall panel do I need?
30–60 mm covers most wall and partition needs; thicker panels (80 mm and above) suit builds needing stronger heat control. 70 mm and 90 mm are made to order rather than standard stock. Tell us your requirement and we advise the correct thickness before quoting.
What wall profiles are available?
Wall panels are made in plain, baby-rib and micro-rib profiles, from 30 mm to 200 mm thickness, in PPGI, PPGL, BGL, stainless steel, aluminium or craft paper facing.
Is a PUF wall panel load-bearing?
No. It is a cladding-and-insulation panel, not a structural load-bearing wall in the conventional sense. It is fixed to a supporting frame or structure, which is confirmed against your drawing.
How is a PUF wall panel joined on site?
Wall panels close with a tongue-and-groove side joint so panels lock together into one continuous, insulated surface.
Do you supply PUF panels for doors and openings?
Door and window openings are framed into the wall panel layout to your drawing; the door leaf and frame hardware itself are scoped and confirmed at quotation.
Get your PUF wall panel quotation
Send your wall, partition or ceiling area, thickness and site city for a firm quote.
Bangalore & South Zone
Delhi NCR & North Zone
| Thickness (standard) | 30 / 40 / 50 / 60 / 80 / 100 / 120 / 150 / 200 mm |
| Thickness (made to order) | 70 mm, 90 mm, 140 mm, advance payment; price and lead time confirmed at quotation |
| Facing options | PPGI / PPGL / BGL / Stainless Steel / Aluminium / Craft Paper · 0.35–0.80 mm |
| Profile | Plain · baby ribs · micro ribs |
| Length | 2–15 m standard; custom lengths transport/site dependent |
| Joint system | Tongue & groove |
| HSN code | 940690 |
Full dimensional reference across our range sits in our PUF panel specification page.
We dispatch from Bangalore for South India and Greater Noida for North India and Delhi NCR. Pan-India delivery; transport confirmed at quotation; 3–5 business day default dispatch, see our Delivery Policy.
Standard products carry 7-day returns (3-day on custom), see our Refund & Return Policy.
Customer Reviews
0 reviews
No reviews yet. Be the first to review this product.
Write a Review for PUF Wall Panel
Related PUF Panel Products
ISO 9001:2015
E20250218645
ISO 14001:2015
E20250218646
ISO 45001:2018
E20250218647
NSIC Government Purchase Enlistment
NSIC/GP/BAN/2024/0055207
Startup India Recognition
DIPP56005
Udyam Registration
UDYAM-KR-03-0172770