
Explore the Range
Get a factory-direct house shell quotation
Bangalore & South Zone
Delhi NCR & North Zone
PUF Panel House, Price, Design and Residential Use in India
From ₹1,050 / sq mt
30mm base spec · ex-GST · final price at quotation
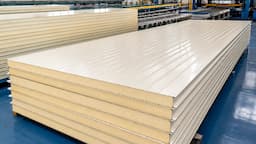
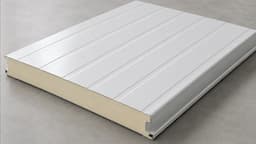
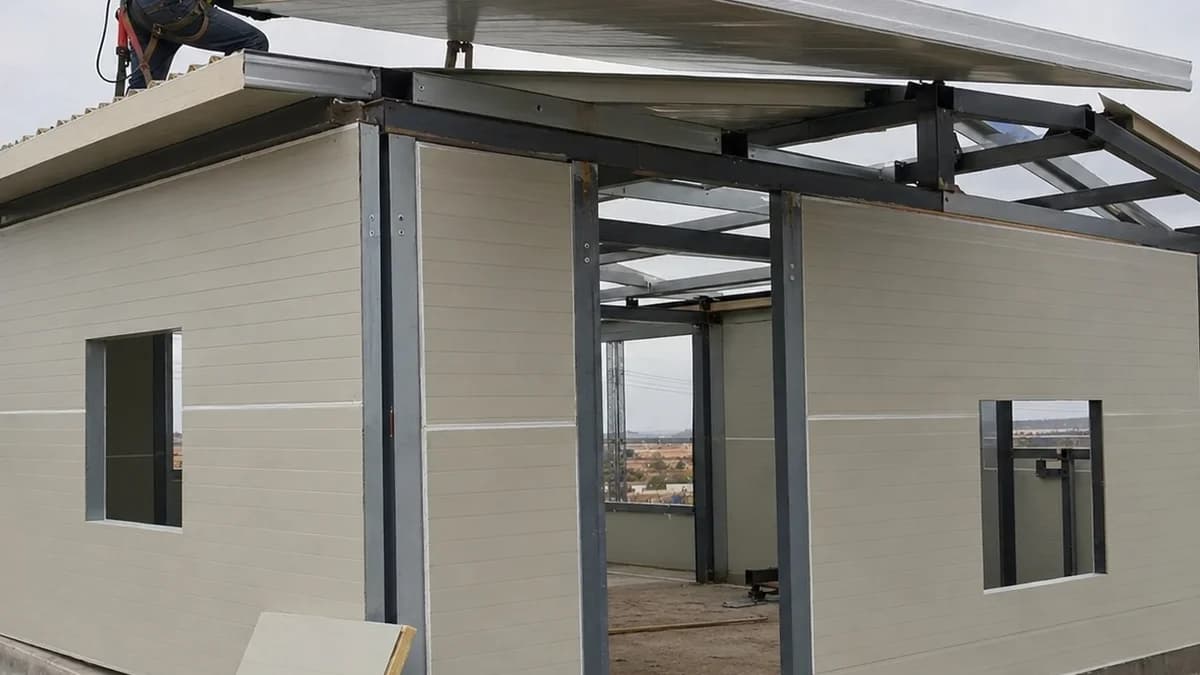
A PUF panel house is a residential structure built with insulated PUF sandwich panels for the walls and roof, in place of brick-and-mortar or bare metal sheet. SAMAN manufactures the shell, wall and roof panels, built to your drawing, at our own factories in Bangalore and Greater Noida.
- Size
- Thickness 30–200 mm
- Material
- PPGI-faced PUF core, 40 ± 2 kg/m³
- Delivery
- 3–5 day dispatch
- Coverage
- Bangalore · Delhi NCR
- Brand
- SAMAN Portable
- Application
- Residential homes, weekend homes, site accommodation
Product Information
Product Details
Comprehensive information about PUF Panel House
A PUF panel house is a residential structure built with insulated PUF sandwich panels for the walls and roof, in place of brick-and-mortar or bare metal sheet. SAMAN manufactures the shell, wall and roof panels, built to your drawing, at our own factories in Bangalore and Greater Noida.
What a PUF panel house includes (and what is quoted separately)
SAMAN supplies the insulated panel shell, wall and roof panels in the thickness and facing your drawing calls for, with door and window openings framed to size. That shell is the part we manufacture and control end to end.
What sits outside the panel shell is quoted separately or arranged with your contractor, because it depends on your site and drawing rather than the panel itself:
- Foundation and plinth. A level base or plinth is prepared before panel erection begins.
- Structural frame, many house layouts use a light steel or panel-self-supporting frame; larger or multi-storey layouts may need a full structural frame, confirmed against your drawing.
- Electrical, plumbing and interior fit-out. Wiring, fittings, flooring and interior finish are scoped to your requirement and quoted alongside the panel shell, not folded into a single blended number.
Keeping these scopes distinct is deliberate. A single “per sq ft” house figure that hides the frame, electrical and finish inside the panel rate is the most common way a house quote goes wrong once the site work actually starts.
PUF panel house price in India
There is no single PUF panel house price, because the cost follows the specification: the same way it does for any of our panel products. What moves the number for a house specifically:
Cost factors by size, thickness, frame and finish
- Built-up area. A larger footprint means more panel area, more openings and more finishing work.
- Panel thickness. Thicker panels (60–80 mm and above) hold heat better for extreme climates but cost more per square metre than the 30–50 mm range that suits most moderate-climate homes.
- Frame type. A panel-self-supporting light frame costs less than a full structural steel or RCC frame sized for a larger or multi-storey house.
- Finish level: facing colour, interior lining, flooring and electrical fit-out each add to the final figure; a basic shell finishes lower than a fully fitted-out home.
You may see house rates quoted online in a single per-square-foot figure. Treat that as a starting reference only, not a firm number. It rarely states the panel thickness, frame type or what finish is included, and two “PUF houses” at the same headline rate are often different specifications. Our own per-square-metre PUF panel pricing by thickness shows the base panel rate alone; a full house figure needs your drawing, because frame, openings and finish are not part of that base rate.
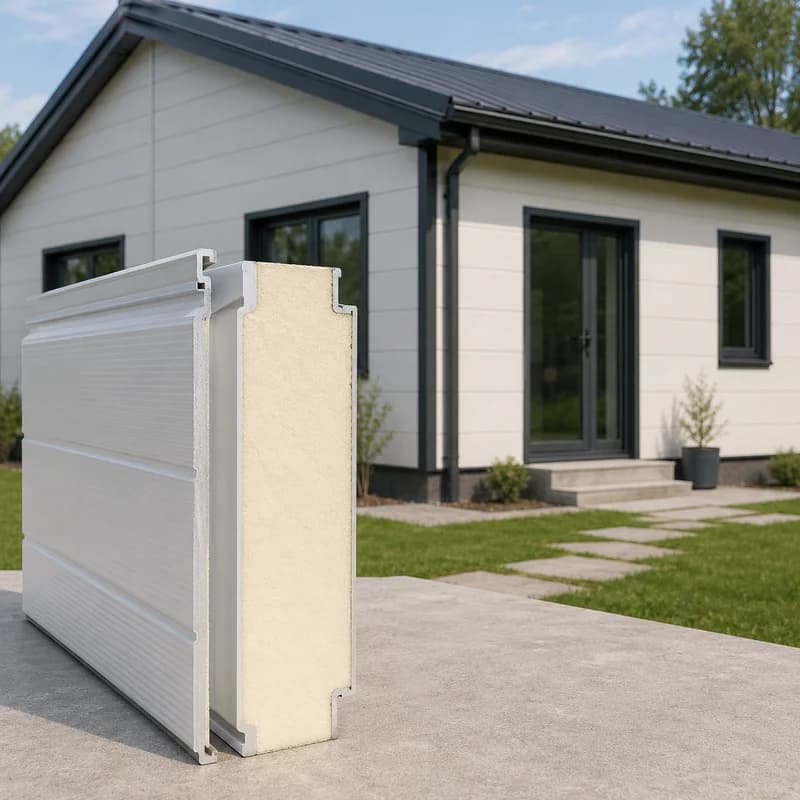
PUF panel house design options
Because every house is built to your drawing rather than pulled from a fixed template, the design follows what the site and budget call for:
- Compact single-floor layouts. A straightforward footprint for a small family home or weekend house.
- Multi-room layouts, separate bedroom, living and kitchen spaces within one panel shell.
- Verandah and entry treatments. A covered entry or verandah panel extension in front of the main shell.
- Roof profile, trapezoidal or ribbed roof panels over the same wall panel range, matching the profile options we manufacture across the rest of our panel line.
- Facing finish, standard facing shades, confirmed at quotation against your drawing.
Residential vs site accommodation use
A PUF panel house and a site-accommodation cabin use the same underlying panel technology, but the intent behind each is different. A residential PUF panel house is built for longer-term or permanent living, a family home, farmhouse or weekend home, where design, room layout, interior finish and facing choice matter as much as the shell itself. A site-accommodation unit is built for the duration of a project. A labour or staff cabin where load-bearing simplicity, fast erection and relocation matter more than interior design.
If your requirement is a residential structure, tell us the room layout, built-up area and the finish level you expect, and we quote the house shell accordingly. If the requirement is closer to project-site staff housing, say so up front. The specification and the way we quote it differ from a residential house.
Photos, thickness and factory supply proof
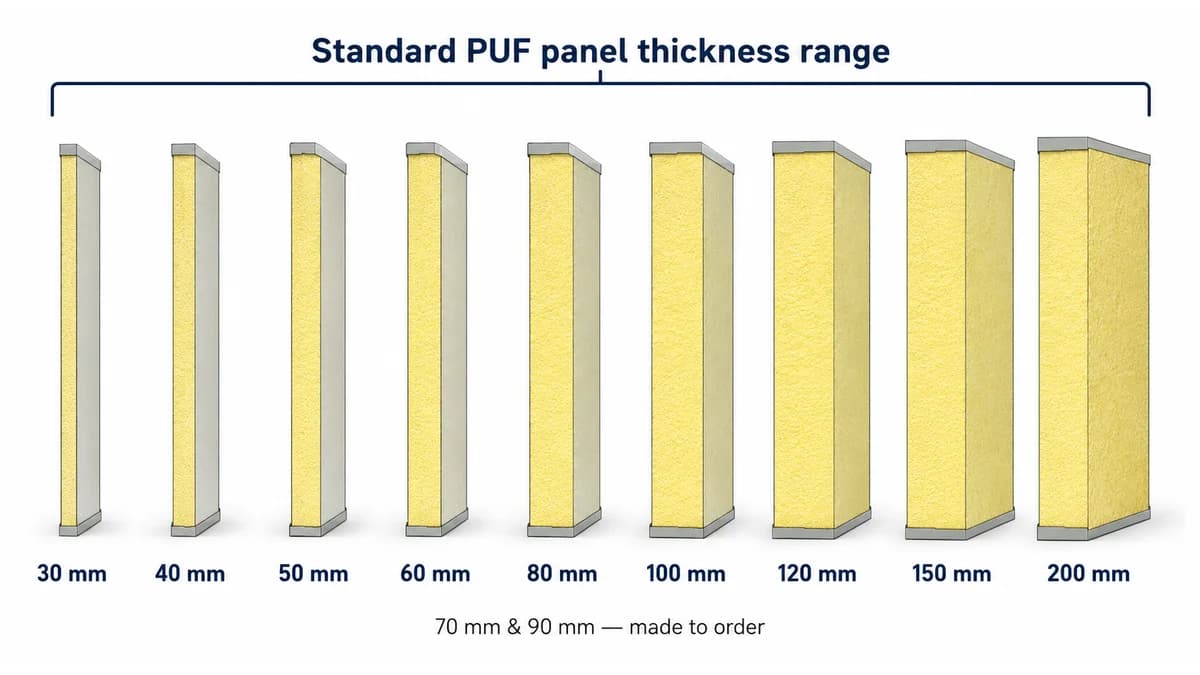
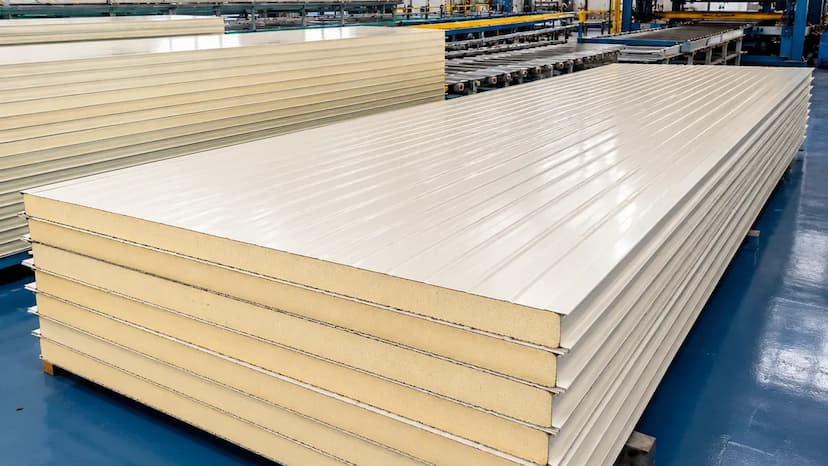
Every PUF panel house shell we quote is built from the same panel range we manufacture for our full product line: 30–200 mm standard, with 70 mm, 90 mm and 140 mm made to order on client request (advance payment; price and lead time confirmed at quotation). We do not source panels from a marketplace and rebrand them; every panel is made on our own lines in Bangalore and Greater Noida, and we have supplied panels for residential house projects as well as for leading developers and EPC contractors across our project history.
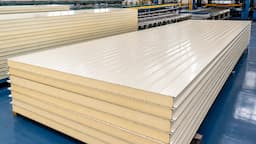
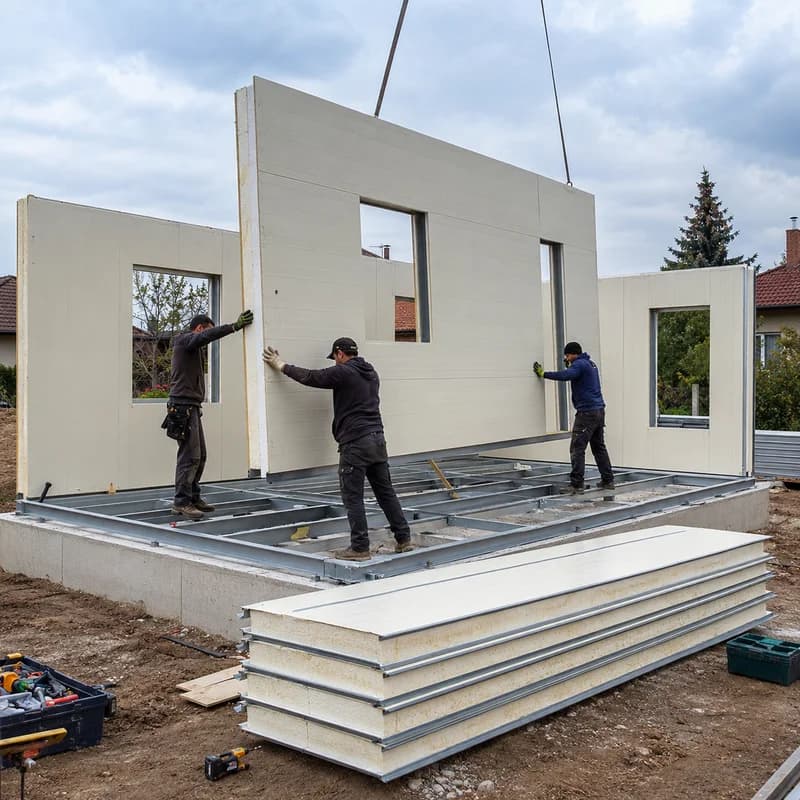
Because the shell is manufactured, not assembled from mixed stock, the facing gauge, core and joint quality stay consistent across the whole house, walls and roof included. For the complete list of panels we manufacture beyond the house shell, roofing, wall and cold-storage grades, see our full range of PUF panels we manufacture.
Frequently asked questions
What is a PUF panel house?
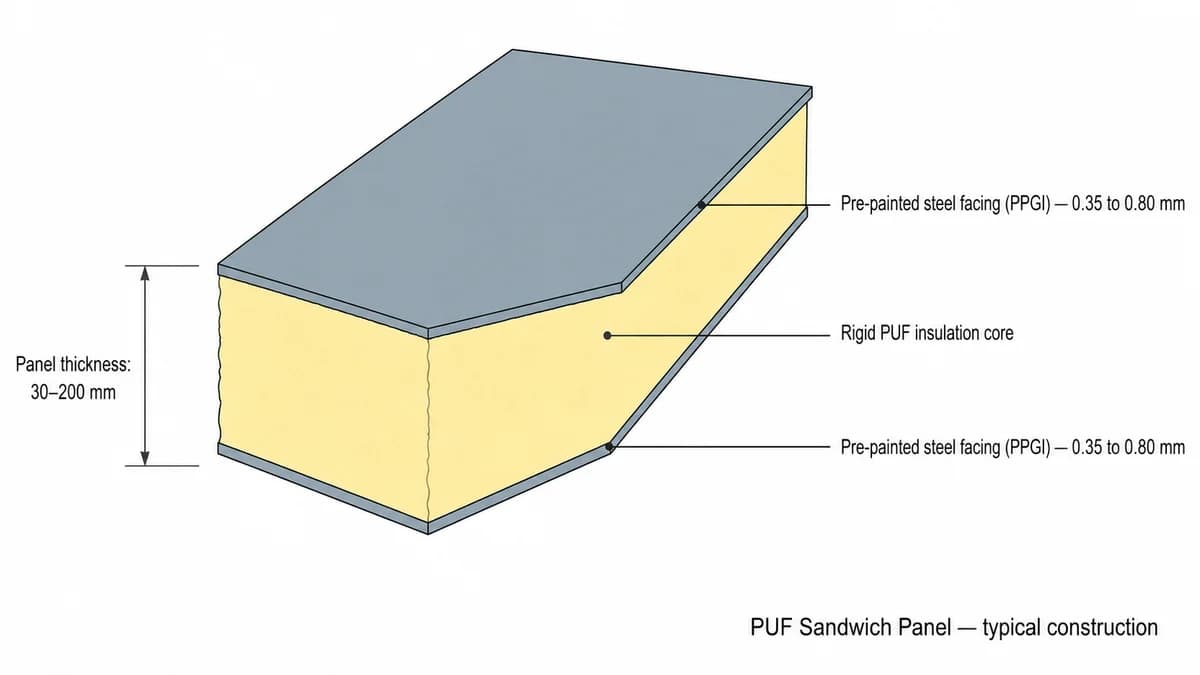
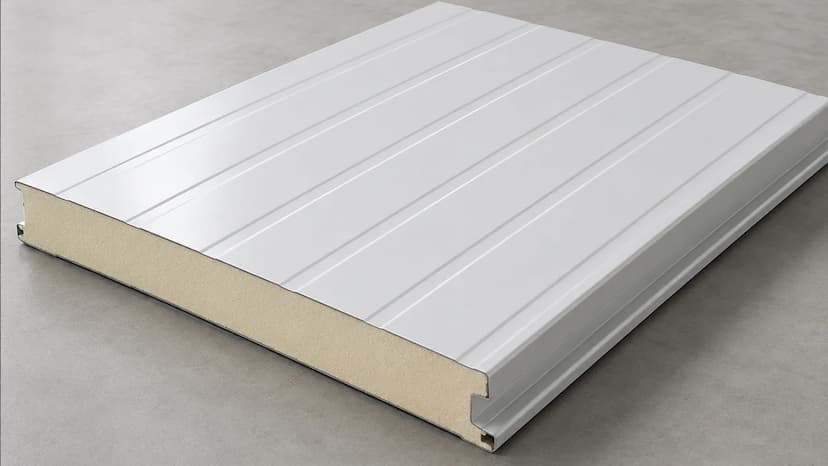
A PUF panel house is a residential structure built with insulated PUF sandwich panels, steel facing bonded to a rigid polyurethane foam core, for the walls and roof, instead of brick-and-mortar construction or bare metal sheet. The panel gives structure, insulation and a finished surface in one board, which is why it erects faster than conventional construction.
How much does a PUF panel house cost?
There is no single published PUF panel house price, because the cost depends on built-up area, panel thickness, frame type and finish level. We quote the base panel rate by thickness on our pricing page, and a full house figure, including frame, openings and finish, is confirmed against your drawing.
What thickness is used for a PUF panel house?
Most residential house shells use 30–80 mm panels, chosen against your climate and budget. Thicker panels (100 mm and above) suit extreme-climate builds and are confirmed at quotation. 70 mm, 90 mm and 140 mm are made to order on request, not standard stock.
Can I customize the design of a PUF panel house?
Yes. Room layout, built-up area, roof profile, verandah or entry treatment and facing finish are all set from your drawing rather than a fixed template, because every house we supply is built to order.
Is a PUF panel house suitable for permanent residential use?
Yes. PUF panel houses are supplied for permanent and weekend residential use as well as project-site accommodation. The specification and finish level differ between the two, so tell us which you need before we quote.
How is a PUF panel house different from a site accommodation cabin?
Both use the same panel technology, but a residential house is specified for long-term living with more attention to layout and finish, while a site-accommodation cabin is specified for project-duration use with simpler fit-out and faster relocation.
Do you supply PUF panel houses across India?
Yes. We dispatch from Bangalore for South India and Greater Noida for North India and Delhi NCR, with transport confirmed at quotation.
What is included in a PUF panel house quotation?
A firm quotation covers the panel shell, thickness, facing, roof profile and openings, priced to your drawing. Foundation, structural frame (where not panel-self-supporting), electrical, plumbing and interior fit-out are scoped and quoted alongside the shell, not hidden inside one blended rate.
Get your PUF panel house quotation
Send your built-up area, room layout and site city for a firm quote.
Bangalore & South Zone
Delhi NCR & North Zone
| Thickness (standard) | 30 / 40 / 50 / 60 / 80 / 100 / 120 / 150 / 200 mm |
| Thickness (made to order) | 70 mm, 90 mm, 140 mm, advance payment; price and lead time confirmed at quotation |
| Roof profile | Trapezoidal · ribbed |
| Joint system | Tongue & groove |
| Length | 2–15 m standard; custom lengths transport/site dependent |
| Warranty | PUF panel warranty 5–10 years, confirmed at quotation |
| HSN code | 940690 |
Full dimensional reference across our range, including density/weight guidance, sits in our PUF panel specification page.
We dispatch from Bangalore for South India and Greater Noida for North India and Delhi NCR, so most house projects are served from the nearer line. Pan-India delivery; transport confirmed at quotation; 3–5 business day default dispatch, see our Delivery Policy.
Standard products carry 7-day returns (3-day on custom), see our Refund & Return Policy.
Customer Reviews
0 reviews
No reviews yet. Be the first to review this product.
Write a Review for PUF Panel House
Related PUF Panel Products
ISO 9001:2015
E20250218645
ISO 14001:2015
E20250218646
ISO 45001:2018
E20250218647
NSIC Government Purchase Enlistment
NSIC/GP/BAN/2024/0055207
Startup India Recognition
DIPP56005
Udyam Registration
UDYAM-KR-03-0172770