
Bangalore & South Zone
Delhi NCR & North Zone
Container House in India: Six Sizes, 1 BHK and 2 BHK
Choose size
20 x 10 ft Container Houses
₹3,20,000 + GST₹3,77,600 incl. 18% GST
Budgetary. Excludes loose furniture, appliances, premium kitchen, sanitary upgrades, AC equipment, deck, foundation, site utilities, transport, craneage, approvals and project-specific engineering unless expressly quoted.
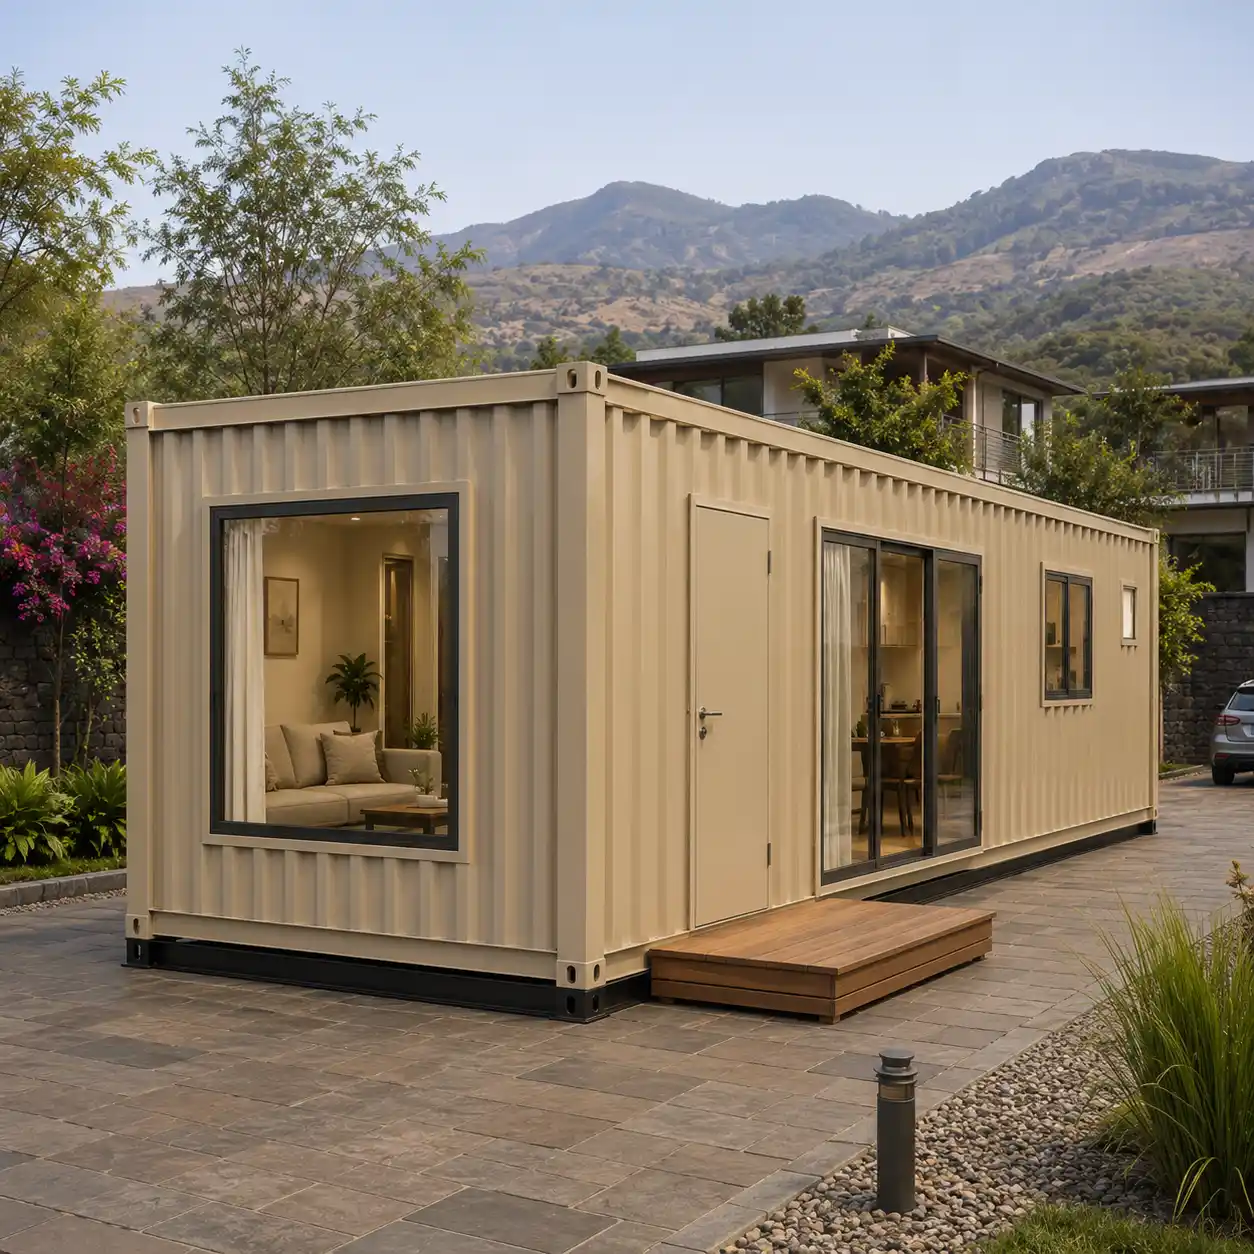
A container house is a factory-built steel home delivered complete, levelled on a prepared base and connected on site, so a family moves in without a long build. SAMAN makes them in six sizes, from a 20 x 8 ft one-bedroom at 146 sq ft of carpet to a 40 x 12 ft two-bedroom at 454 sq ft, all at a 8 ft 6 in external height with an 8 ft internal ceiling. Every size is a flat ISO container form with container corner posts and eight corner castings, so it can be craned onto a plinth, lifted again and moved. Buyers are families adding a second dwelling on their own plot, farm owners adding staff or guest accommodation, and resorts repeating identical units. Pick the size by bedroom count and carpet area; the plan, opening schedule and elevations for each are drawn below.
Custom sizes available · 500+ projects delivered · Factory-tested before dispatch
Product Information
- Category
- Container Houses
GST registered · ISO 9001:2015 certified manufacturer · 10 years structural, 1 year finishing extendable to 2, per the signed quotation · Pan-India delivery
What a container house gives you that a site-built house cannot
The difference is not the steel, it is the certainty. A container house is finished in a works before it reaches your plot, so the plan, the opening positions and the ceiling height are fixed and drawn before anyone digs. What arrives is the drawing. That matters most where site-built work is hardest to control: a farm plot two hours from a supplier, or a resort adding six identical cottages in one season.
It also matters that the unit stays movable. Because every size keeps container corner posts and eight ISO corner castings, the house can be craned off its plinth and set down elsewhere, which a masonry house cannot do. If the land is leased or the plot is being redeveloped, the building follows. Our prefabricated houses are the better answer when the building is permanent.
Get sizes and a quotation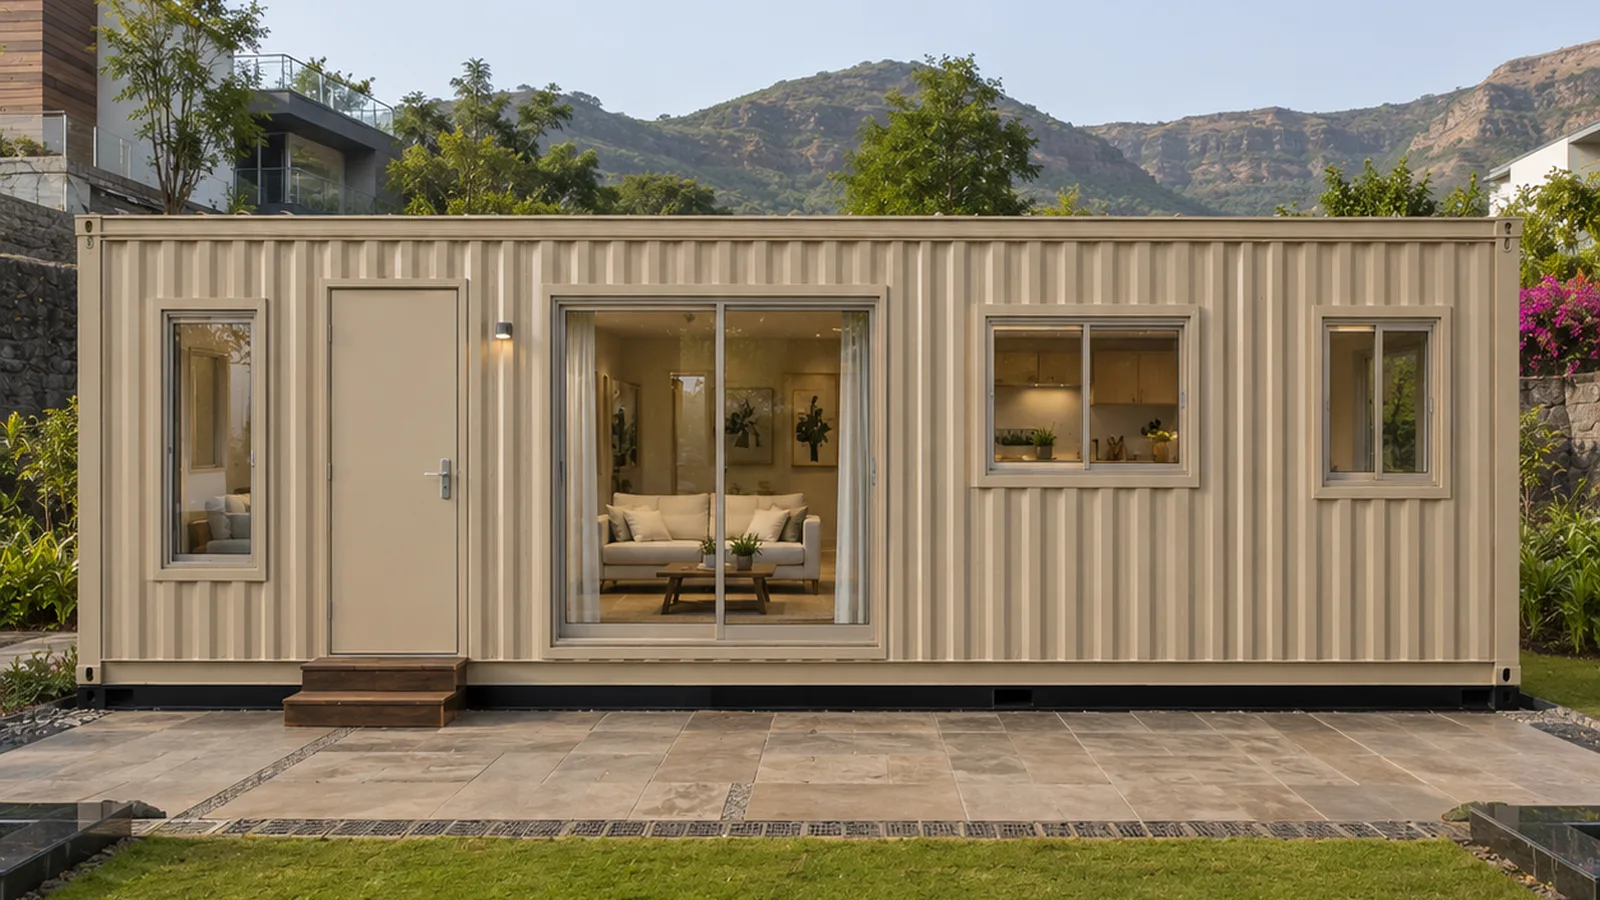
Every size is drawn before it is quoted or built
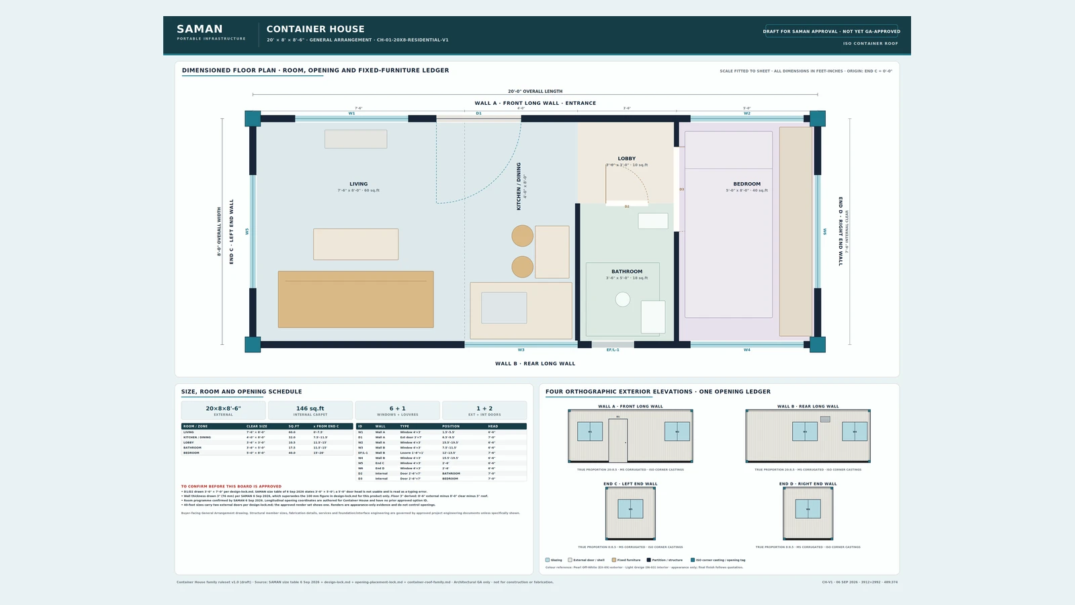
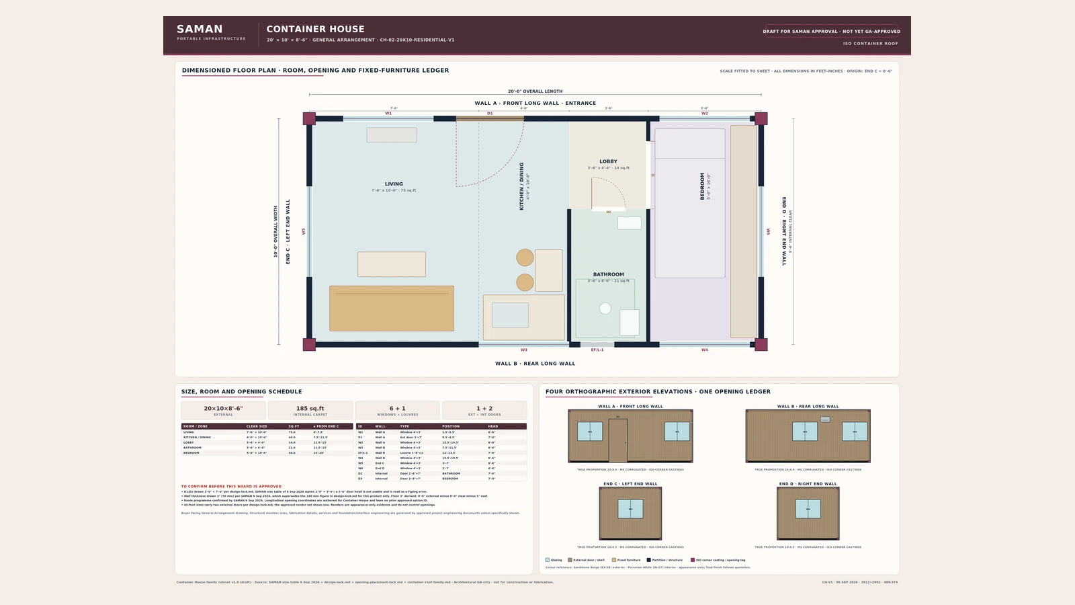
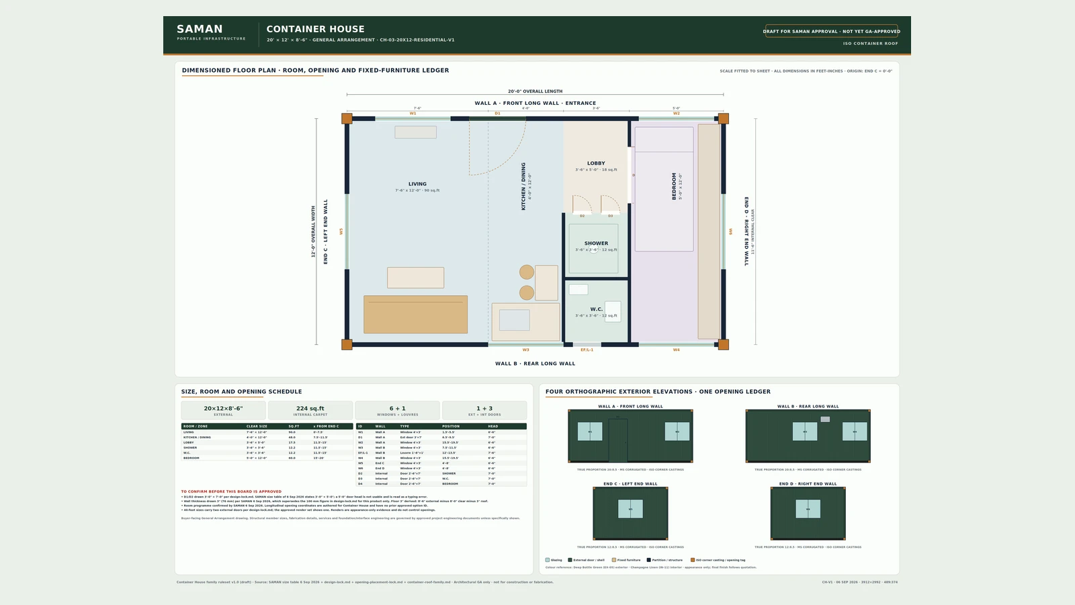
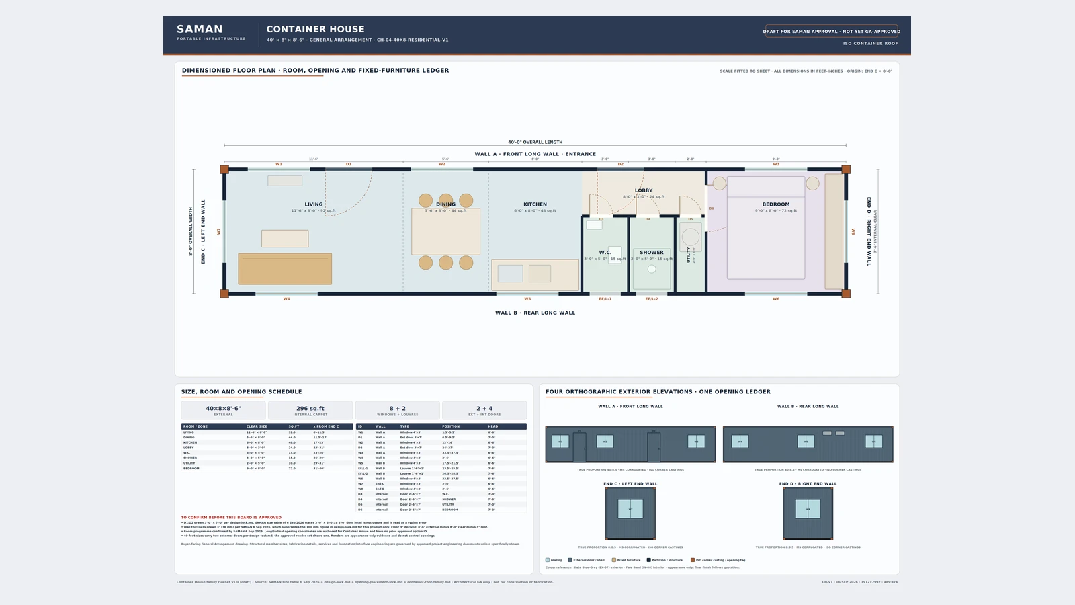
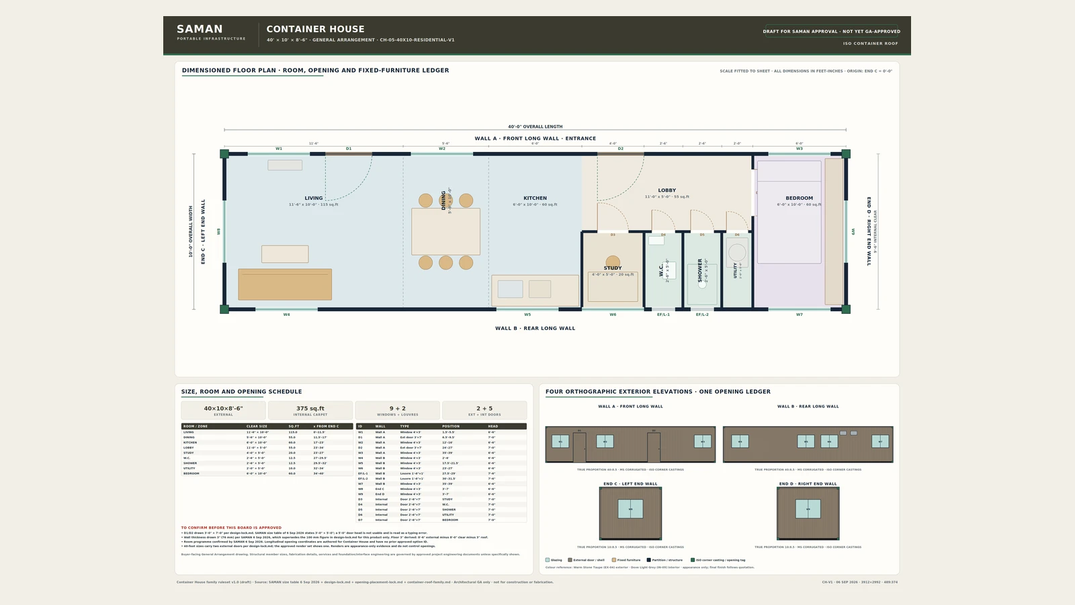
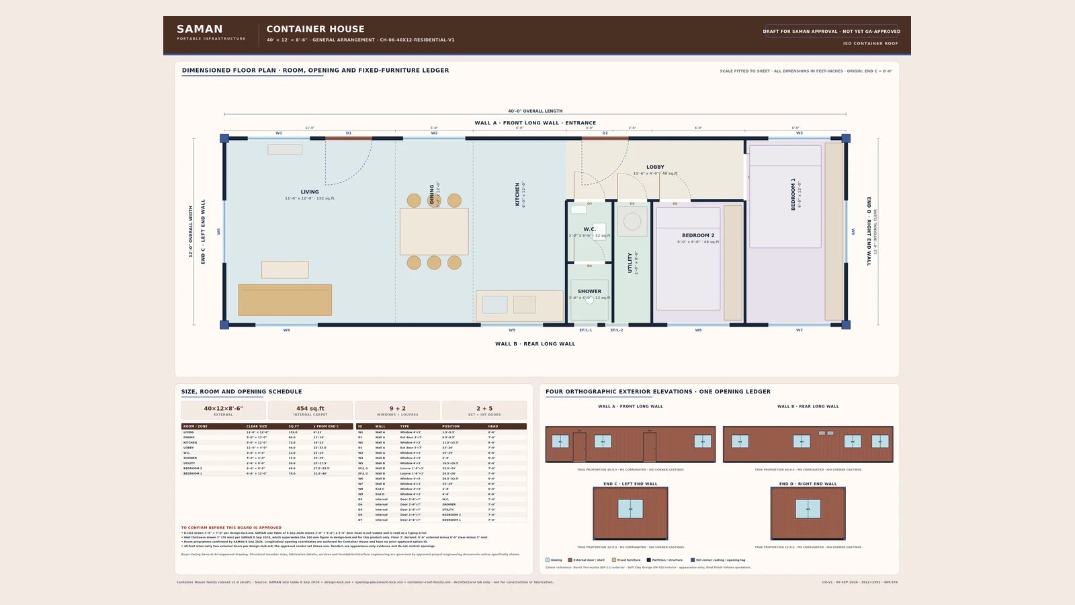
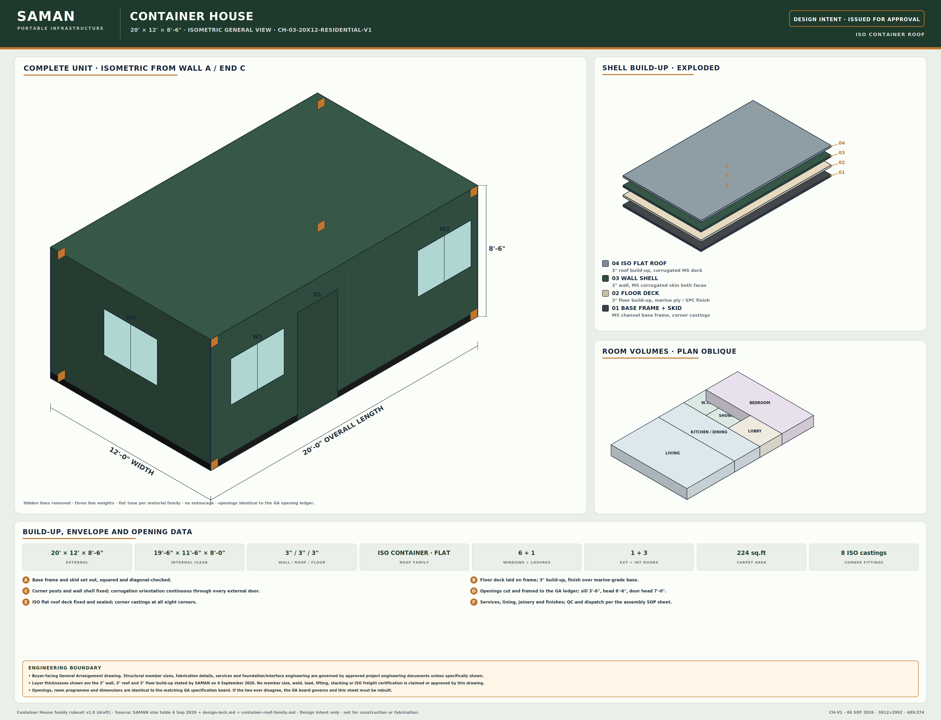
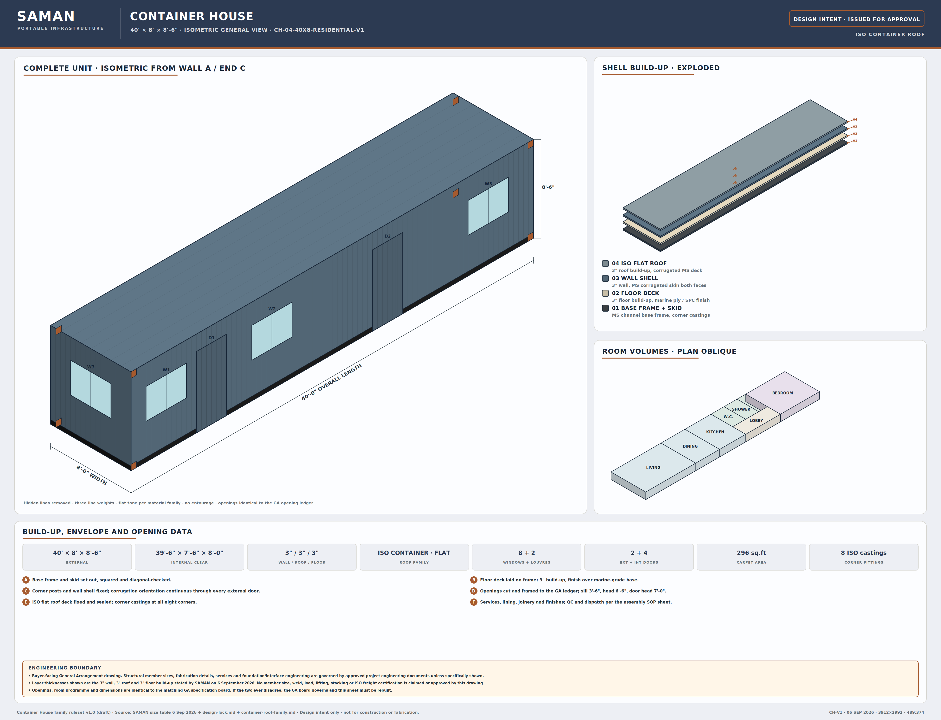
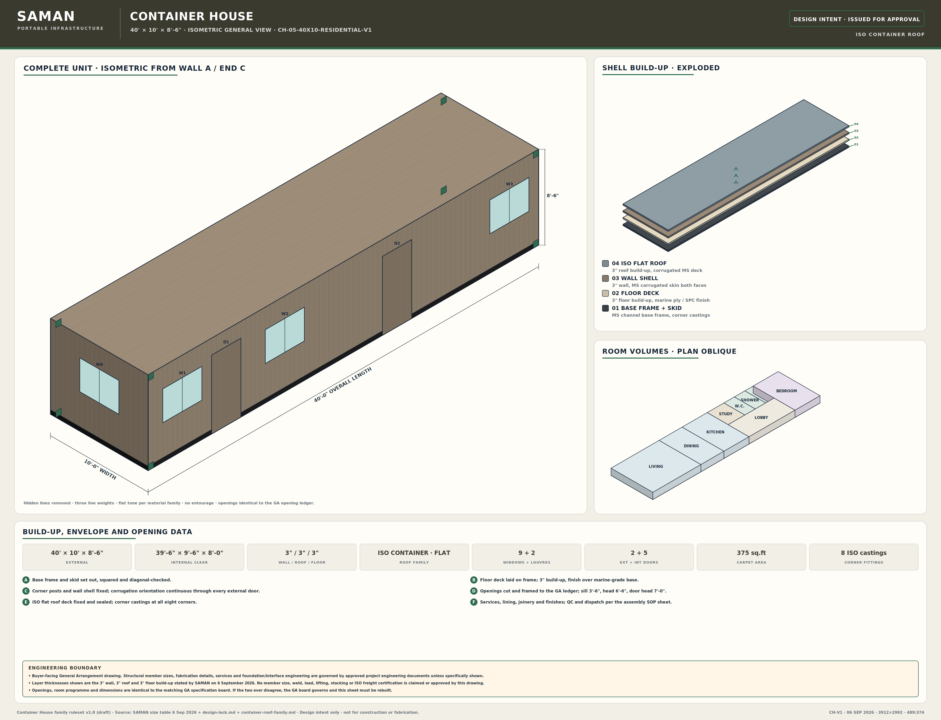
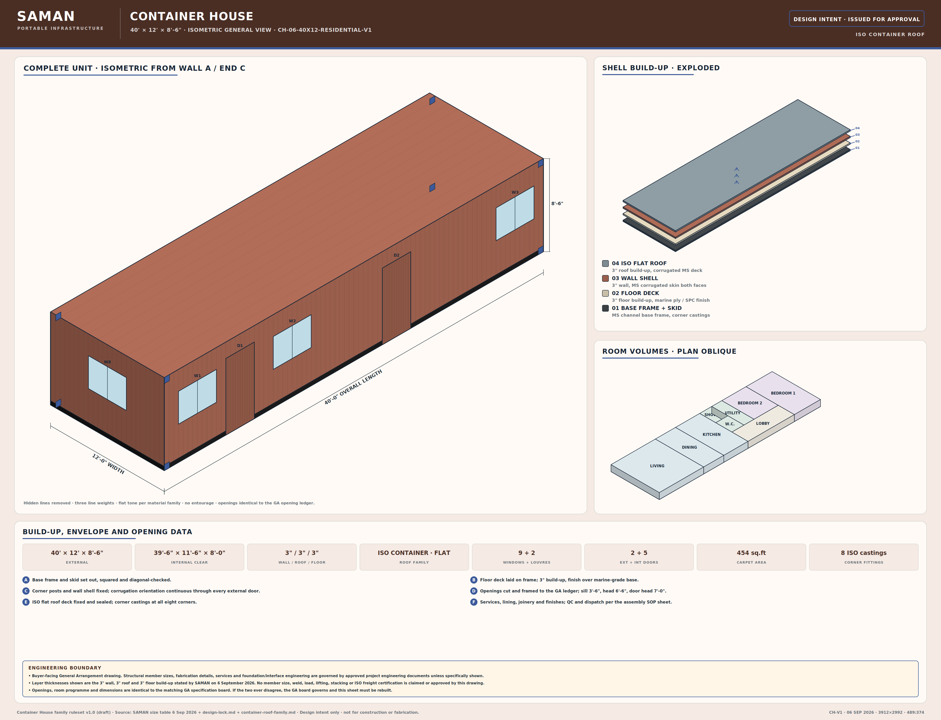
Each of the six sizes has a general arrangement board showing the dimensioned plan, the room programme and all four wall elevations, with every window and door tagged and positioned in feet from one fixed origin.
You approve that board before fabrication starts. The factory then works to the same opening ledger the drawing shows, so what is delivered matches what was agreed rather than what was convenient on the shop floor.
See the drawing for your sizeThe six container house sizes and who each one suits
Sizes run from a 146 sq ft one-bedroom to a 454 sq ft two-bedroom. Carpet area and room count decide, not the box.

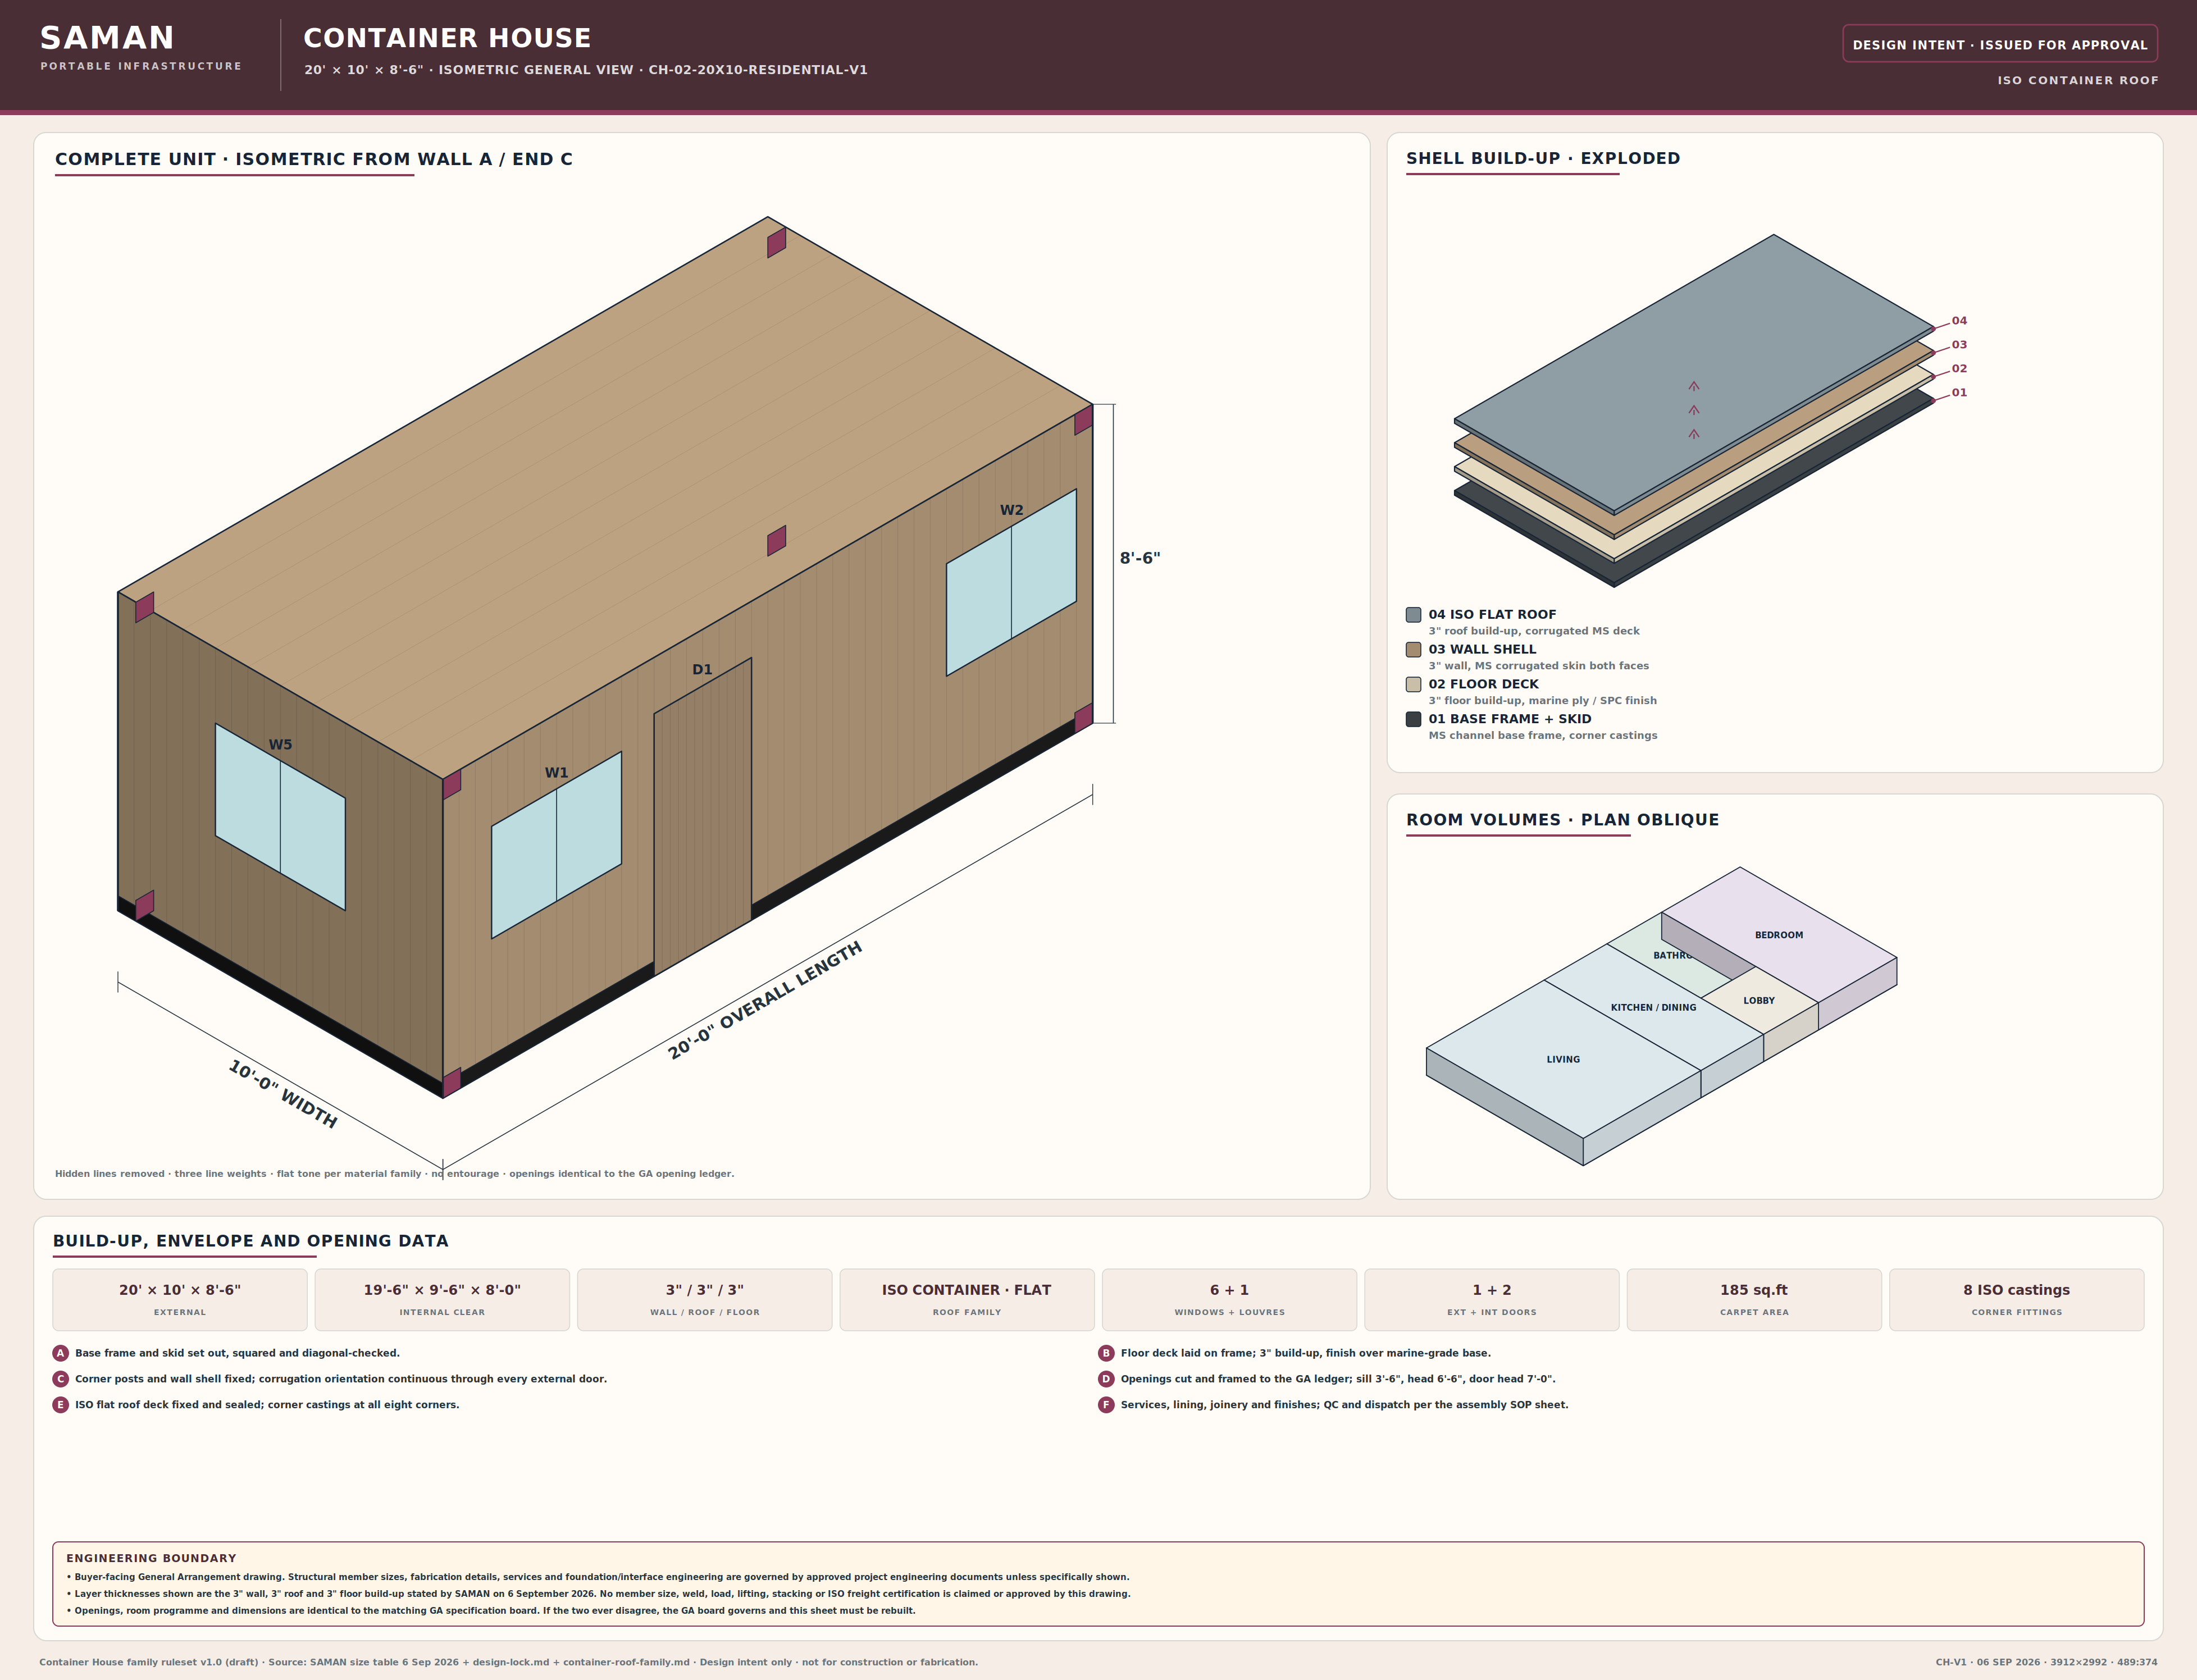
20 x 10 ft container house: 185 sq ft carpet, 1 BHK
Two feet of extra width changes what the plan can hold rather than how long it is. The kitchen gains a breakfast counter instead of a bare galley run, the bathroom deepens to a usable 6 ft, and the bedroom takes a proper double bed across the width with room to walk past it. The longitudinal opening positions are identical to the 20 x 8, so the two sizes read as one family. This is the size to pick when the 20 x 8 plan is right but the rooms feel tight.
- Internal clear 19 ft 6 in x 9 ft 6 in x 8 ft 0 in ceiling
- Carpet area 185 sq ft against a 200 sq ft footprint
- Same opening coordinates as the 20 x 8 with the end window centred at 5 ft
- Bathroom 3 ft 6 in x 6 ft 0 in, combined
- Breakfast counter on the entrance wall clear of the door swing
- 6 windows, 1 external door, 1 wet-area louvre
20 x 10 ft Container Houses
₹3,20,000 + GST


PRICE IT YOURSELF
Your Container Houses from ₹2,81,600
Set the size, choose the finish, watch the price move as you go.
Start your designCustom quote target: 48 business hours. Built in our own works.
Loading price calculator…
You may also like
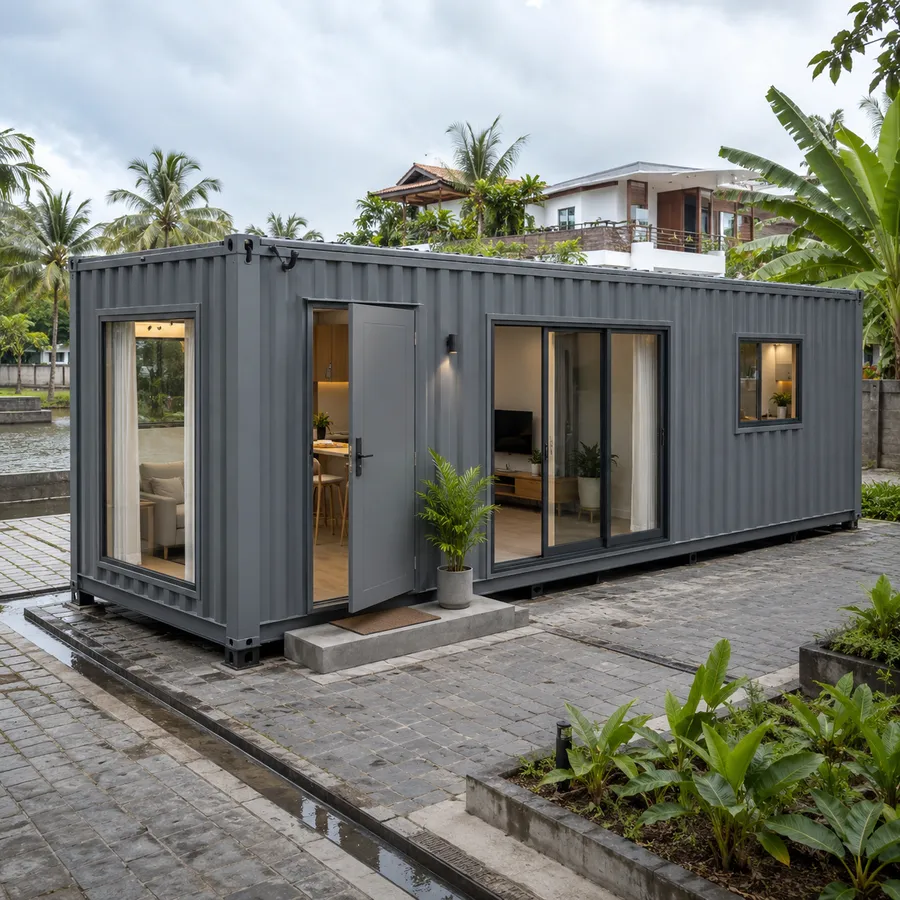
Product Details
Comprehensive information about Container Houses
Product Overview
Detailed information about Container Houses
Buying a container house, not browsing container design
Search for a container house and you get two different results on one page. Half of them are picture boards: American barn conversions, Pinterest folders, stock photography, blog lists of twenty-five container home ideas. The other half are Indian manufacturers with a price and a delivery date. This page is the second kind. If you are gathering container house design ideas, the images here are of units we have built and they will help, but the page is organised around what a buyer actually has to decide: how many bedrooms, how much carpet area, and what the thing costs delivered.
That decision is simpler than it looks, because a container house is not designed from scratch for each buyer. It is selected from a size. We build six, and the six differ in only two ways that matter: the internal clear area you get, and whether the bathroom is combined or split into a separate W.C. and shower. Everything else is common across the range: the flat ISO roof, the 8 ft internal ceiling, the 4 ft by 3 ft windows at a 3 ft 6 in sill, and the 3 ft wide external door. Once you know your bedroom count and your plot width, the choice narrows to two sizes at most.
What a container house is, and what it is not
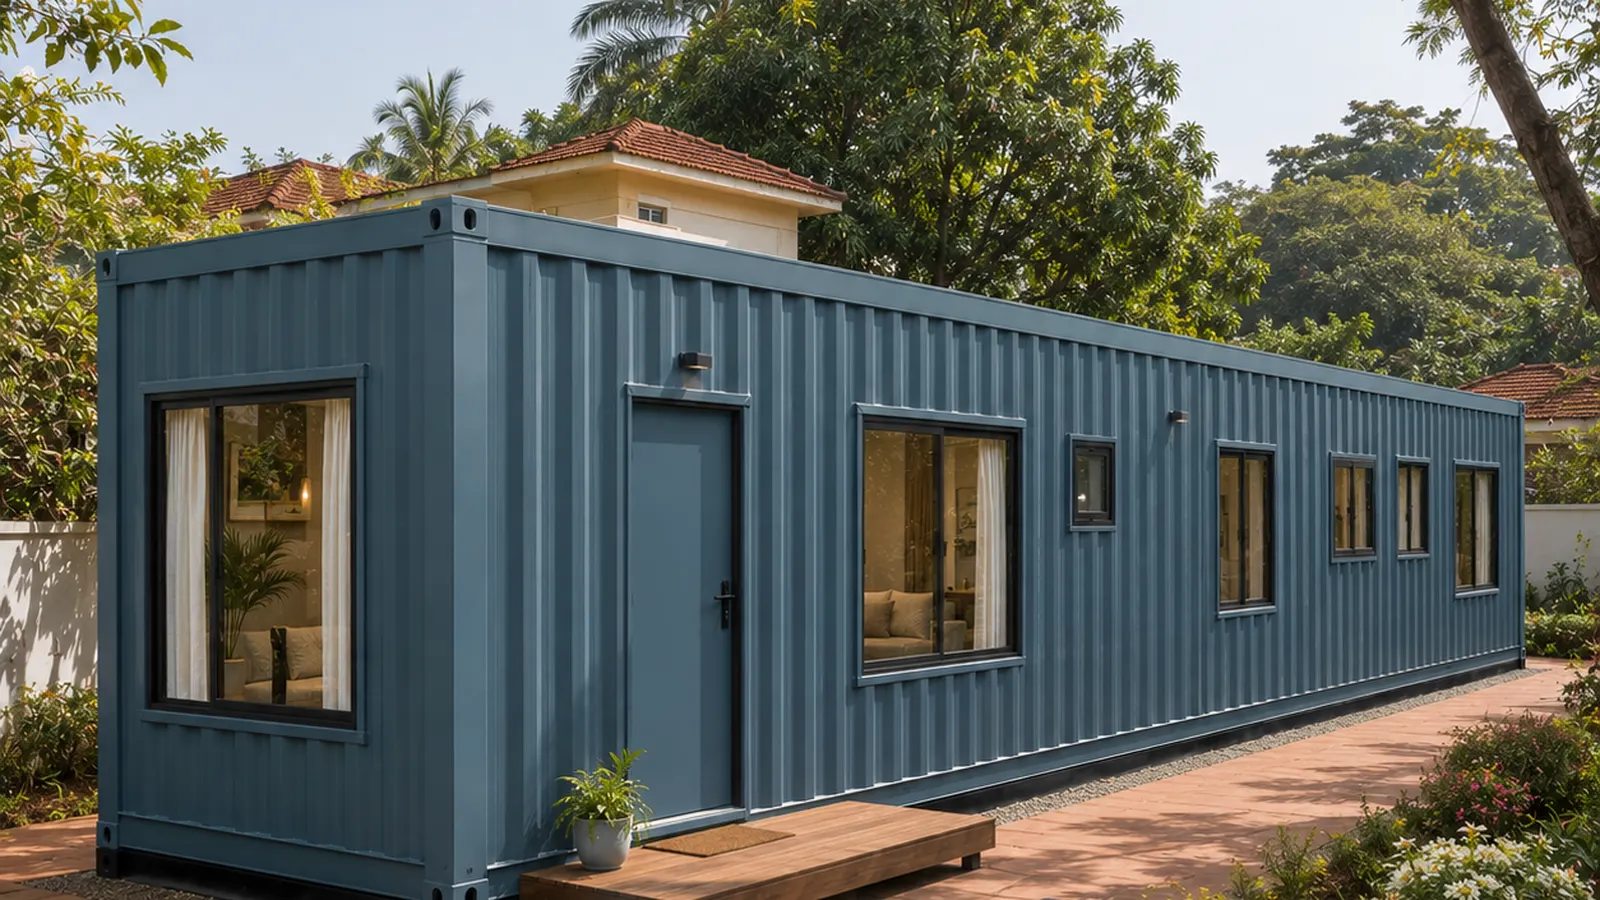
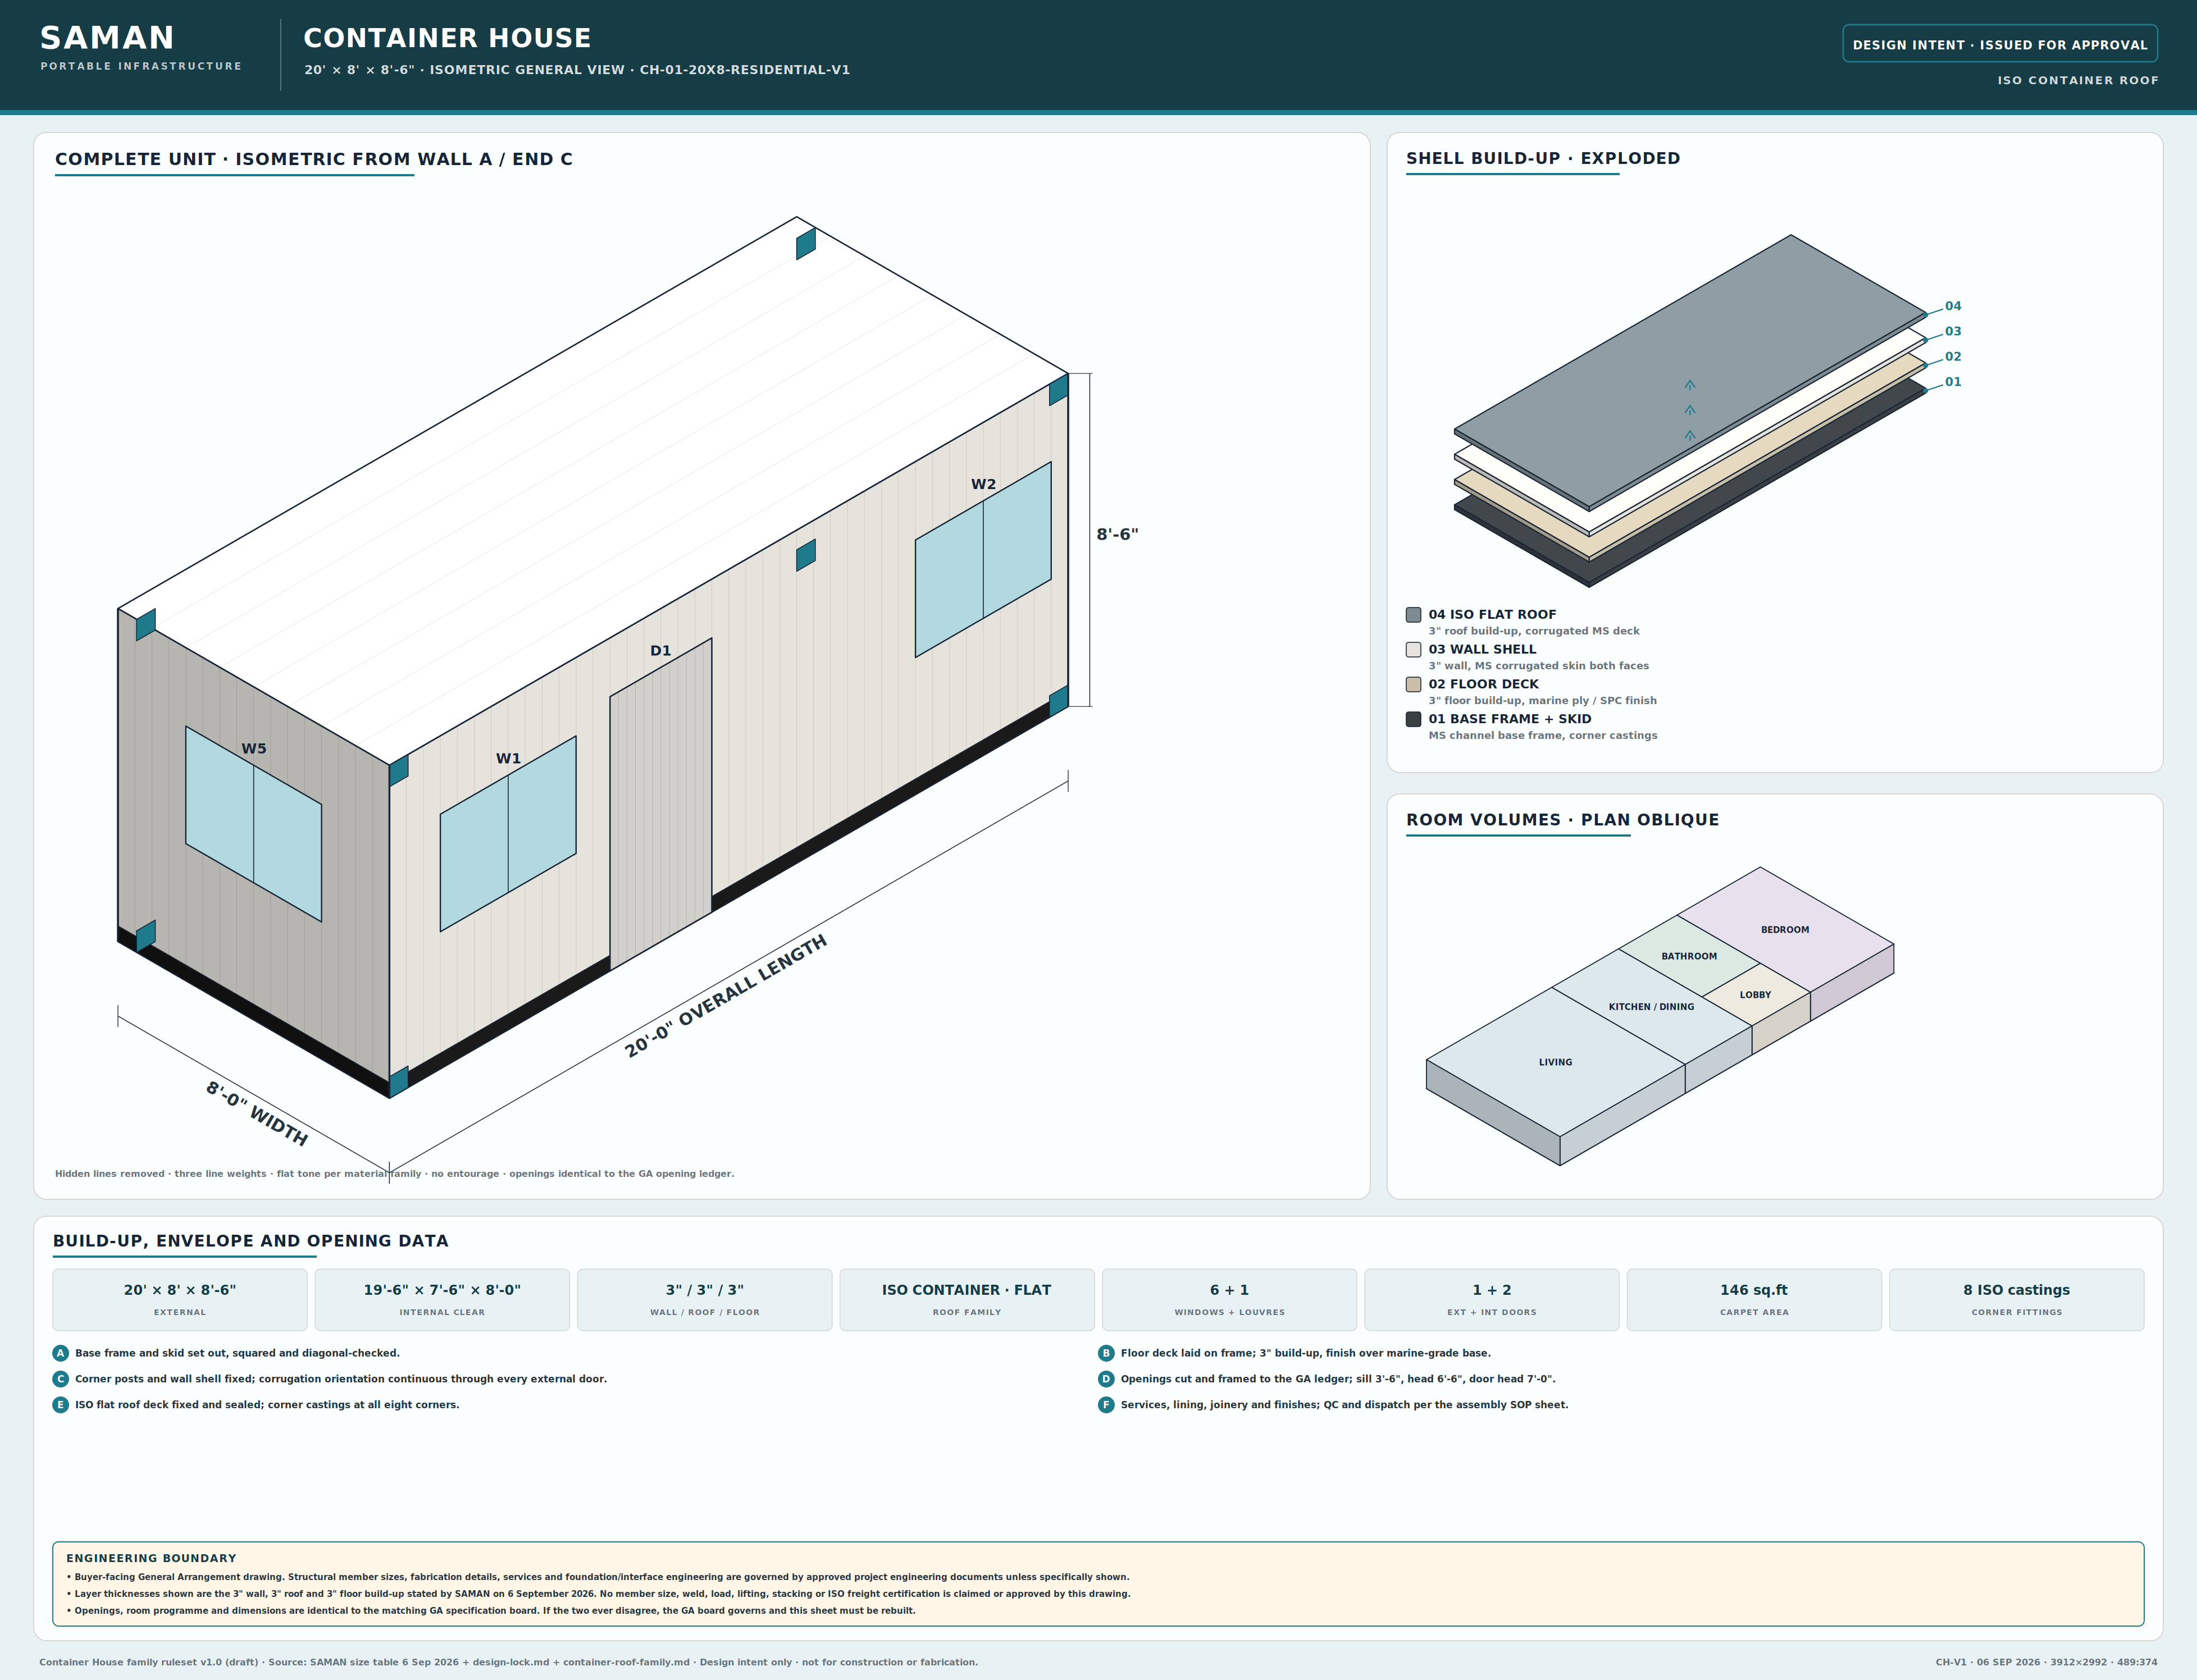
A container house is a steel-framed dwelling with a flat ISO container roof form, container corner posts and eight ISO corner castings, built complete in a works and delivered to site as a finished unit. Walls, roof and floor are each a 3 inch build-up, which is why the internal clear dimensions run 6 inches under the external ones on both plan dimensions, and why an 8 ft 6 in external height leaves an 8 ft 0 in ceiling inside.
It is not a shipping container that has been cut open. We fabricate the body, so the opening positions are set on a drawing rather than dictated by where the corrugation happens to allow a cut. That is also why the 10 ft and 12 ft wide sizes exist at all, because no freight container is 10 or 12 feet wide. It is not a caravan or a portable cabin either; the distinction that matters commercially is that this is residential accommodation with a bathroom, a kitchen and a bedroom, whereas a porta cabin is a workspace.
And it is not certified freight equipment. The corner castings and posts are there so the unit can be craned and moved on a trailer. We do not claim CSC certification, stacking capacity or lifting ratings from appearance; where a project needs those, they come from project engineering, not from the fact that the building looks like a container.
How the six container house sizes actually differ
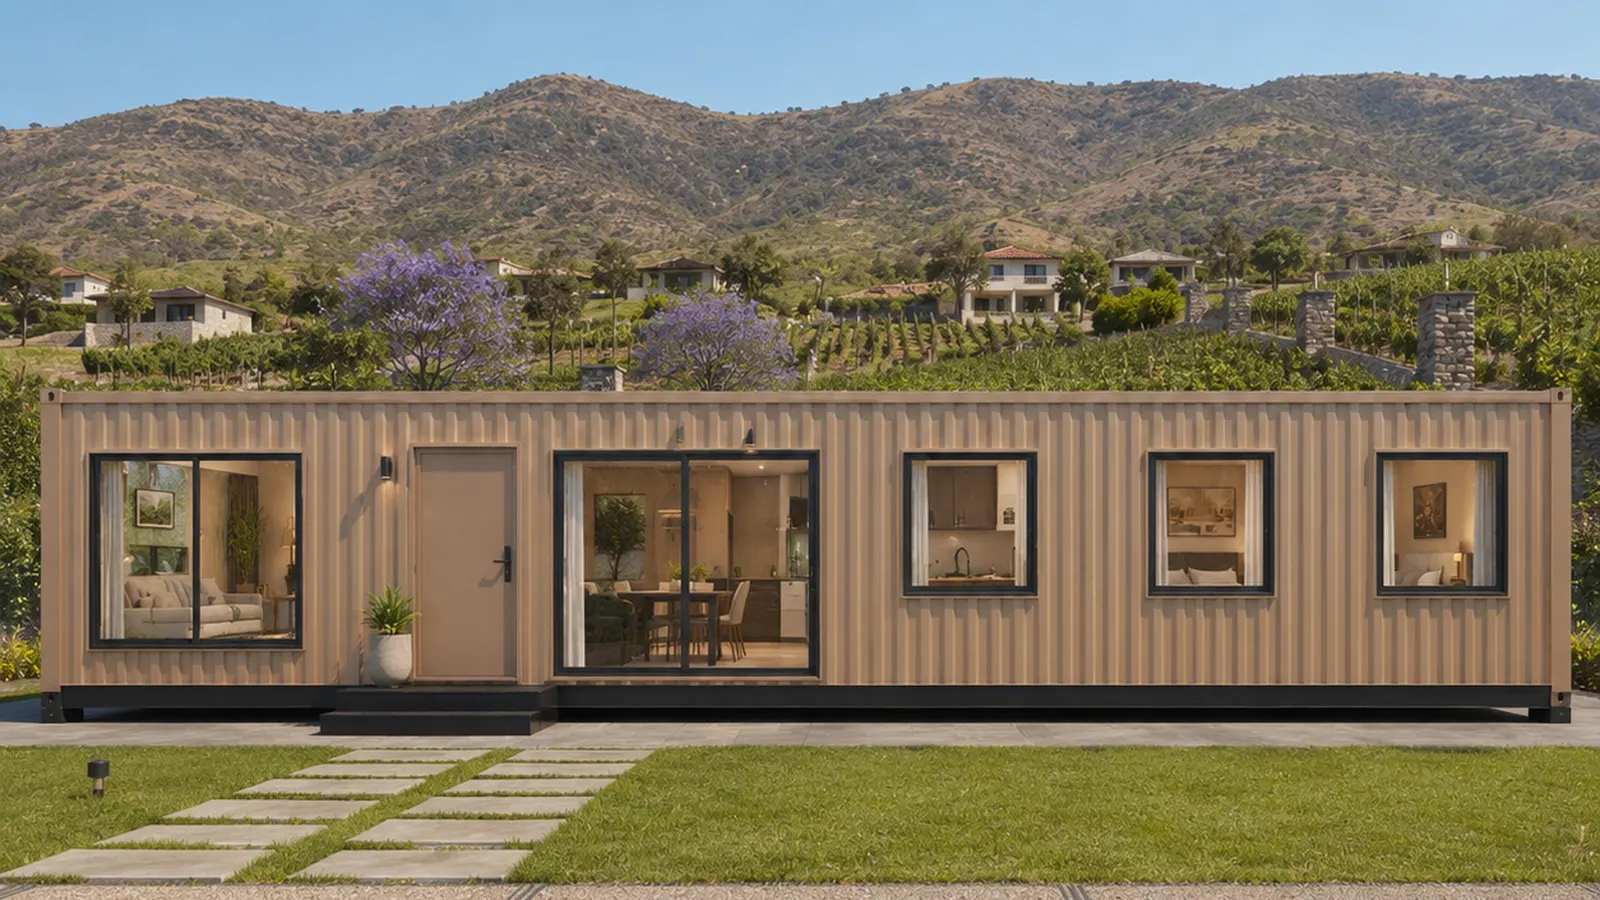
The range is two lengths and three widths. A 20 ft body and a 40 ft body, each at 8, 10 or 12 feet wide, all at 8 ft 6 in external height. That gives footprints of 160, 200, 240, 320, 400 and 480 sq ft, and carpet areas of 146, 185, 224, 296, 375 and 454 sq ft once the 3 inch walls are taken off.
Length decides the room count. Every 20 ft size is a one-bedroom plan: an open living and kitchen area, a bathroom, and a bedroom at the far end. Every 40 ft size adds a middle: a separate dining area, a proper kitchen run, and a service block containing the W.C., shower and utility as three separate compartments rather than one bathroom. The 40 x 10 inserts a study, and the 40 x 12 is the only size with two bedrooms.
Width decides how the rooms feel rather than how many there are. At 7 ft 6 in internal you have a single-aspect plan where furniture lines one wall. At 9 ft 6 in a double bed sits across the width with walking room past it, and the kitchen can carry a breakfast counter. At 11 ft 6 in the extra width becomes circulation, so living and dining sit side by side, and the bathroom splits into a separate W.C. and shower.
There is one rule worth knowing before you compare quotes elsewhere: overall length sets the external door count. A 20 ft unit has one external door. A 40 ft unit has two, because a 40 ft plan with a single door makes the occupants walk the full length of the house to reach the service end. If a 40 ft quote shows one door, ask why.
Reading the general arrangement drawing before you buy
Every size on this page has a general arrangement board, and it is worth ten minutes of your time before you commit. Each board carries the dimensioned floor plan with every room's clear size and area, the four wall elevations drawn to their own true proportion, and an opening schedule listing every window and door by an ID, the wall it sits on, its type and size, and its position measured in feet from one fixed end of the building.
That last column is the one that prevents arguments. Openings are set out from End C at 0 ft 0 in, so `W1 1.5–5.5` means the first window starts eighteen inches from the left end and is four feet wide. The plan and all four elevations are drawn from that same list, so a window cannot appear on the drawing in one place and be built in another. When the unit is fabricated, the shop works to the same schedule.
The boards also state what they do not decide. Structural member sizes, weld details, foundation design and services engineering are governed by project engineering documents, not by a buyer-facing arrangement drawing. That boundary is printed on every board rather than left implied.
What decides the price of a container house
Three things move the number: carpet area, the number of wet compartments, and the finish level. Area is the obvious one and it is close to linear across the range. Wet compartments are the expensive part per square foot. A size that splits the W.C. from the shower carries two sets of waterproofing, two drainage runs and two doors instead of one, which is why the 20 x 12 costs more per square foot than the 20 x 10 despite the same length.
Finish level is where quotes diverge most and where comparison gets hard, and a higher finish specification is priced separately from the base build. Two suppliers quoting "a 20 ft container house" can be describing very different buildings depending on flooring, joinery, sanitary ware and whether the kitchen is a bare counter or a fitted run. When you compare, compare the schedule, not the headline.
Four things are outside any container house price and should be checked separately on every quote you receive: transport to your site, the plinth or foundation the unit sits on, the connection of water, drainage and power at your boundary, and any statutory approval your local authority requires. None of these is unusual and none of them is included in a factory rate.
What your site needs before the unit arrives
The site work is small but it is not nothing, and it is the part buyers most often leave too late.
- A level base. The unit sits on a prepared plinth or pedestals; the frame is rigid and will not take up a slope.
- Crane access. Every size is craned into position, so the crane needs a route in and a place to stand.
- Water in and waste out at the boundary, positioned to suit the service end of the plan you have chosen.
- A power point and earthing, sized to the final load schedule your electrician confirms.
- For a 40 ft unit, a route that a 40 ft trailer can actually turn into.
Who is actually buying a container house in India
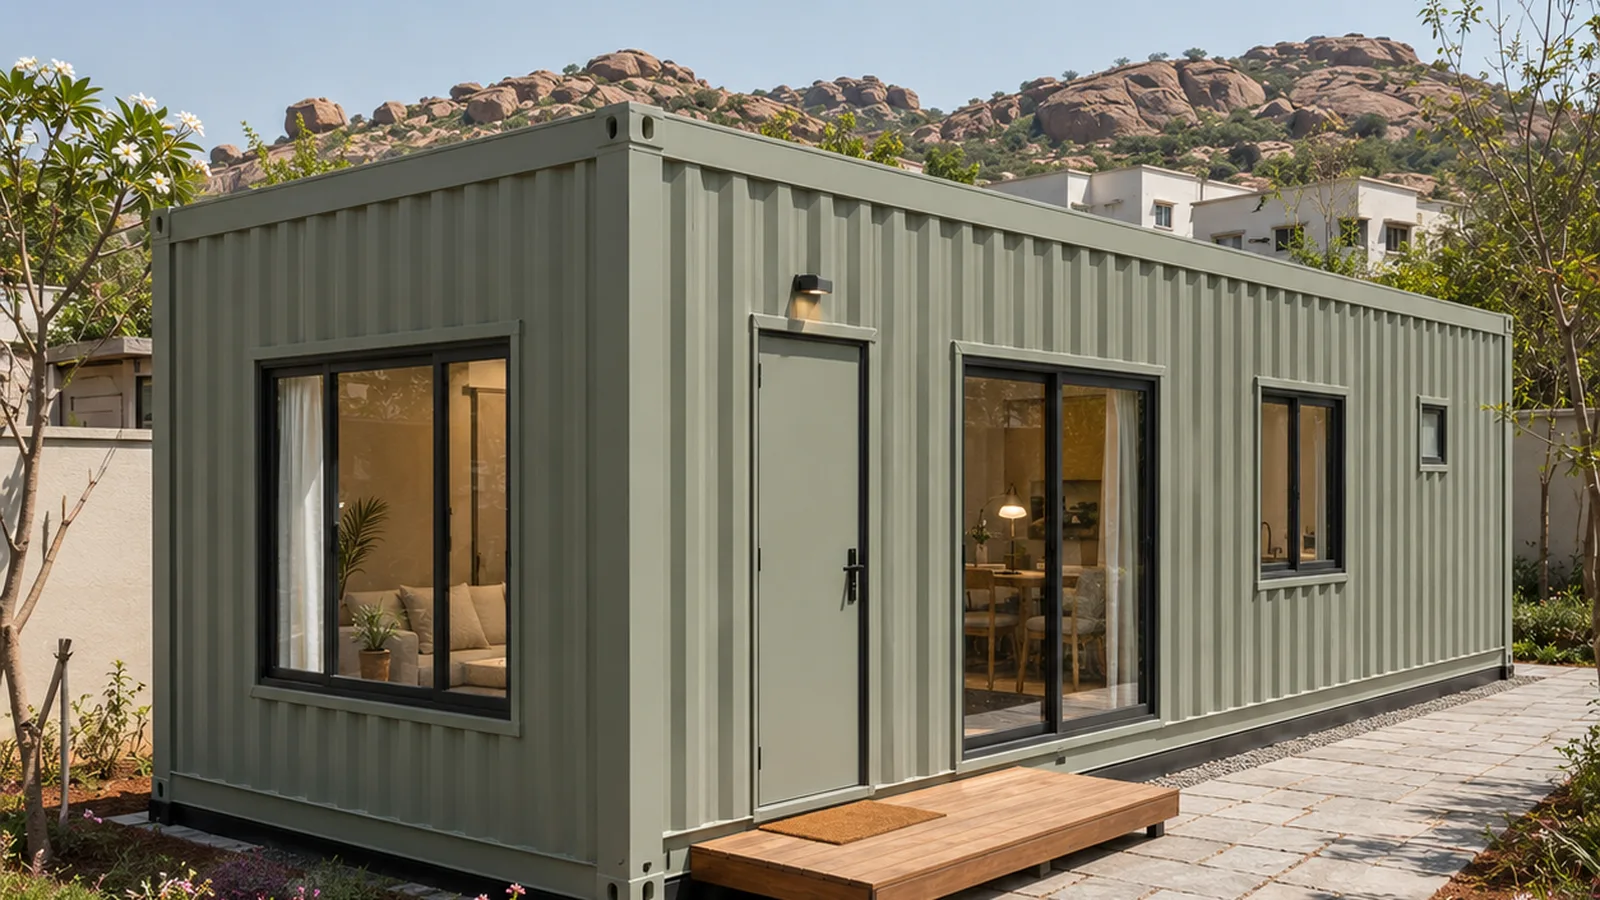
The enquiries divide into four groups, and knowing which one you are in usually settles the size question faster than comparing specifications does.
The largest group is families adding a second dwelling on land they already own. A grown child needs their own space, a parent needs a ground-floor room, or a house on a generous plot has room at the back that nothing is using. These buyers almost always land on a 20 ft size, because the plot has a boundary and a 40 ft body will not turn into it. The question they wrestle with is width, not length, and the honest answer is that 10 ft is the point where a bedroom stops feeling like a cabin.
The second group is farm and estate owners. Here the driver is distance from a supplier. Building conventionally two hours from the nearest hardware market means every forgotten item costs a day, so a unit that arrives finished is worth more than the same money spent on site. These buyers take the 40 ft sizes more often, because the land is not the constraint and the building often has to house a family rather than one caretaker.
The third group is resorts, homestays and farm-stay operators, who behave differently from everyone else because they buy in multiples. What they want is not the best single unit but the most repeatable one, which is exactly what our repeatable factory modules are built for, so they pick a size and order it four or six times over. The 40 x 12 two-bedroom and the 20 x 10 one-bedroom are the two that get repeated most.
The fourth group is industrial and institutional buyers who need staff or supervisor accommodation on a site that will not exist in five years. For them the movability is the whole point, and a relocatable container build is the version to ask for. The building is an asset that leaves with the project rather than a cost written off against it, which is the argument that most often decides the purchase.
Where container houses are built and delivered from
We have been manufacturing prefabricated and portable structures since 2017 and operate two works: Greater Noida for the north zone and Bangalore for the south. Units are built at whichever works serves your delivery address, which matters for both transport cost and lead time. We supply across India to families, farm and estate owners, resort operators and industrial buyers.
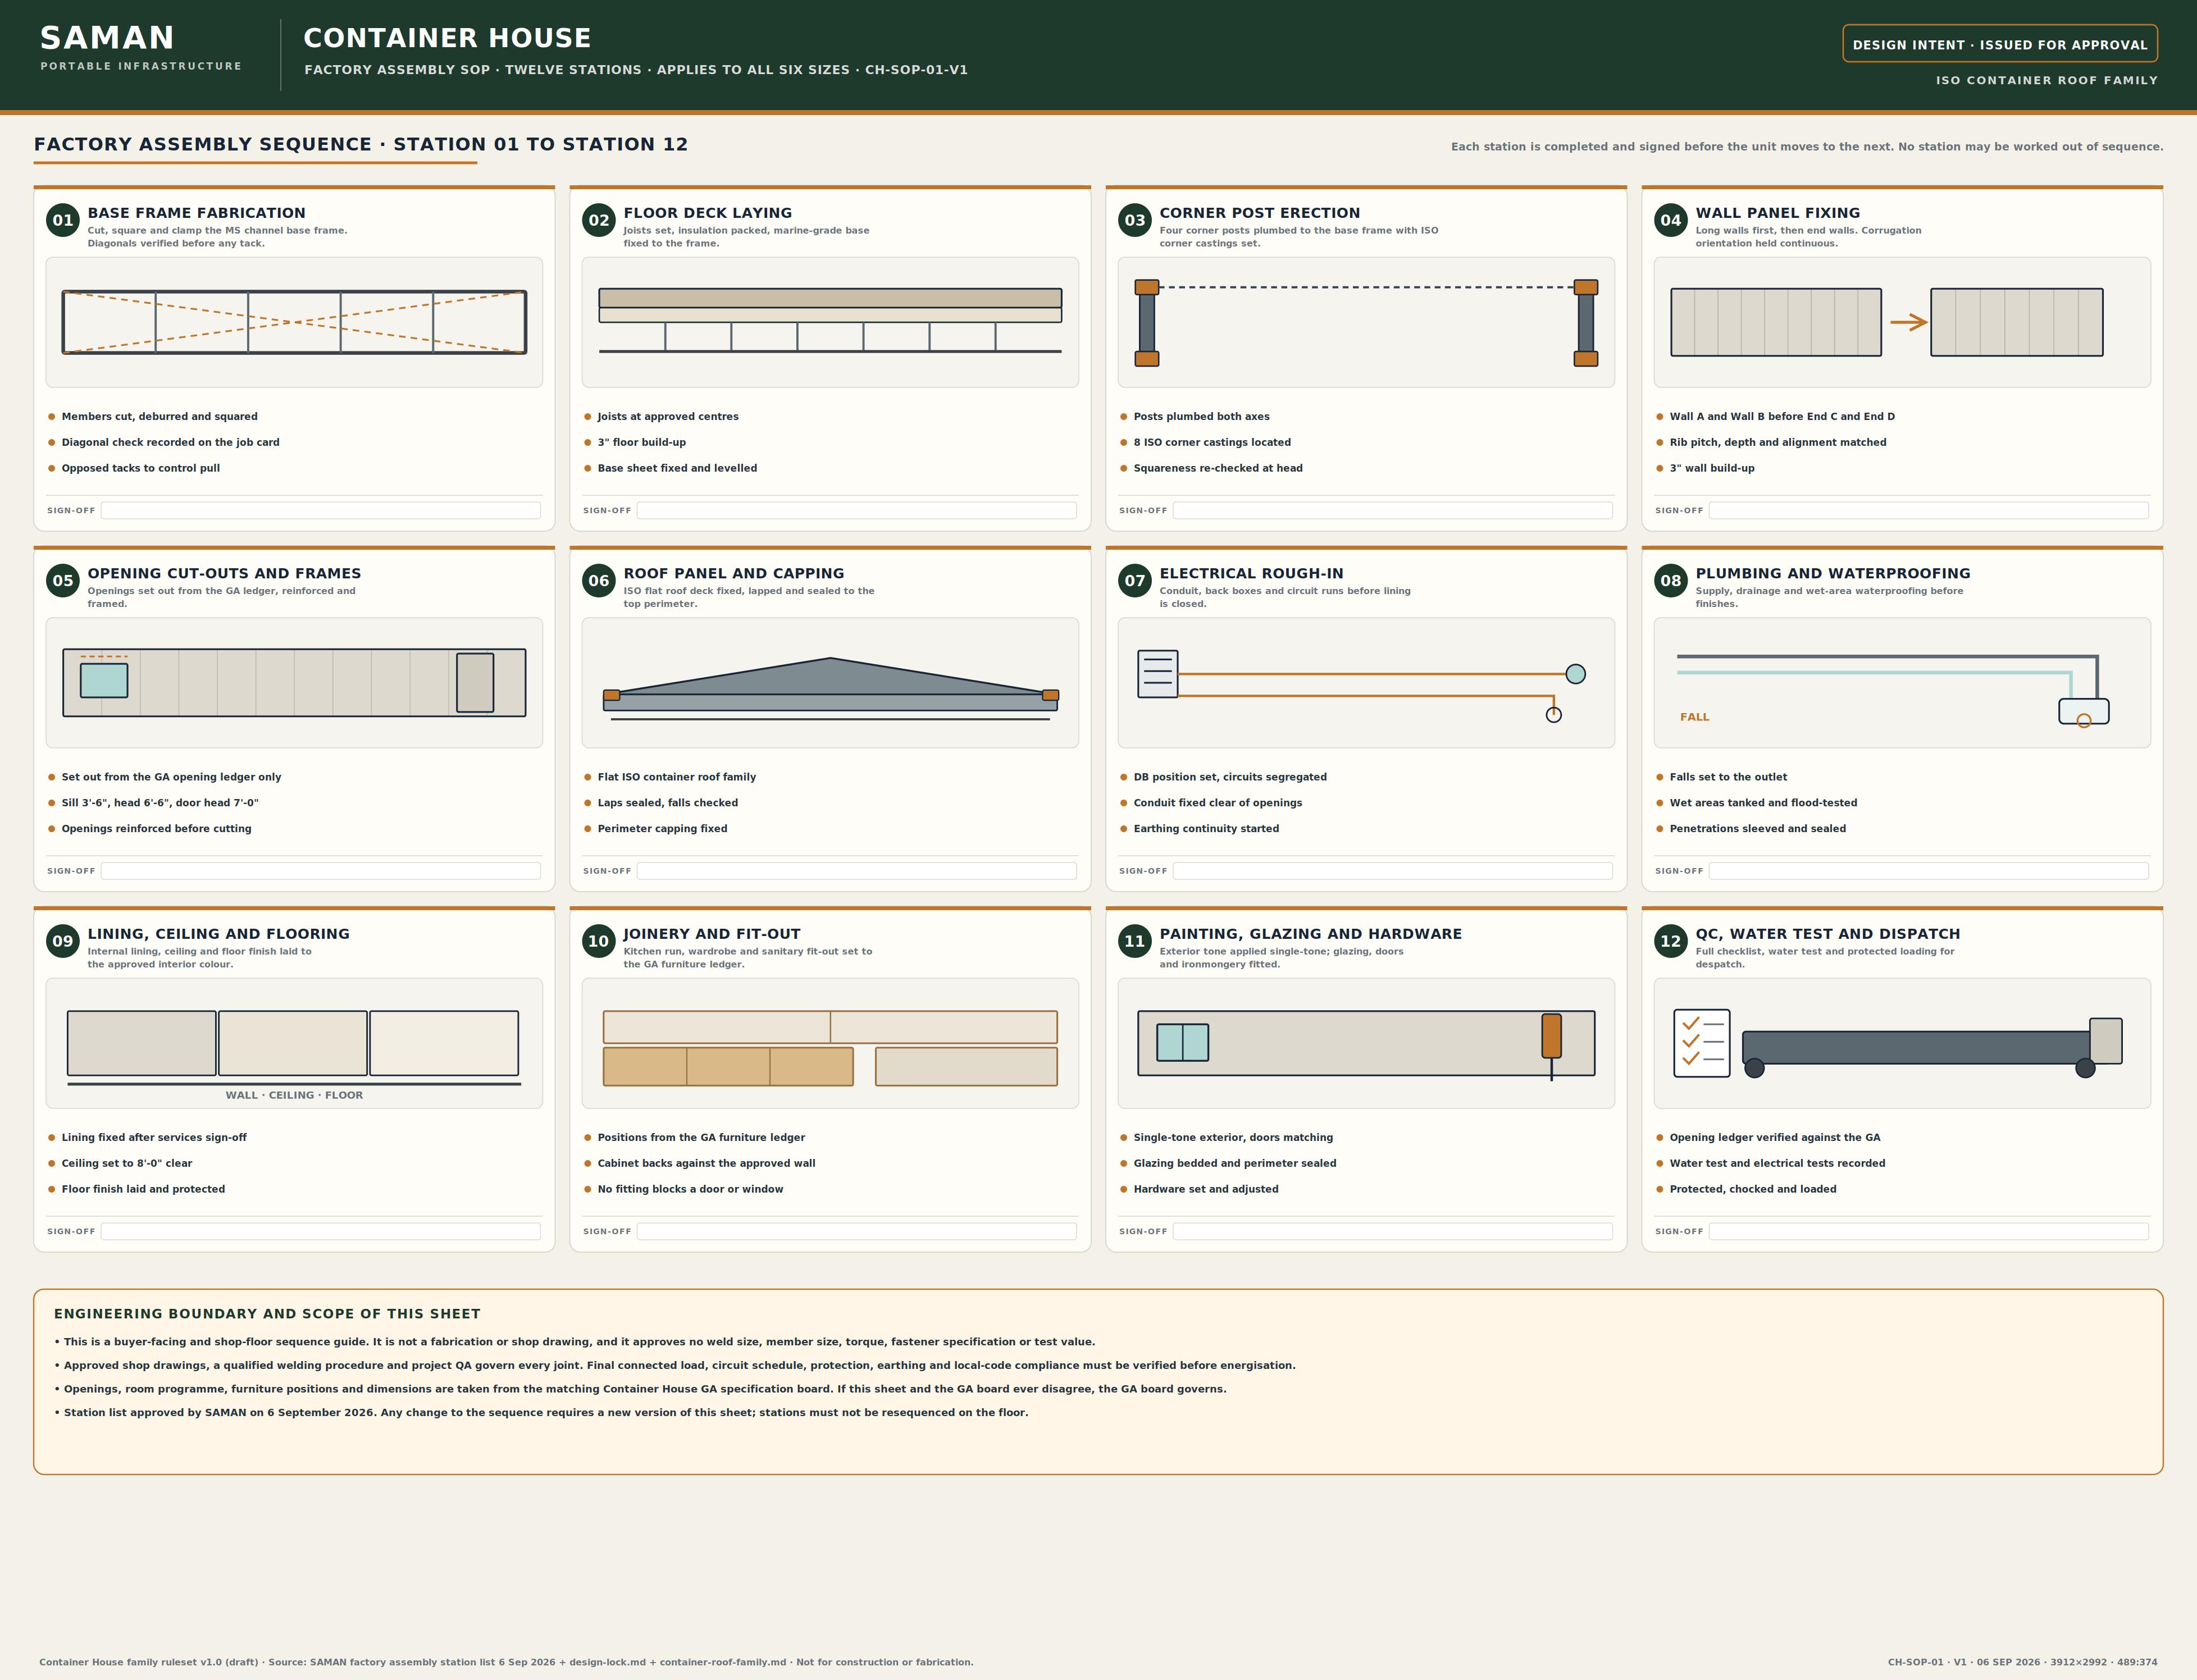
Because the unit is finished before it leaves, the site visit that matters most is the one before fabrication, not the one after. We agree the size, the general arrangement board and the finish schedule first. Once those are signed, what is delivered is what was drawn.
How much will a container house cost?
Cost tracks carpet area, the number of separate wet compartments and the finish schedule. Ask for a rate against a stated size and a written specification, and check what is excluded.
Is a container house legal in India?
Rules are local, not national. Most authorities treat a movable, craned unit differently from permanent construction, but permitted use and setbacks are decided by your municipal or panchayat authority.
How much does a 20ft container house cost in India?
A 20 ft unit is available in three widths giving 146, 185 or 224 sq ft of carpet. The 20 x 12 costs more per square foot than the 20 x 10 because it has a separate W.C. and shower.
What is the price of a 40 foot container house?
A 40 ft unit gives 296, 375 or 454 sq ft of carpet depending on width. All three carry two external doors and a service block of W.C., shower and utility as separate compartments.
Which size is a 1 BHK and which is a 2 BHK?
Five of the six sizes are one-bedroom. Only the 40 x 12 at 454 sq ft is a two-bedroom plan, with both bedrooms set beyond the service block.
Can a container house be moved after it is installed?
Yes. Every size keeps container corner posts and eight ISO corner castings, so the unit can be craned off its plinth and set down elsewhere. Services are disconnected and remade at the new location.
What is the ceiling height inside?
8 ft 0 in clear. The external height is 8 ft 6 in, and the 6 inch difference is the 3 inch roof build-up and the 3 inch floor build-up.
Do you build a 3 BHK container house?
Not in this range. The largest plan here is the 40 x 12 two-bedroom. A three-bedroom requirement is usually met by combining units or by a prefabricated house.
Technical Specifications
Detailed technical information and features
The specifications below decide the selection more than the styling does. Read the carpet area first, because that is what you live in, not the footprint you pay transport on. The gap between the two is fixed at 6 inches on each plan dimension across the whole range, so a 20 x 8 footprint of 160 sq ft delivers 146 sq ft of carpet, and a 40 x 12 footprint of 480 sq ft delivers 454 sq ft.
Read the opening schedule second. Every window on every size is the same 4 ft by 3 ft unit at a 3 ft 6 in sill and a 6 ft 6 in head, and every end wall carries exactly one, centred. What changes between sizes is how many the long walls carry and where they sit, and that is what determines whether a room is daylit from one side or two. Wet compartments are ventilated by a high-level louvre rather than a window, which is why the louvre count rises from one on the 20 ft sizes to two on the 40 ft sizes.
Read the door count third. It is set by overall length, not by preference: one external door at 20 ft, two at 40 ft. Internal door count follows the room programme and runs from two on the 20 x 8 to five on the 40 x 10 and 40 x 12.
Sizes and prices
Rate basis Rs 1,600 per sq.ft. at the 200 sq.ft. reference, adjusted by area band. Built-up floor area. Ex-GST unless shown.
| Size | Built-up | Internal clear | Ceiling | Carpet | Rate | Price ex-GST | Price incl. GST |
|---|---|---|---|---|---|---|---|
| 20 x 8 x 8.5 ft | 160 sq ft | 19'-6" x 7'-6" | 8'-0" | 146 sq ft | Rs 1,760 / sq.ft. | Rs 2,81,600 | Rs 3,32,288 |
| 20 x 10 x 8.5 ft | 200 sq ft | 19'-6" x 9'-6" | 8'-0" | 185 sq ft | Rs 1,600 / sq.ft. | Rs 3,20,000 | Rs 3,77,600 |
| 20 x 12 x 8.5 ft | 240 sq ft | 19'-6" x 11'-6" | 8'-0" | 224 sq ft | Rs 1,536 / sq.ft. | Rs 3,68,640 | Rs 4,34,995 |
| 40 x 8 x 8.5 ft | 320 sq ft | 39'-6" x 7'-6" | 8'-0" | 296 sq ft | Rs 1,520 / sq.ft. | Rs 4,86,400 | Rs 5,73,952 |
| 40 x 10 x 8.5 ft | 400 sq ft | 39'-6" x 9'-6" | 8'-0" | 375 sq ft | Rs 1,520 / sq.ft. | Rs 6,08,000 | Rs 7,17,440 |
| 40 x 12 x 8.5 ft | 480 sq ft | 39'-6" x 11'-6" | 8'-0" | 454 sq ft | Rs 1,504 / sq.ft. | Rs 7,21,920 | Rs 8,51,866 |
Product-specific build
| Roof family | Flat ISO container roof, container corner posts, 8 ISO corner castings |
| Roof build-up | 3 in, no slope |
| Wall build-up | 3 in finished |
| Floor build-up | 3 in |
| External height | 8 ft 6 in |
| Internal clear ceiling | 8 ft 0 in |
| Lifting | Craned on corner castings. No CSC, stacking or lifting rating is claimed |
Platform-common material key
| Bottom frame | Fabricated MS reference 150x75x5 mm channels; member schedule fixed by approved engineering |
| Bottom stiffeners | Typically 100x50x4 mm channels and 80x40x3 mm RHS, or approved equivalent |
| Top frame | Typically 80x40x3 mm MS RHS upper perimeter ring beam |
| Lifting and handling | Marked lifting points and corner fittings designed for the finished centre of gravity |
| Welding and fabrication | IS 2062 or approved structural steel; weld and bolt schedule per fabrication drawings |
| Fasteners and sealing | Corrosion-compatible fasteners, EPDM washers, butyl/PU sealants, closures and flashings |
| Grills and mesh | Removable insect mesh, restrictors or MS grills only where the room use and egress strategy require |
| Electrical wiring | 1.5 sq.mm lighting, 2.5 sq.mm sockets, 4 sq.mm AC and high-load; final sizing by connected load |
| Electrical protection | Main isolator, MCB/RCBO or RCCB, earth and neutral bars, labelled circuits, bonding to site earth |
| Electrical fittings | LED lighting, modular switches, 6A/16A sockets, fan and AC points per approved layout |
| Painting and coating | Prepared carbon steel with compatible primer and finish, upgraded for coastal exposure |
| Quality checks | Dimensional, weld, coating, roof-drainage, water-seal, opening, electrical and plumbing checks |
| Warranty | 10 years structural, 1 year finishing extendable to 2, per the signed quotation |
Opening schedule and staged layout by size
| Size | External doors | Internal doors | Windows | Wet-area louvres | Rooms |
|---|---|---|---|---|---|
| 20x8 | 1 | 2 | 6 | 1 | LIVING · KITCHEN / DINING · LOBBY · BATHROOM · BEDROOM |
| 20x10 | 1 | 2 | 6 | 1 | LIVING · KITCHEN / DINING · LOBBY · BATHROOM · BEDROOM |
| 20x12 | 1 | 3 | 6 | 1 | LIVING · KITCHEN / DINING · LOBBY · SHOWER · W.C. · BEDROOM |
| 40x8 | 2 | 4 | 8 | 2 | LIVING · DINING · KITCHEN · LOBBY · W.C. · SHOWER · UTILITY · BEDROOM |
| 40x10 | 2 | 5 | 9 | 2 | LIVING · DINING · KITCHEN · LOBBY · STUDY · W.C. · SHOWER · UTILITY · BEDROOM |
| 40x12 | 2 | 5 | 9 | 2 | LIVING · DINING · KITCHEN · LOBBY · W.C. · SHOWER · UTILITY · BEDROOM 2 · BEDROOM 1 |
Window 4 ft x 3 ft, sill 3 ft 6 in, head 6 ft 6 in. External door 3 ft x 7 ft. Internal door 2 ft 6 in x 7 ft. Wet-area louvre 1 ft 6 in x 1 ft at a 7 ft 6 in head. Every end wall carries exactly one centred window and no external door. No 40 ft long wall carries more than four windows.
Scope boundary
| Basis | Controlled residential enclosure and standard factory fit-out. |
| Area basis | Built-up floor area. The hub rate is a controlled planning base; the final child product, structural family, room schedule, utility scope and finish level govern the quotation. Any area above 900 sq.ft. requires a manual project quotation. |
| Excluded | Loose furniture, appliances, premium kitchen, sanitary upgrades, AC equipment, deck, foundation, site utilities, transport, craneage, approvals and project-specific engineering, unless expressly quoted. |
Shipping & Delivery
Freight tables and delivery terms
Every SAMAN cabin is delivered factory-direct from our Bengaluru (South) or Greater Noida (North) unit on an open trailer, with delivery and installation across South and North India in 7–21 working days. Cabins up to 20 ft travel on a 20 ft open trailer; 30 ft and 40 ft cabins travel on a 40 ft open trailer. Unloading by crane or manual placement is arranged based on your site access and confirmed at quotation.
Free delivery: within Bangalore city (South zone) · Delhi NCR: Ghaziabad, Gurugram, Faridabad, Noida and Greater Noida (North zone).
20 ft open trailer · freight by distance (both zones)
| Distance | Freight (Rs) |
|---|---|
| 100–150 km | 25,000–30,000 |
| 150–200 km | 30,000–35,000 |
| 200–250 km | 35,000–40,000 |
| 250–300 km | 40,000–45,000 |
| 300–350 km | 45,000–50,000 |
| 350–400 km | 50,000–55,000 |
| 400–450 km | 55,000–60,000 |
| 450–500 km | 60,000–65,000 |
| 500–550 km | 65,000–70,000 |
| 550–600 km | 70,000–75,000 |
| 600–650 km | 75,000–80,000 |
| 650–700 km | 80,000–85,000 |
| 700–750 km | 85,000–90,000 |
| 750–800 km | 90,000–95,000 |
| 800–850 km | 95,000–100,000 |
| 850–900 km | 100,000–105,000 |
| 900–950 km | 105,000–110,000 |
| 950–1,000 km | 110,000–115,000 |
40 ft open trailer · freight by distance (both zones)
| Distance | Freight (Rs) |
|---|---|
| 100–150 km | 30,000–35,000 |
| 150–200 km | 35,000–40,000 |
| 200–250 km | 40,000–45,000 |
| 250–300 km | 45,000–50,000 |
| 300–350 km | 50,000–55,000 |
| 350–400 km | 55,000–60,000 |
| 400–450 km | 60,000–65,000 |
| 450–500 km | 65,000–70,000 |
| 500–550 km | 70,000–75,000 |
| 550–600 km | 75,000–80,000 |
| 600–650 km | 80,000–85,000 |
| 650–700 km | 85,000–90,000 |
| 700–750 km | 90,000–95,000 |
| 750–800 km | 95,000–100,000 |
| 800–850 km | 100,000–105,000 |
| 850–900 km | 110,000–115,000 |
| 900–950 km | 115,000–120,000 |
| 950–1,000 km | 120,000–125,000 |
Typical destinations from our Bengaluru unit (South zone)
approximate road distance, find your freight band in the tables above; final charge confirmed at quotation
| City | Approx. distance | Freight band |
|---|---|---|
| Mysuru | ~145 km | 100–150 km |
| Salem | ~215 km | 200–250 km |
| Tirupati | ~250 km | 250–300 km |
| Mangaluru | ~350 km | 300–350 km |
| Chennai | ~350 km | 300–350 km |
| Coimbatore | ~365 km | 350–400 km |
| Hubballi | ~410 km | 400–450 km |
| Madurai | ~435 km | 400–450 km |
| Kochi | ~550 km | 500–550 km |
| Goa (Panaji) | ~560 km | 550–600 km |
| Hyderabad | ~570 km | 550–600 km |
| Vijayawada | ~630 km | 600–650 km |
Typical destinations from our Greater Noida unit (North zone)
approximate road distance, find your freight band in the tables above; final charge confirmed at quotation
| City | Approx. distance | Freight band |
|---|---|---|
| Agra | ~165 km | 150–200 km |
| Haridwar | ~230 km | 200–250 km |
| Jaipur | ~255 km | 250–300 km |
| Dehradun | ~285 km | 250–300 km |
| Chandigarh | ~290 km | 250–300 km |
| Gwalior | ~330 km | 300–350 km |
| Ludhiana | ~390 km | 350–400 km |
| Kanpur | ~440 km | 400–450 km |
| Lucknow | ~470 km | 450–500 km |
| Amritsar | ~490 km | 450–500 km |
| Bhopal | ~600 km | 550–600 km |
| Varanasi | ~760 km | 750–800 km |
Distances beyond 1,000 km are quoted at booking. ODC (over-dimensional cargo) charges depend on the state. All freight figures are tentative, the final charge is confirmed once your delivery location and order are confirmed, and may vary slightly with the route and return-vehicle availability.
Customer Reviews
0 reviews
No verified reviews yet.