
Bangalore & South Zone
Delhi NCR & North Zone
Flat-Pack Container Homes Shipped as a Bolt-Together Kit
Choose your size - six factory-built options
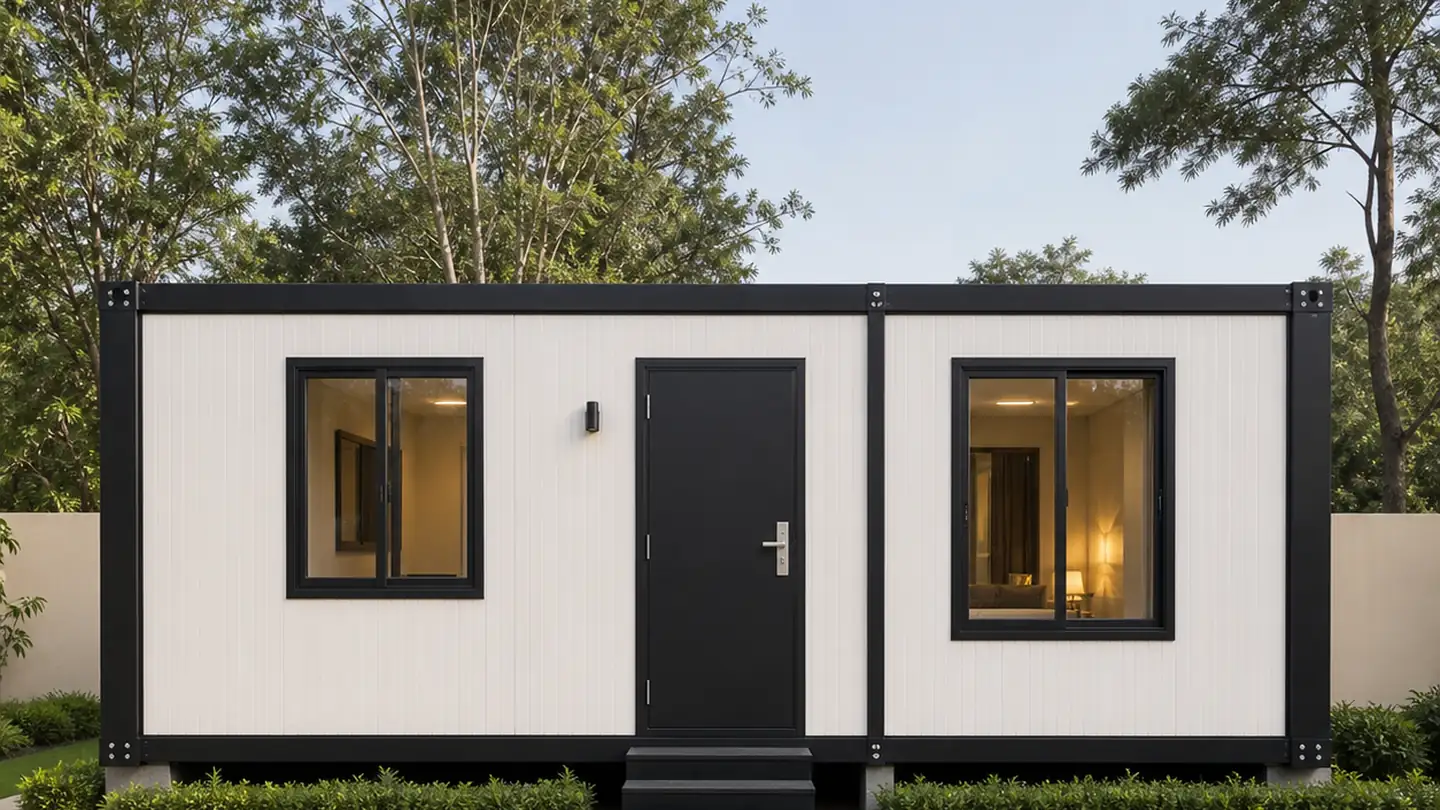
20x10 ft Flat-Pack Container Homes
₹3,60,000 + GST₹4,24,800 incl. 18% GST
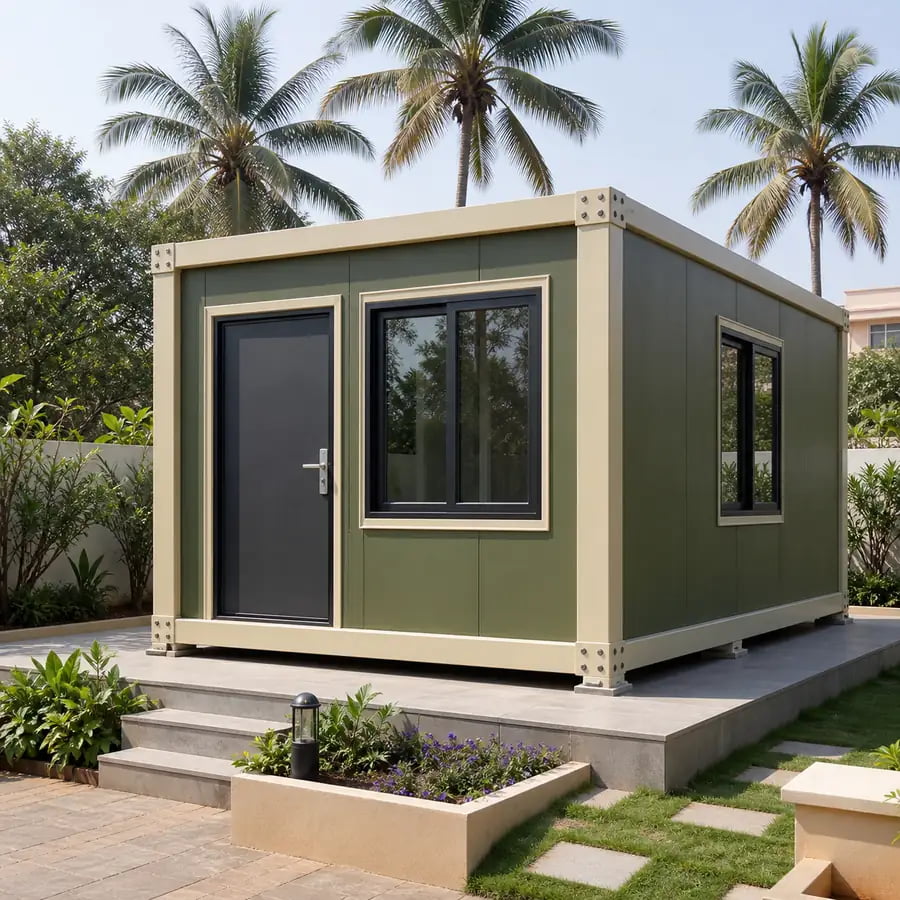
A flat-pack container home leaves our factory as parts rather than as a finished box. The floor cassette, corner posts, insulated wall panels, roof cassette and a labelled hardware pack travel as a flat stack, and the home is bolted together at your plot. That matters when the road to the site will not take a 40-foot module on a trailer, when a crane is not practical, or when you expect to move the house again later. Buyers here are usually building on farm land, a hill plot, a resort site or a second plot with a narrow approach. Six sizes run from 100 to 480 sq.ft of erected built-up area, with a 50 mm class insulated envelope, an 18 mm MGO or BWP plywood floor deck and a torque-controlled joint schedule. Prices start at Rs 2,07,000 ex-GST.
Custom sizes available · 500+ projects delivered · Factory-tested before dispatch
Product Information
- Category
- Container Houses
GST registered
Why buy the house as a kit instead of as a finished module
Every other page in this range delivers a house that is already a house. It is welded, lined, finished and craned onto your plinth in one piece, and the approach road has to take it. A flat-pack container home is the same residential envelope arriving as parts, so the constraint moves from the road to the plot. Panels, cassettes and posts travel flat, they can be carried in where a trailer cannot turn, and the house is built where it will stand.
The second reason is that the joints stay openable. Nothing structural is welded on site: posts land on locating spigots, panels seat in base and top tracks, and every fixing is a grade-marked bolt tightened to a stated torque. That is what makes the unit demountable later rather than only movable once. If your plot is served well and the house will never move, the prefab container home module is the simpler purchase, and we will say so on a call.
Send your site approach details for a kit quotation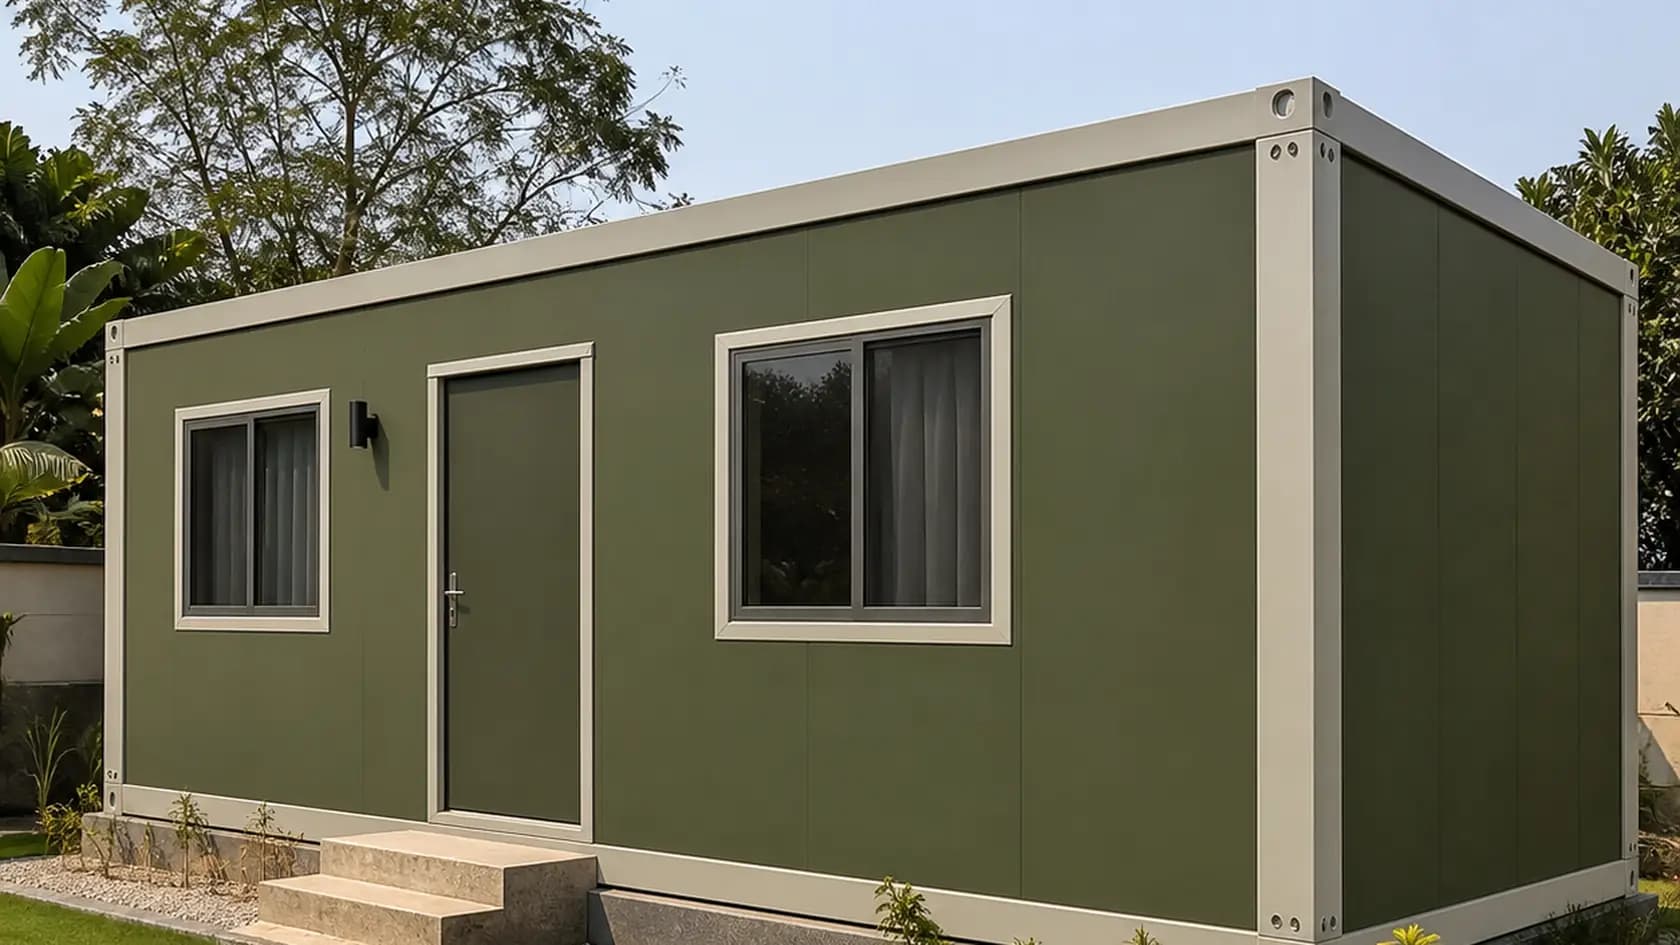
What a flat-pack site looks like on delivery day
The lorry arrives with a flat stack, not a house. Crates are set down, the packing list is reconciled against the part IDs, and supports are checked level before anything is opened. Assembly is a sequence, not a lift.
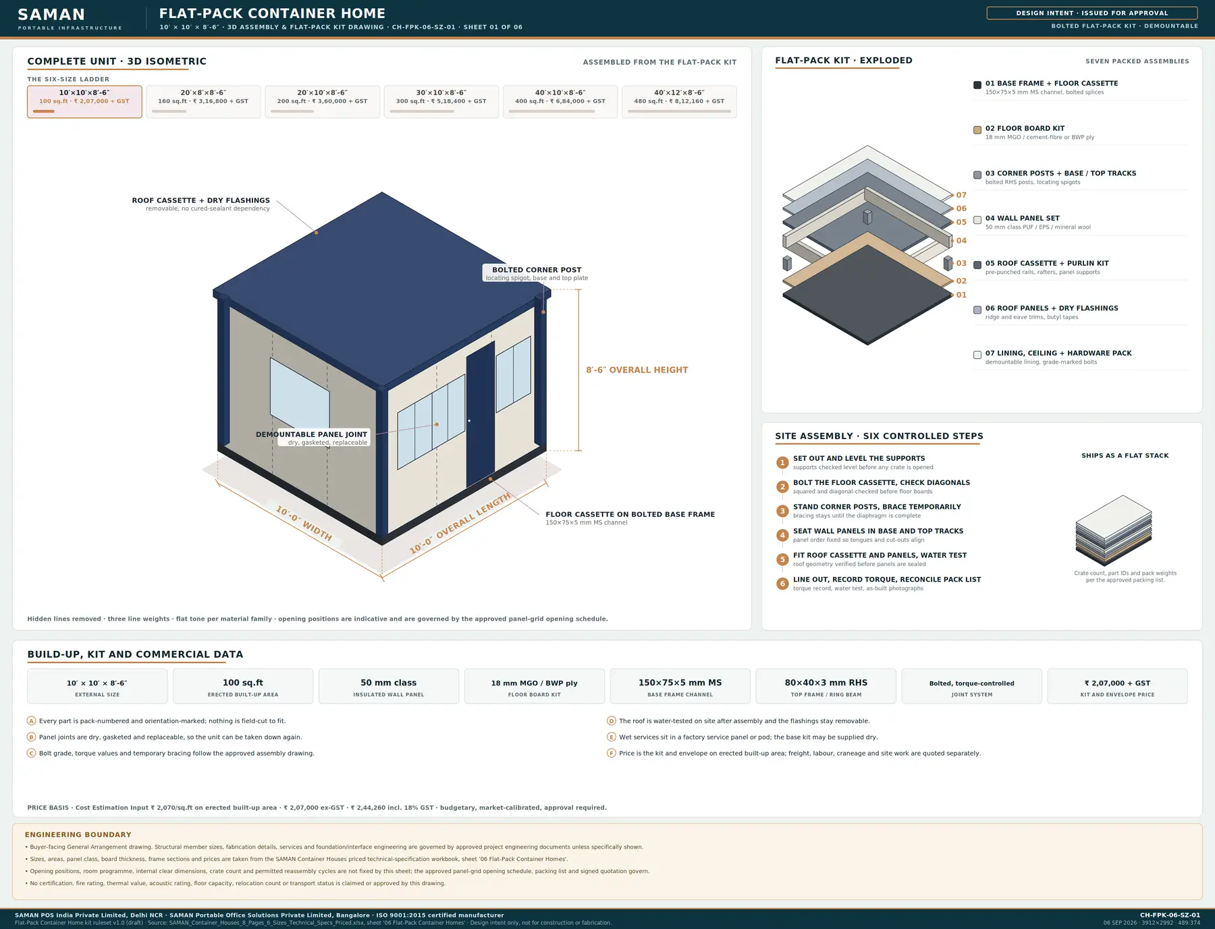
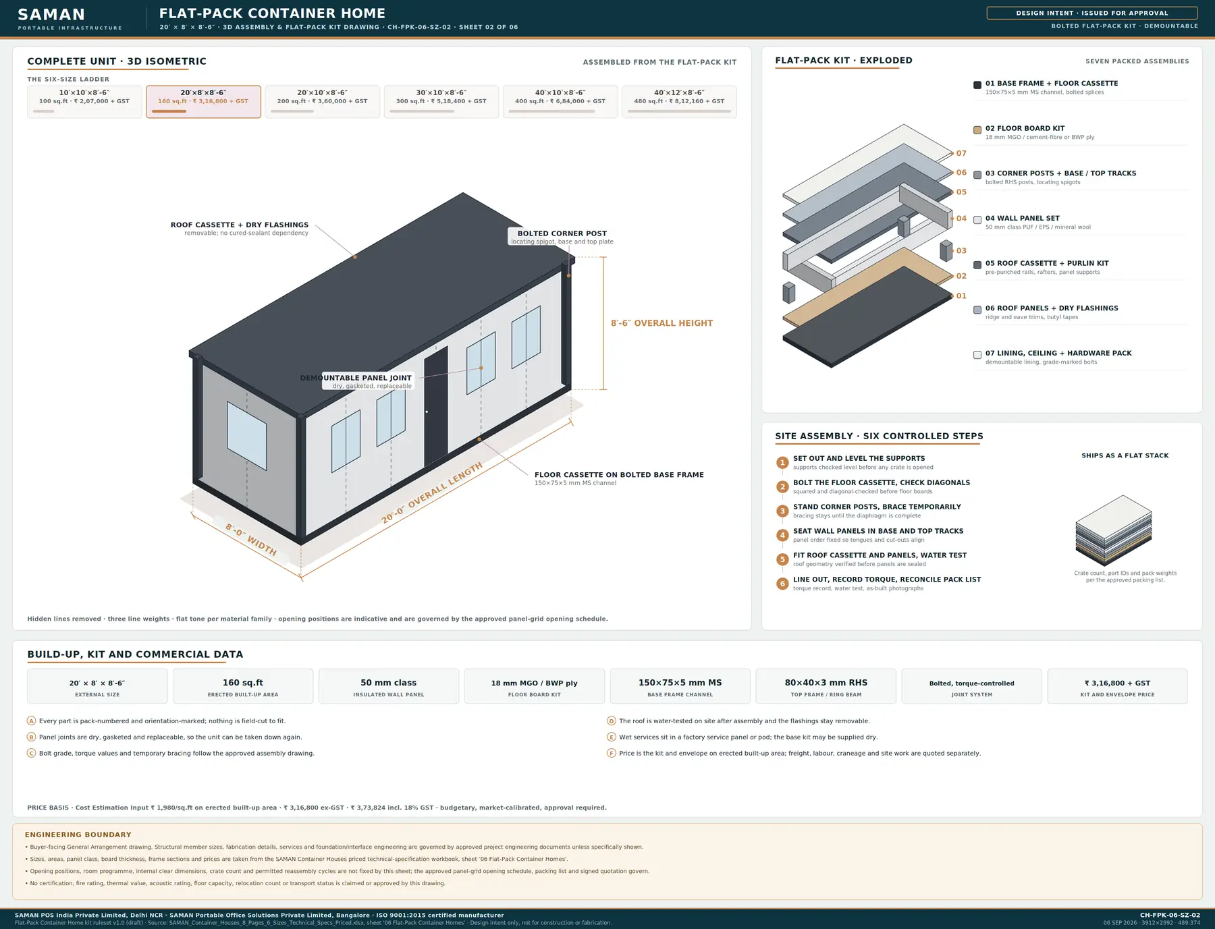
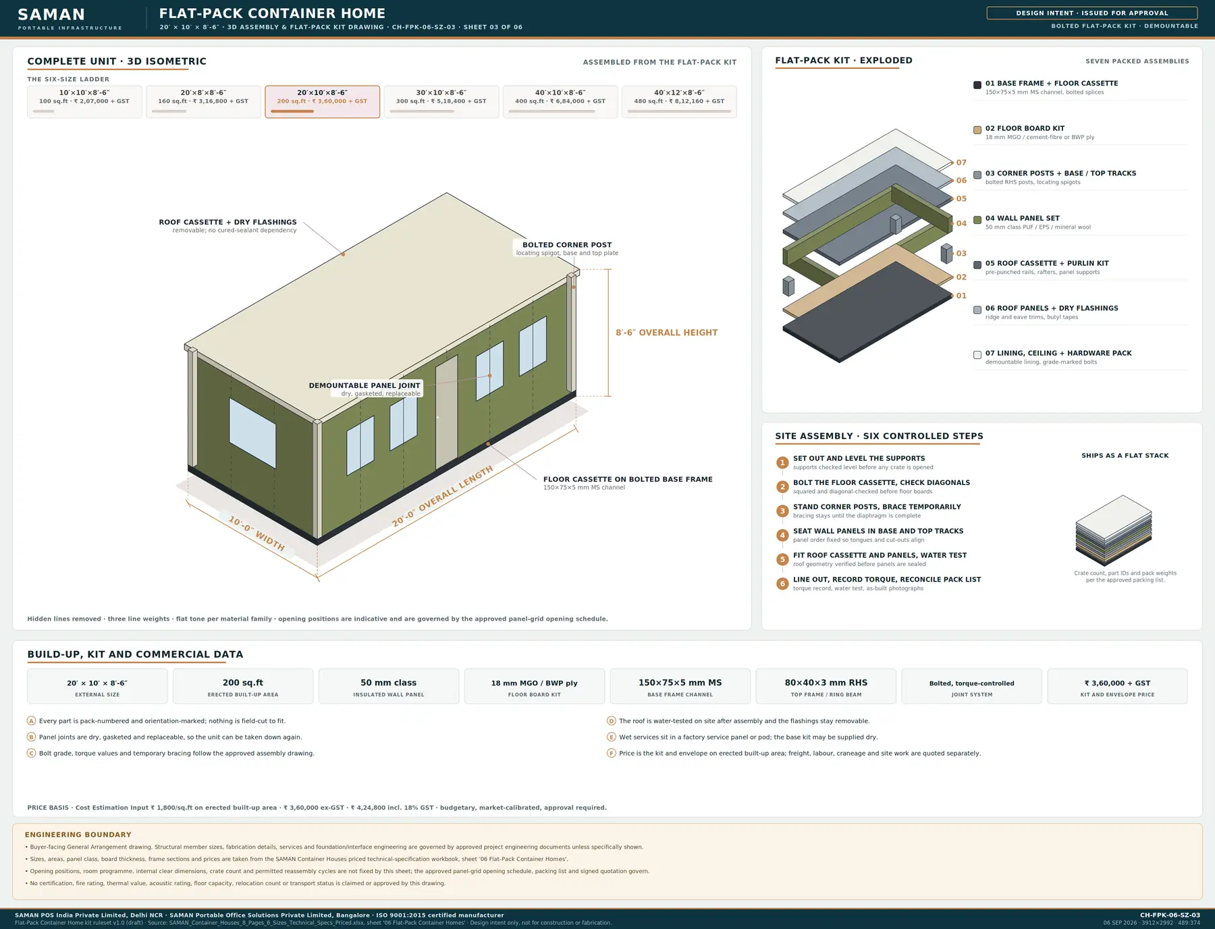
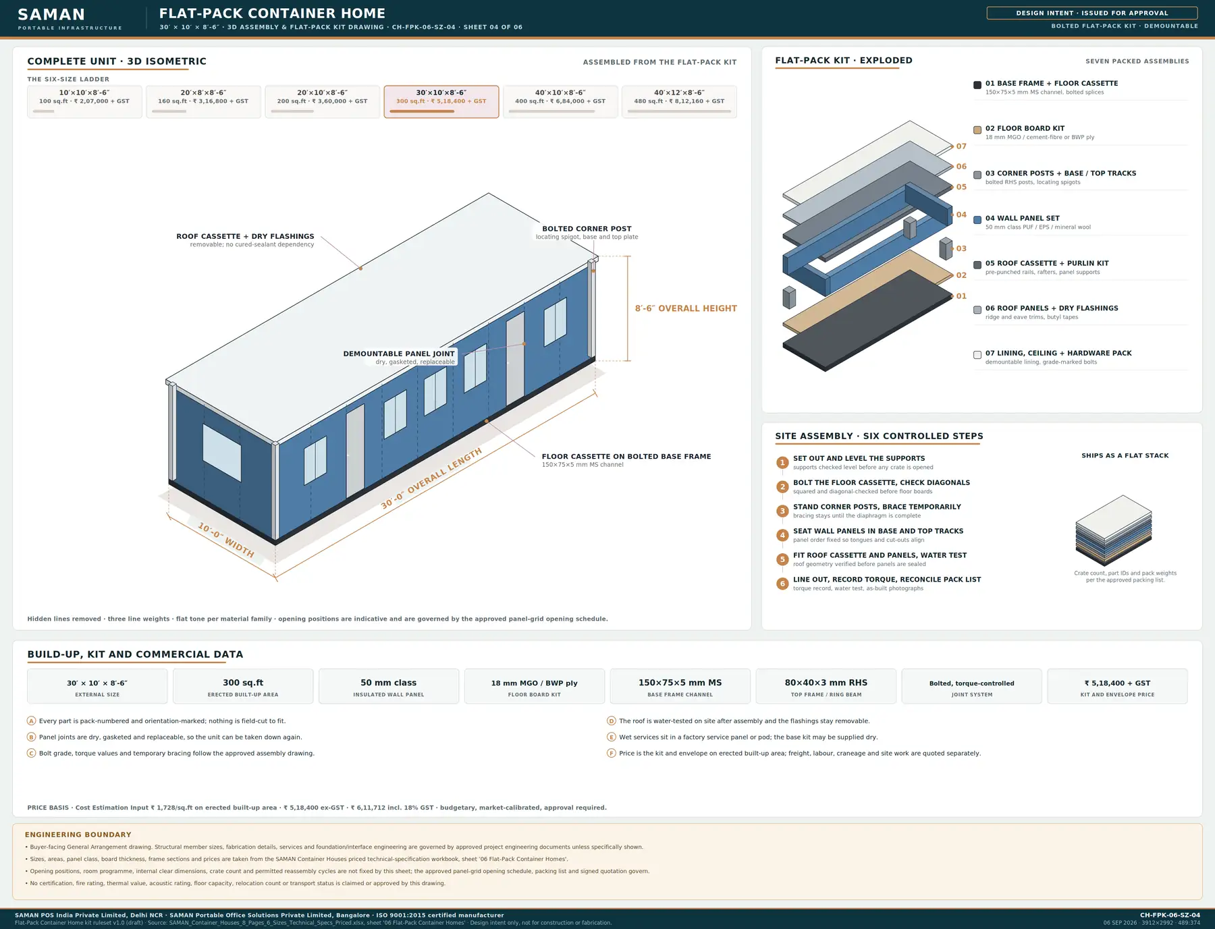
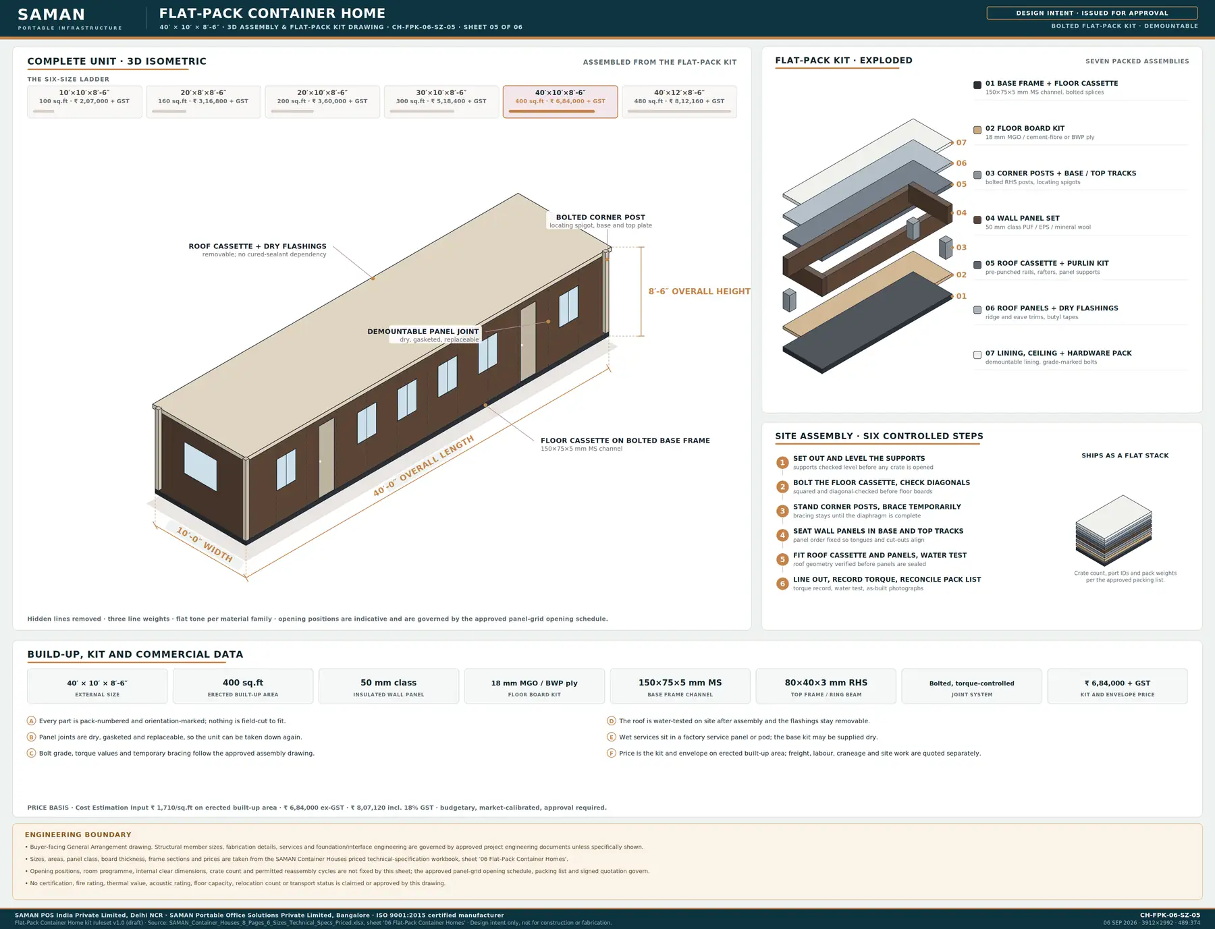
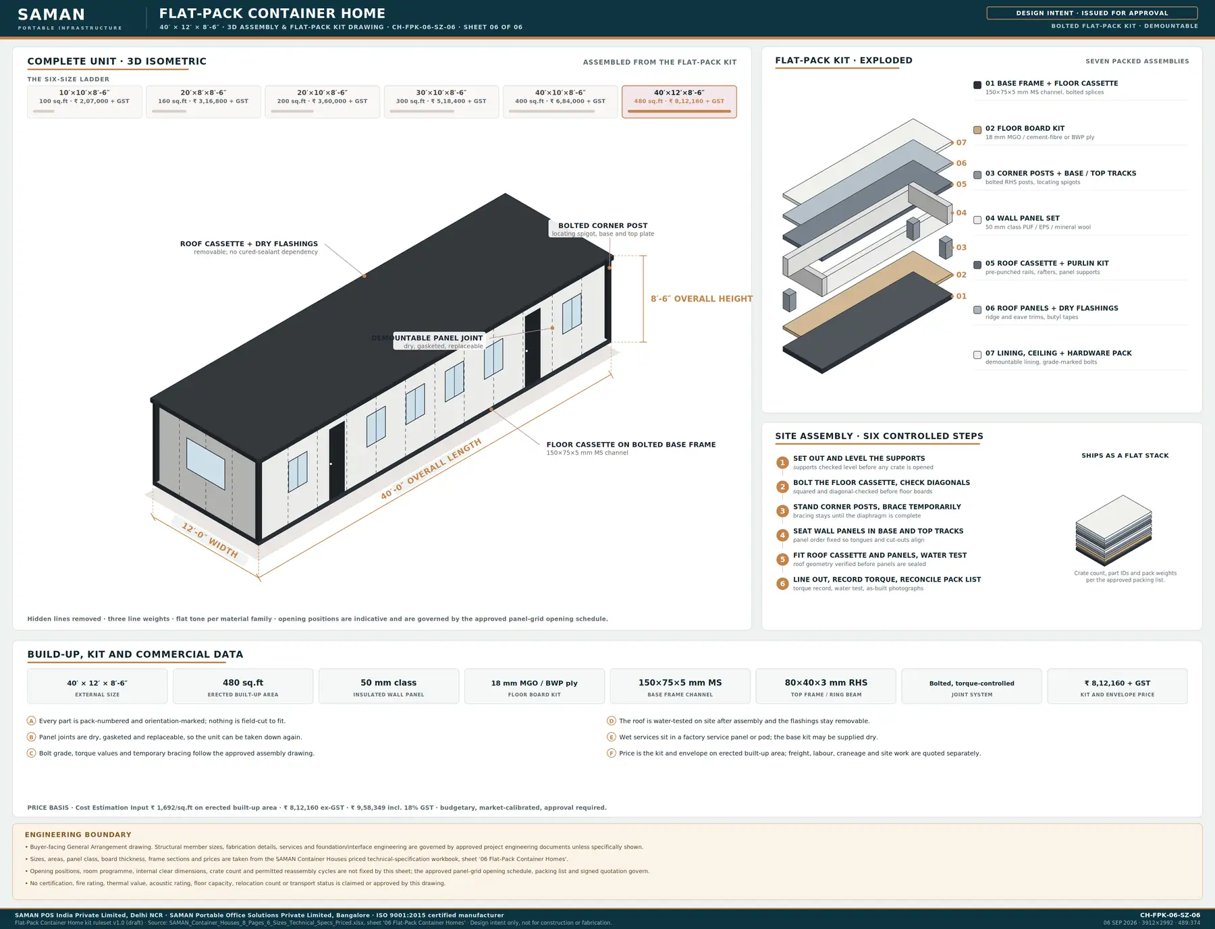
That sequence is what the six drawings on this page show, size by size. They carry the order of work and the checks, so you can judge a plot, an access route and a delivery date before you commit to any of them.
Ask for the assembly drawing for your sizeSix flat-pack sizes and what each one changes on site
Each size changes the pack, the panel count and the erected area. The drawings below carry the same figures.
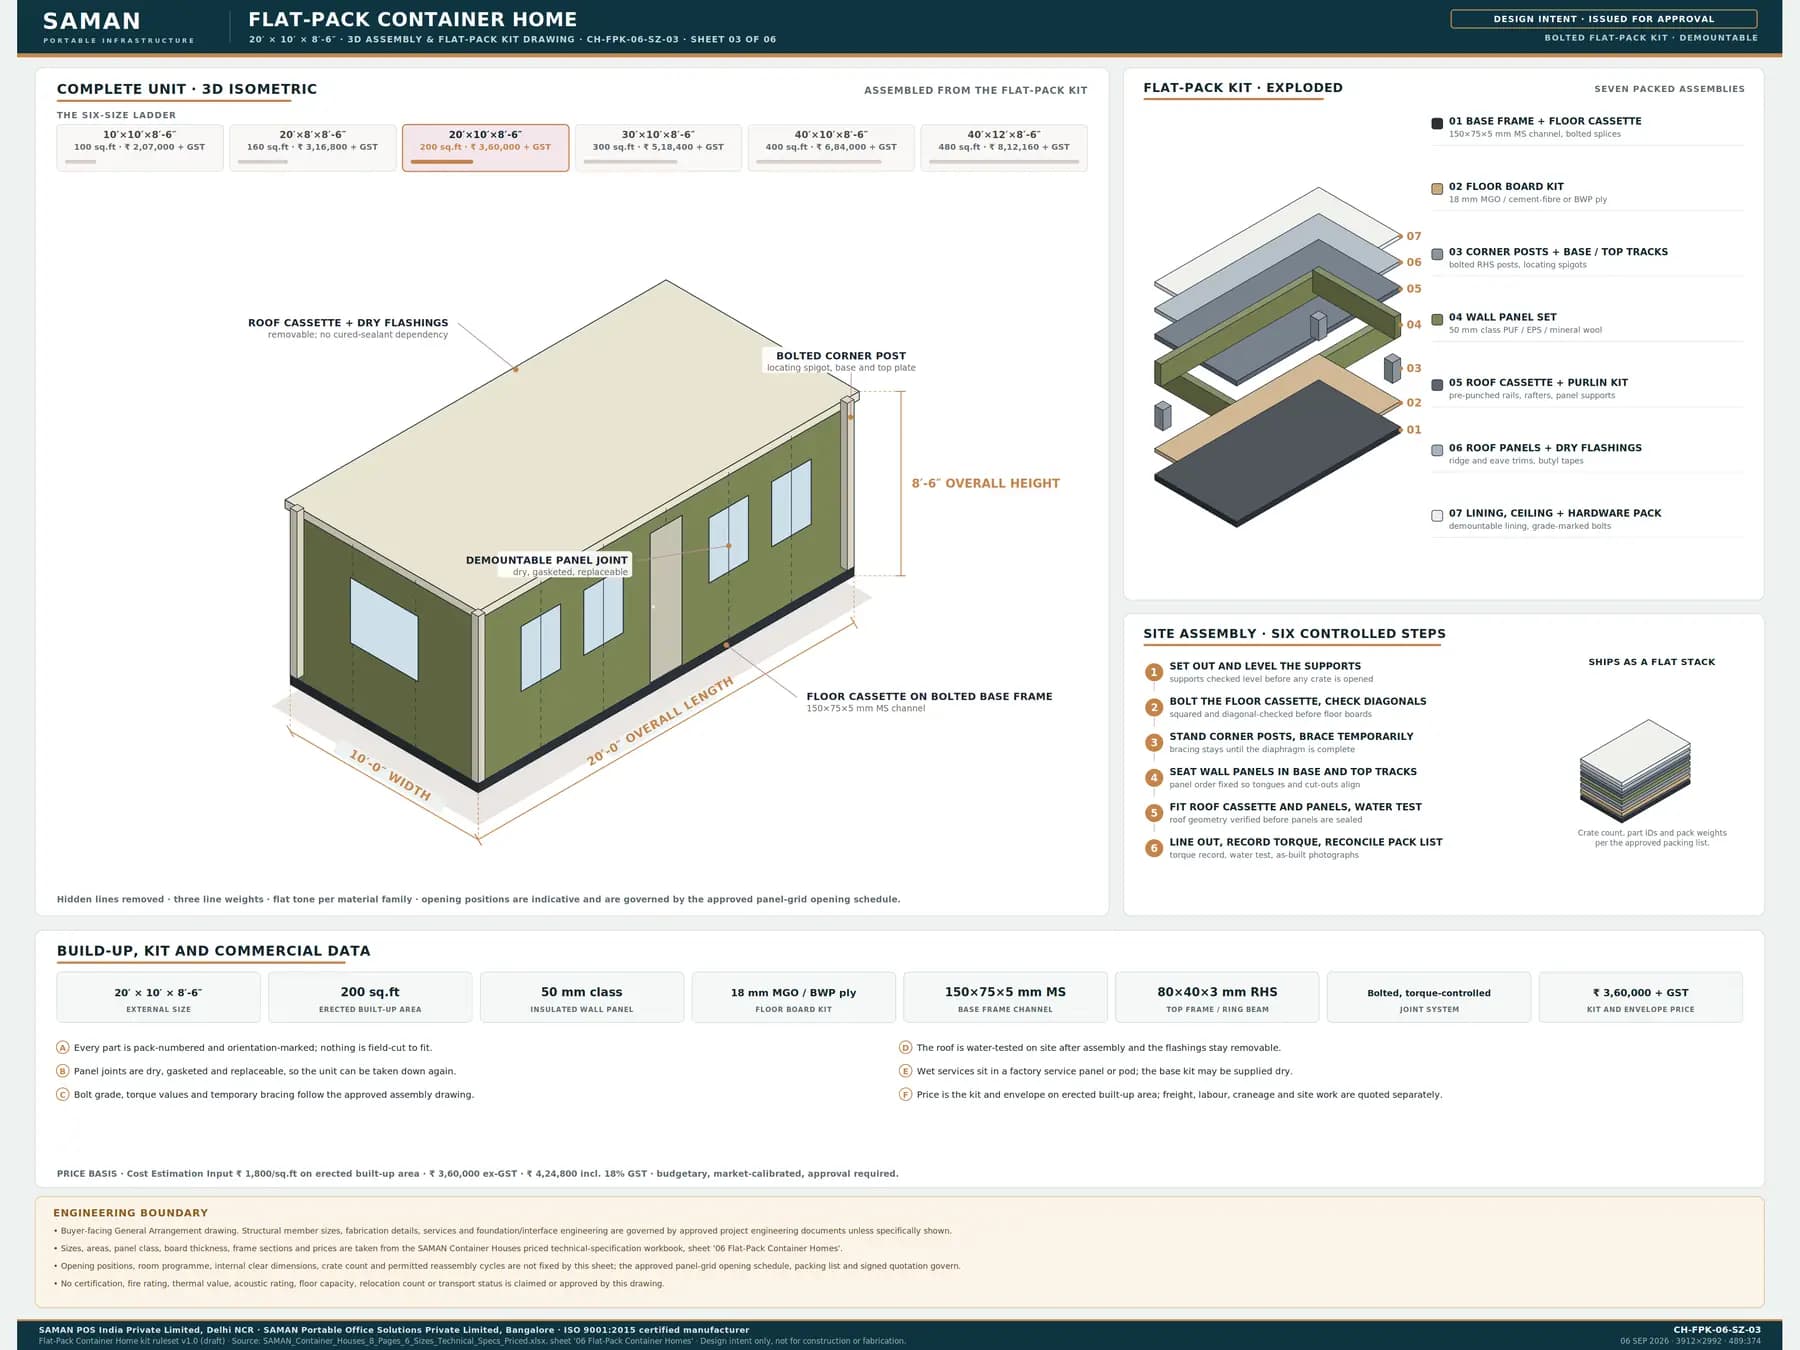
20x10 ft flat-pack kit: 200 sq.ft, the reference size
Two hundred square feet is the size the price rule is calibrated on. At exactly 200 sq.ft the rate is neither loaded for a small footprint nor reduced for a large one, so Rs 1,800 per sq.ft is the true base and every other size sits a stated percentage away from it. As a home it is the first size that holds a separate bedroom, a kitchen and dining run and a full wet area without the plan reading as a corridor.
- 200 sq.ft erected built-up area at Rs 1,800 per sq.ft, the unadjusted base rate
- Rs 3,60,000 ex-GST, Rs 4,24,800 including 18% GST
- First size with a separate bedroom off the living run
- Panel grid repeats, so a second identical kit matches part for part
- The size the six drawings are dimensioned against for comparison
20x10 ft Flat-Pack Container Homes
₹3,60,000 + GST


PRICE IT YOURSELF
Your Flat-Pack Container Homes from ₹2,07,000
Set the size, choose the finish, watch the price move as you go.
Start your designCustom quote target: 48 business hours. Built in our own works.
Enter a length and width between 4 and 60 ft. For larger buildings, request a quotation and we will size it with you.
Please add your name and mobile number so our sales team can send your fixed quotation.
Enter a 10-digit Indian mobile number.
Please add your email so we can send your quotation PDF.
Design saved on this device.
Your saved design has been restored. Start over to begin fresh.
Link copied. Anyone who opens it sees this exact configuration.
Configuration received. We aim to send your fixed-price quotation within 48 business hours after receiving complete dimensions, specifications, delivery PIN code and scope. Complex engineered configurations may require additional time, which we will confirm.
We could not submit right now. Please try again, or WhatsApp us at +91 88616 22859 and we will take it from there.
Your saved design has been restored. Start over to begin fresh.
Customized cabin
Flat-Pack Container Homes
20×10 ft · 200 sq ft
Estimated total
₹2,10,980₹2,48,956 incl. GST
Published cabin price tables
All primary prices are ex-GST. Including-GST figures apply 18 percent GST.
Container House price table
| Size | Area | Price ex-GST | Including 18% GST |
|---|---|---|---|
| 10x10 ft | 100 sq ft | ₹2,07,000 | ₹2,44,260 |
| 20x8 ft | 160 sq ft | ₹3,16,800 | ₹3,73,824 |
| 20x10 ft | 200 sq ft | ₹3,60,000 | ₹4,24,800 |
| 30x10 ft | 300 sq ft | ₹5,18,400 | ₹6,11,712 |
| 40x10 ft | 400 sq ft | ₹6,84,000 | ₹8,07,120 |
| 40x12 ft | 480 sq ft | ₹8,12,160 | ₹9,58,349 |
You may also like
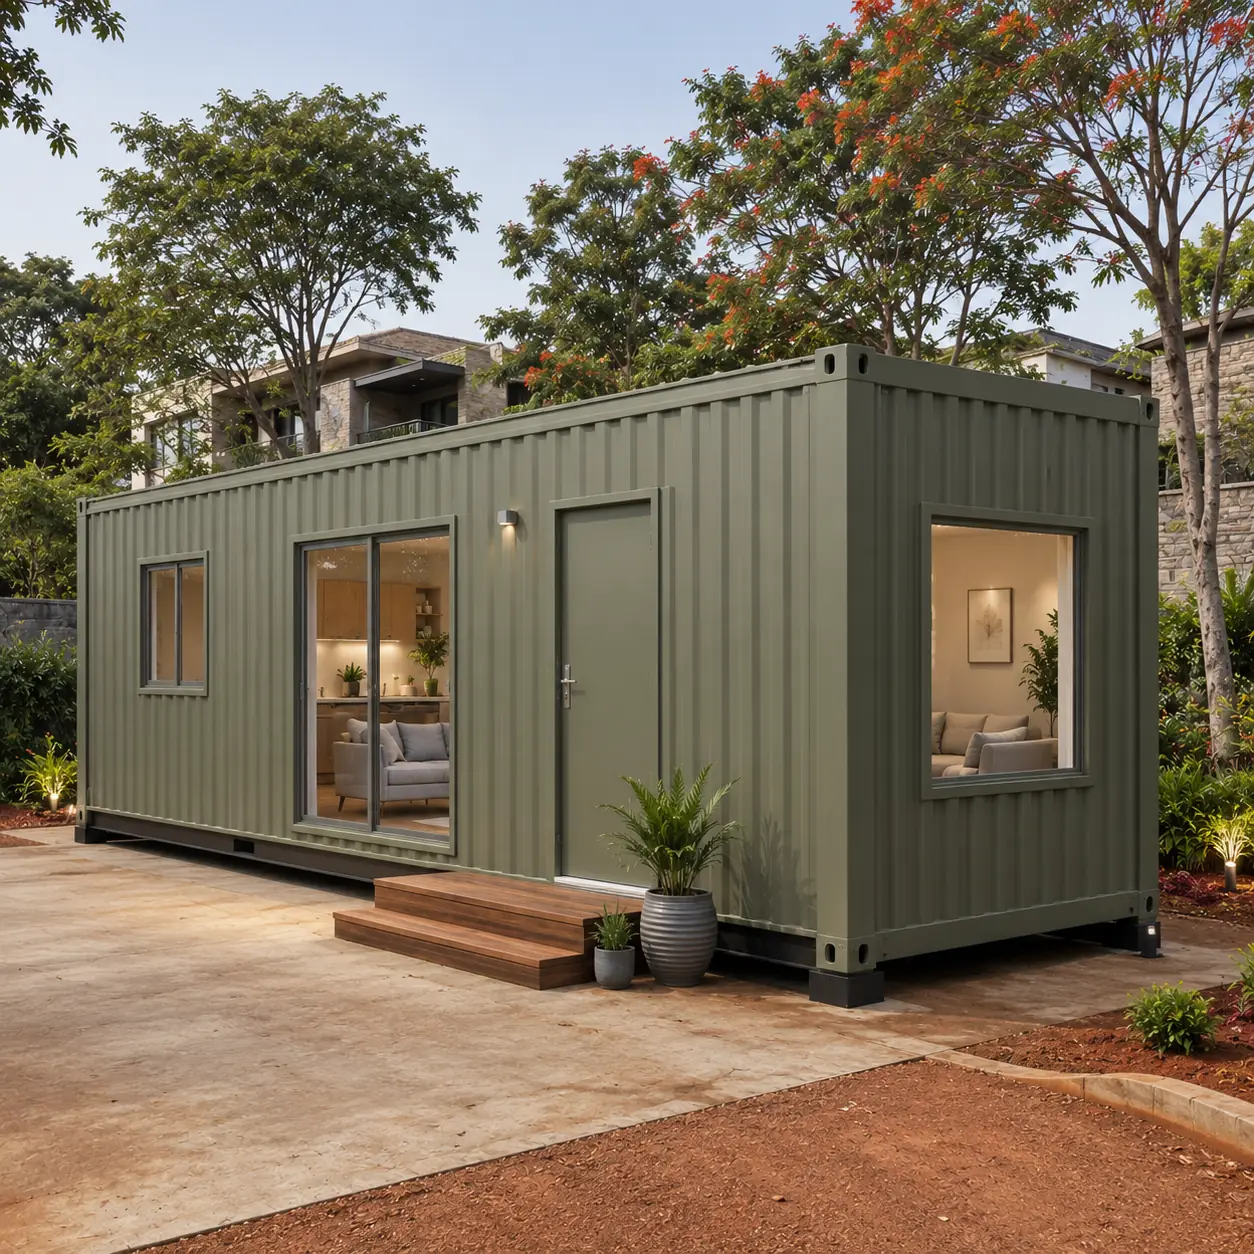
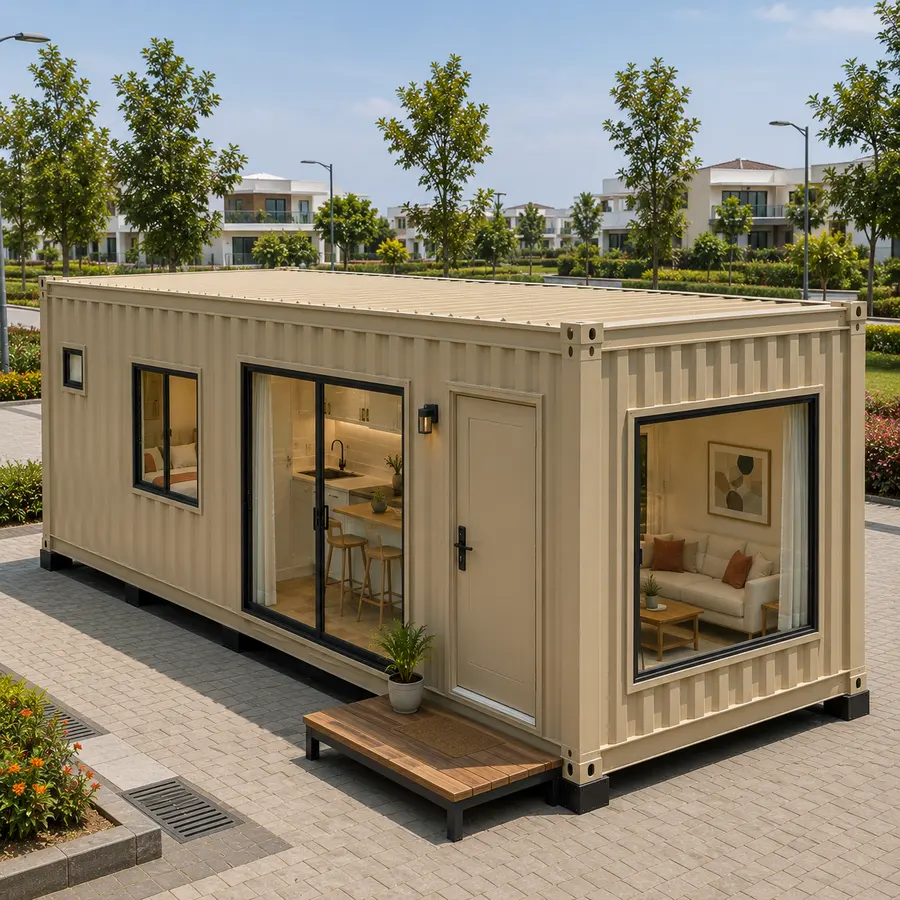
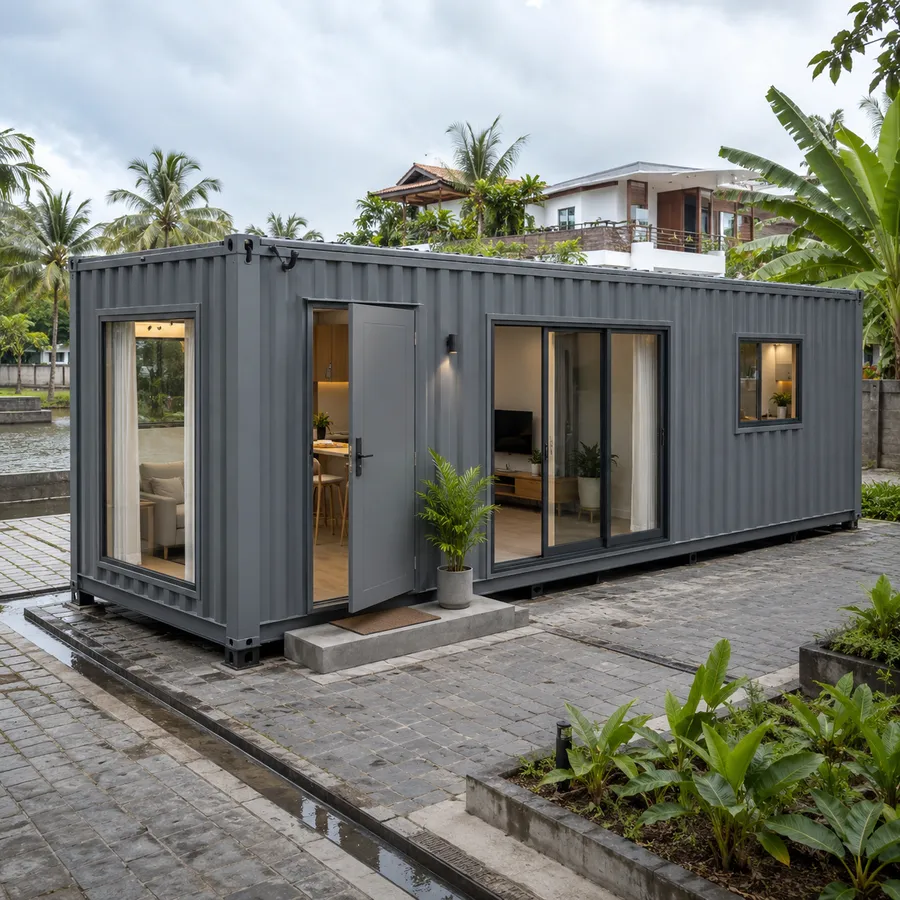
Other ways to buy the same residential envelope.
Product Details
Comprehensive information about Flat-Pack Container Homes
Product Overview
Detailed information about Flat-Pack Container Homes
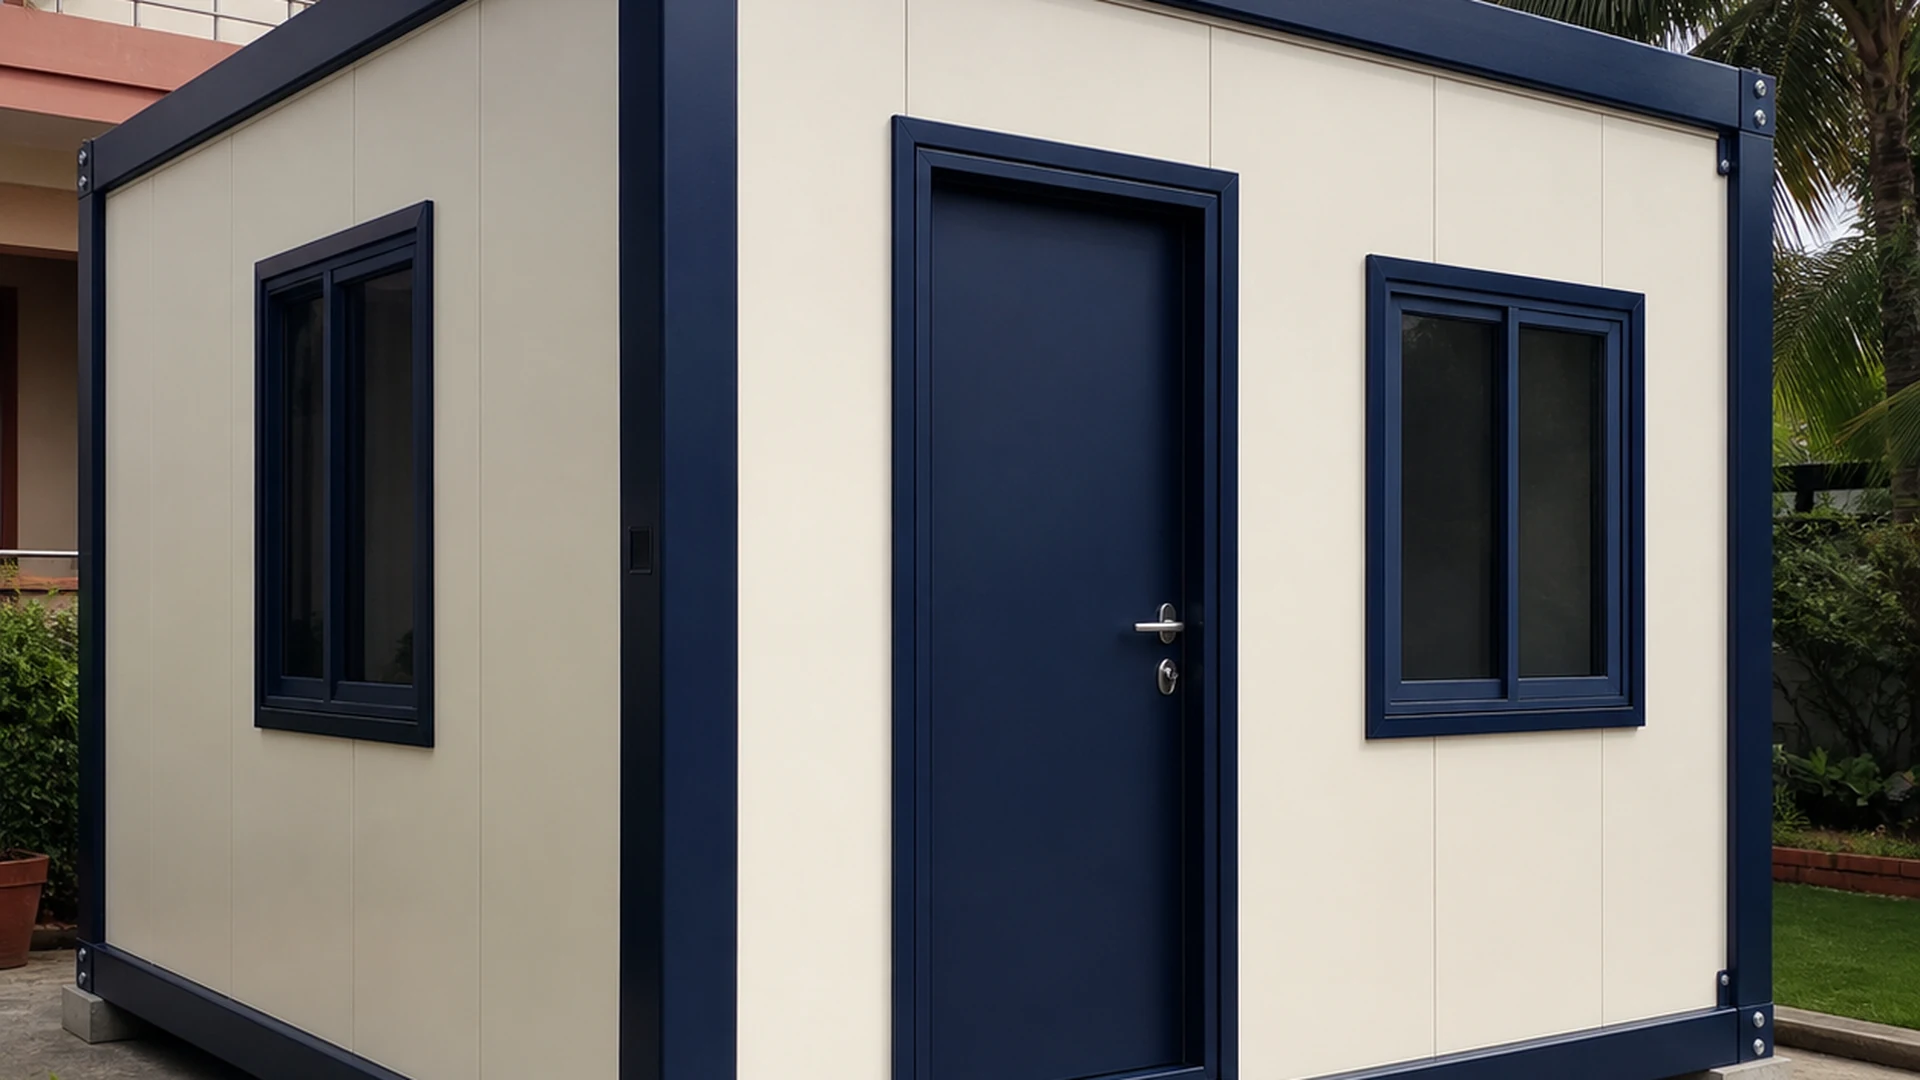
Flat pack container home or flat pack site cabin?
Search for a flat pack container in India and most of what comes back is not a home. It is a site office, a storage unit or a bare bolted shell, sold by exporters and traders on listing sites, priced on the shell alone. Those products are real and they are cheap for what they are, but they are not the same purchase as this one, and buying one expecting a house is the most common mistake we see.
A flat pack container home has to do everything a house does. The envelope has to hold insulation continuously across every panel joint, not just on the flat of the panel. The floor has to take furniture, a wet area and daily traffic rather than a desk and a chair. There has to be a place for water in and waste out. The lining has to be a finish somebody lives behind, not a liner. Every one of those adds parts to the crate and steps to the assembly, and every one of them is why a residential kit does not carry a site-cabin price.
So the honest boundary is this. If you are buying a site office, a security post, a store or a labour-camp shell, our container office range is written for that specification and this page is not. If you are buying somewhere for a person to live, on a plot a finished module cannot easily reach, you are on the right page.
What actually arrives on the truck, and what does not
A flat-pack container home is delivered as seven packed assemblies. They travel as a stack rather than as a box, which is the whole reason the product exists, and every part in the stack is numbered and orientation-marked so that it can only go where it belongs.
- Base frame and floor cassette: 150x75x5 mm MS channel with bolted splice plates and defined support points
- Floor board kit: 18 mm MGO, cement-fibre or BWP plywood panels on the bolted grid
- Corner posts, base and top tracks: bolted RHS posts with locating spigots and base and top plates
- Wall panel set: 50 mm class PUF, EPS or mineral-wool panels with dry, gasketed, replaceable joints
- Roof cassette and purlin kit: pre-punched upper rails, rafters and panel supports on a torque schedule
- Roof panels and dry flashings: insulated panels, ridge and eave trims, butyl tapes and gutters
- Lining, ceiling and hardware pack: demountable lining, ceiling kit, grade-marked bolts and the assembly documents
What does not arrive is just as important. The kit is the frame, the envelope, the floor and the service-ready finish. Freight, unloading, the assembly labour, tools, any crane or forklift, wet-area fixtures, furniture, air-conditioning equipment, foundations and the utility connections at your boundary are all outside it unless they are written into your quotation. The base kit may be supplied dry: where a wet pod or a service panel is included, its scope, its external stubs and its waterproofing are stated separately rather than assumed.
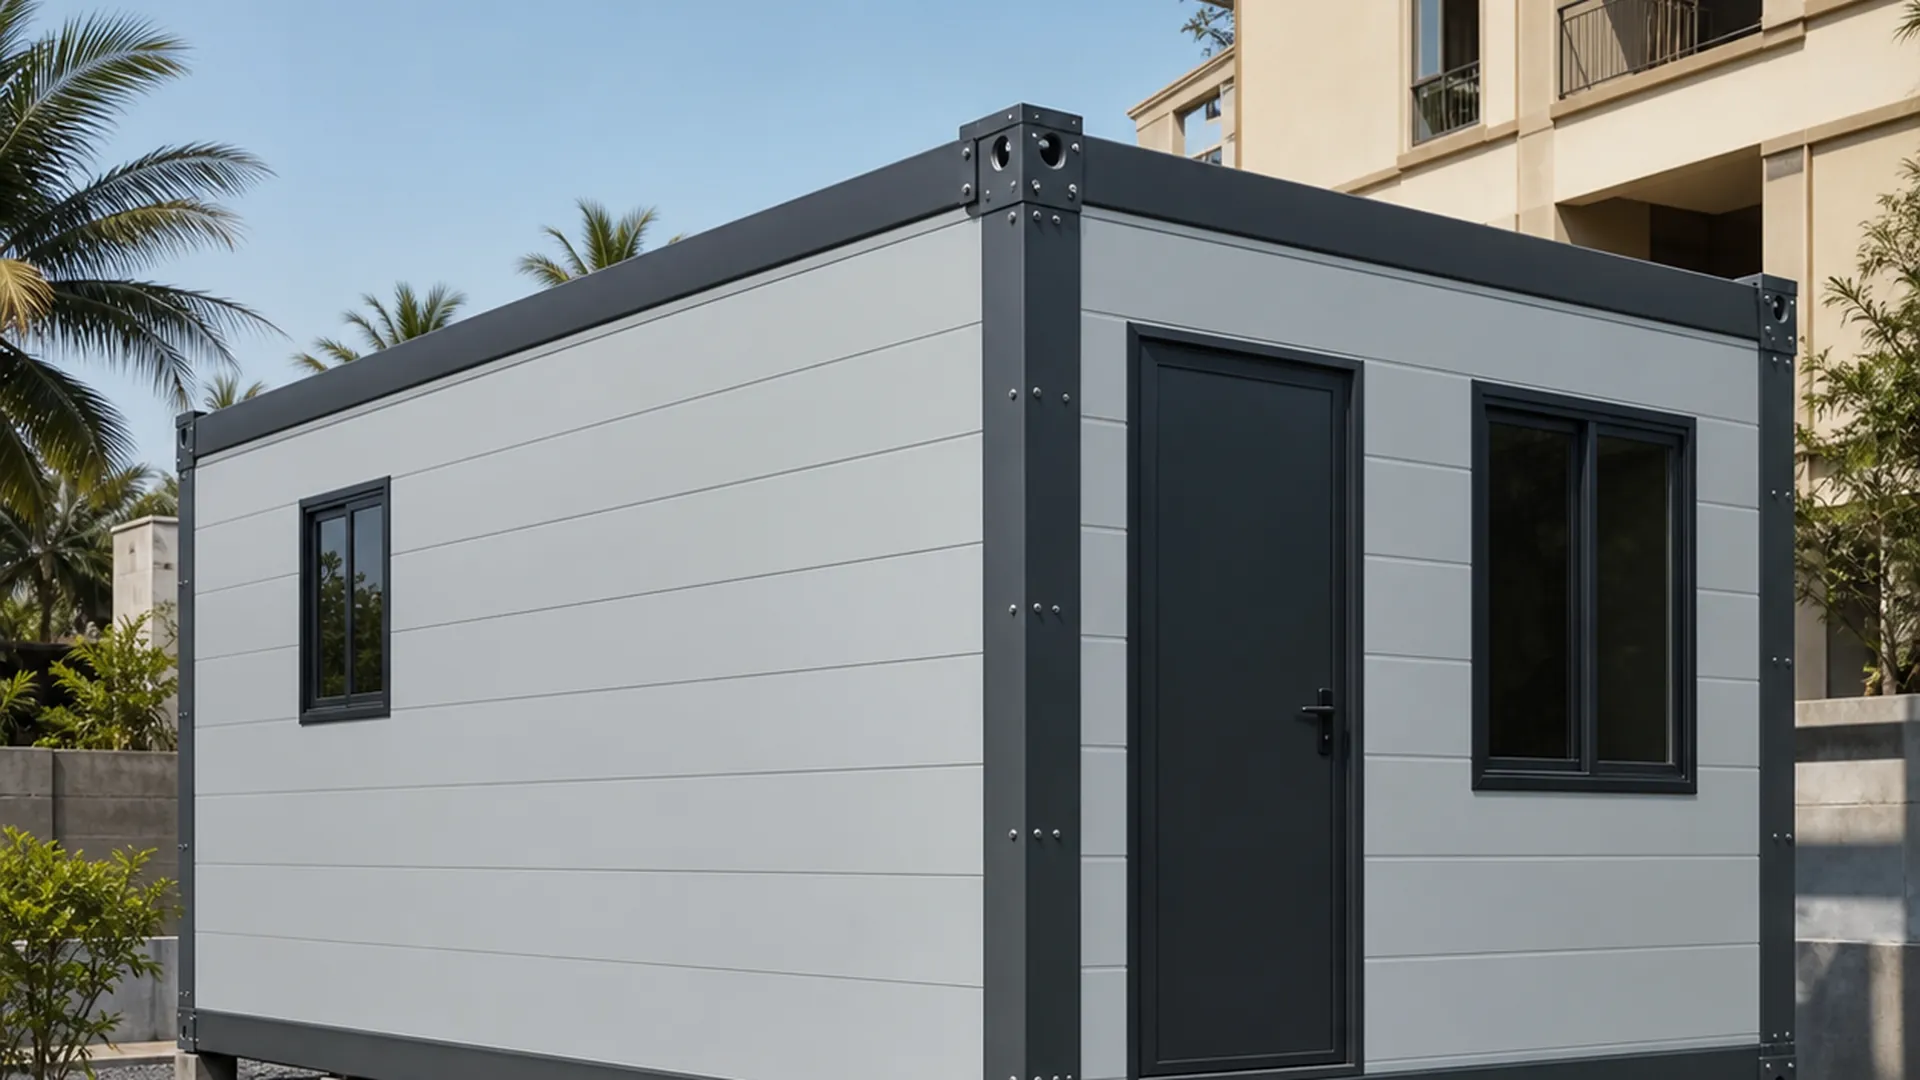
The six controlled steps of a site assembly
Assembly is a sequence with checks between the steps, and the sequence is the same at every size. Supports are set out and checked level before a single crate is opened, because everything downstream inherits that plane. The floor cassette is bolted next and squared, with diagonals measured before any floor board goes down, since a cassette that is out of square cannot be corrected once the panels are seated.
Corner posts stand third, on their locating spigots, and they stay temporarily braced until the walls and roof have made a complete diaphragm. Wall panels then seat into the base and top tracks in a fixed order, so that tongues, laps and service cut-outs line up; a panel put in the wrong bay is the one error that costs a whole day. The roof cassette and roof panels follow, and the roof is water-tested on site after it is closed rather than trusted.
The last step is the one buyers forget to ask about. Lining and ceiling go in, the torque record is completed, the packing list is reconciled part by part, and as-built photographs are taken. Practical completion is those documents, not the moment the roof goes on. Ask for them, because they are what you will need if the house is ever taken down and moved.
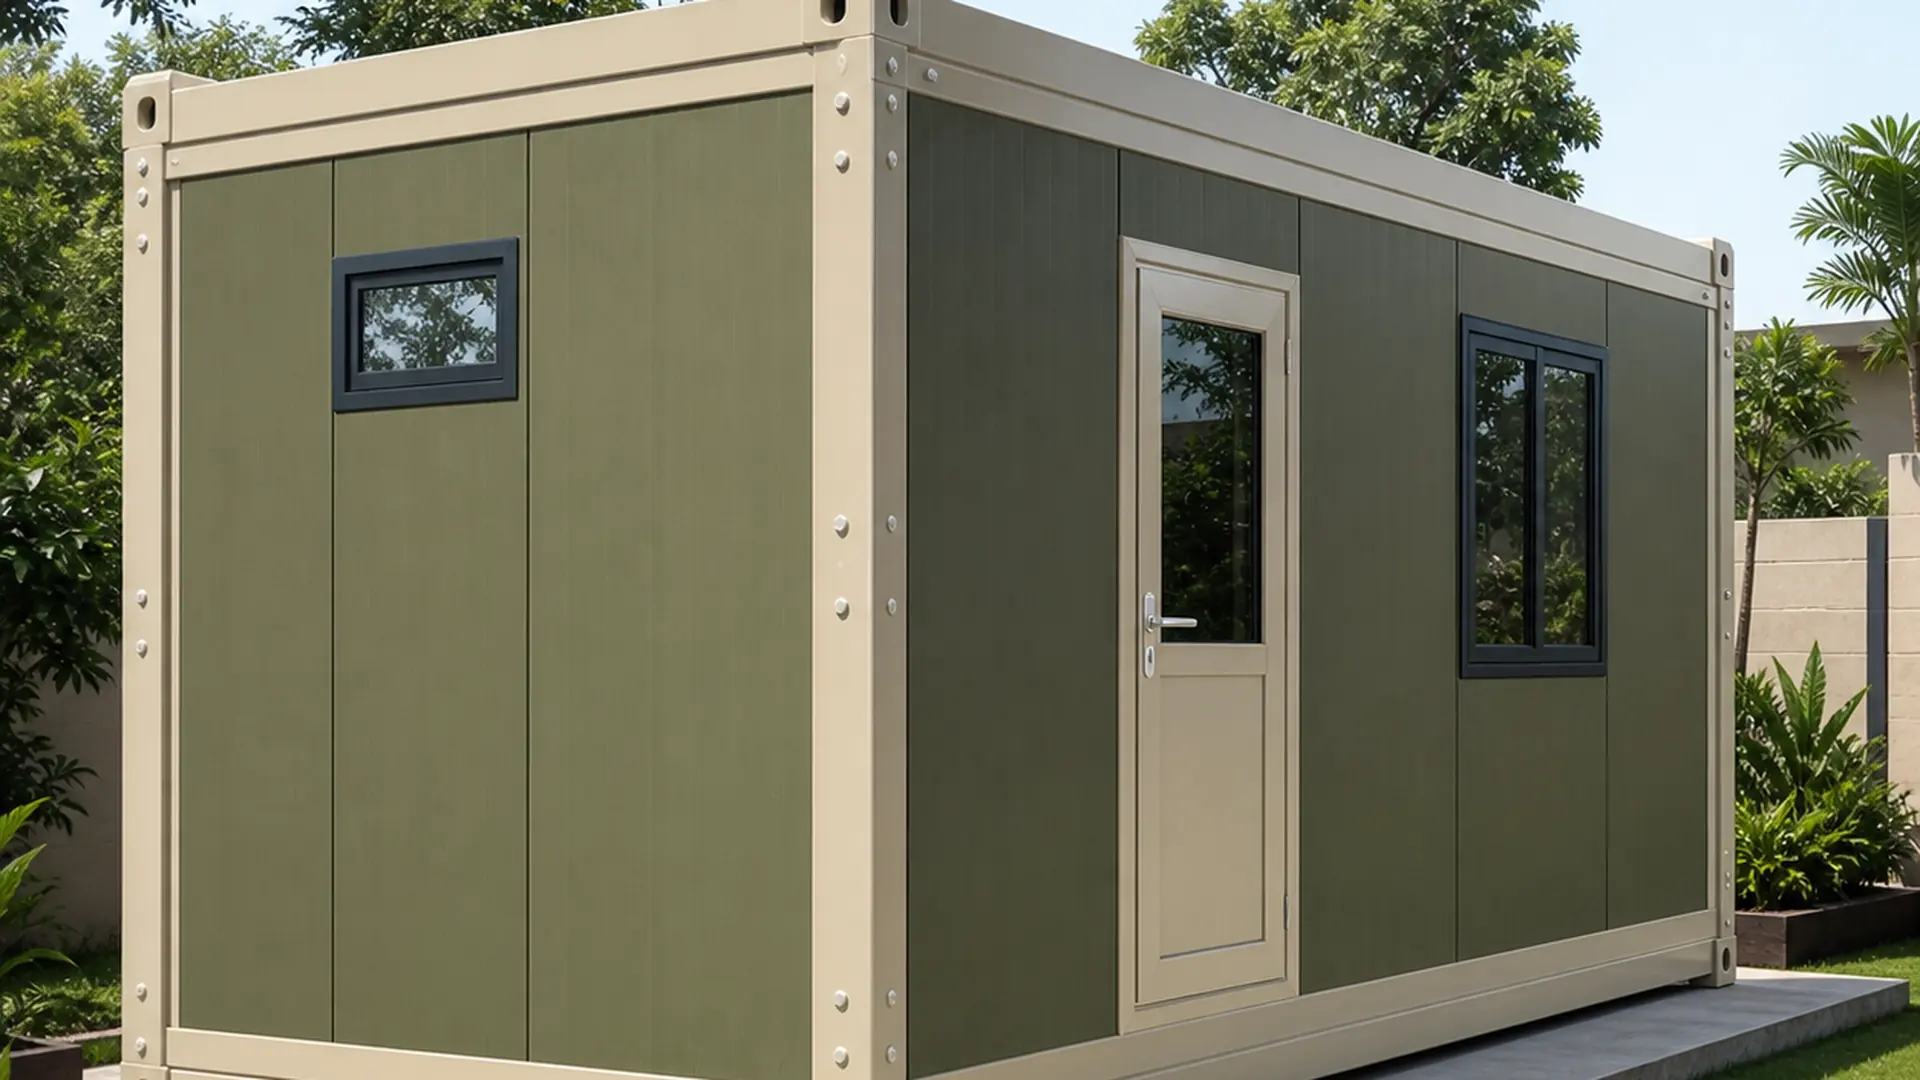
Why a bolted shell can be taken apart and put back
There is nothing structural welded on site. Posts land on spigots, panels seat in tracks, flashings are mechanically fixed with butyl tapes rather than bedded in cured sealant, and the interior lining is screw-fixed or clipped so that service zones stay openable. Every one of those choices is made so that the reverse operation is possible.
That is a different promise from relocatable, and we are careful about the difference. A welded module can be lifted and moved as a unit as often as its lifting points and coating allow. A flat-pack home can be dismantled to its parts and rebuilt somewhere a lifted module could never go. What it cannot do is either of those an unlimited number of times: gaskets compress, seals age, and bolt holes have a life. The number of reassembly cycles we will warrant is a quotation control, stated for your order, and we will not publish a number here that we cannot hold for every project.
If a project is declared permanent from the start, the assembly can be sealed differently and the finishes can be continuous. Tell us at quotation stage, because that decision changes the flashing detail and the floor finish, and it cannot be reversed later without new parts.
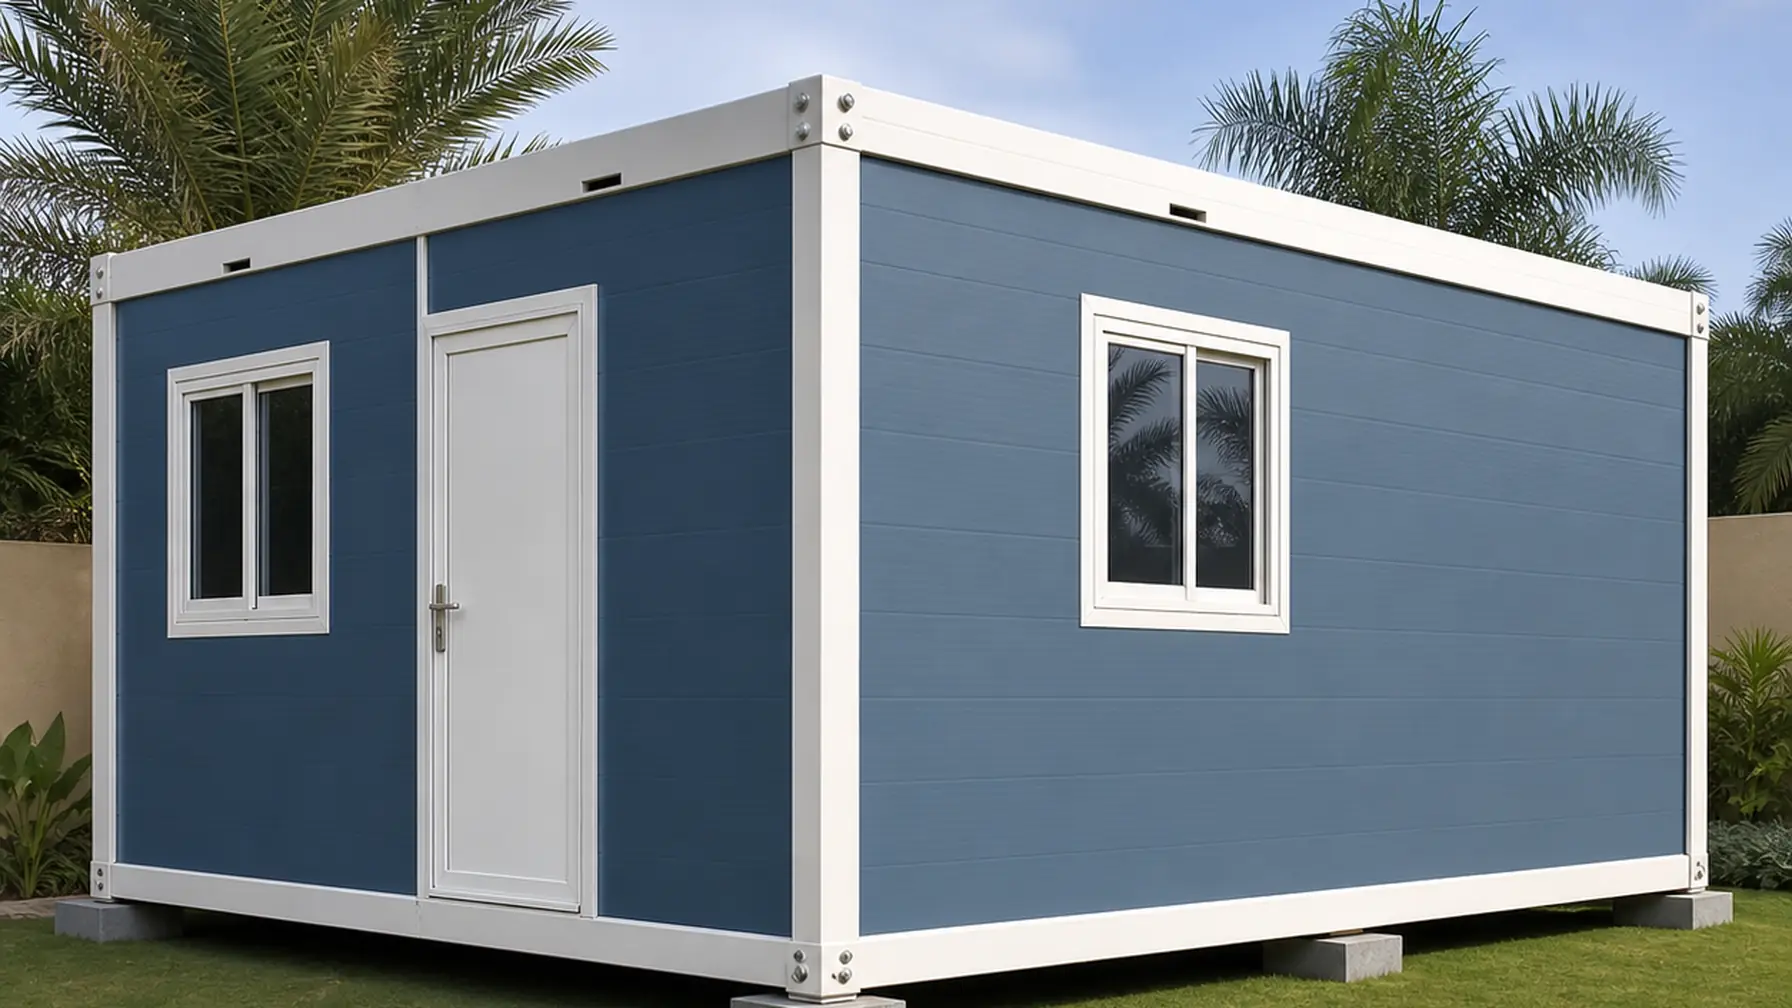
Choosing a size when access is the real constraint
On most flat-pack enquiries the plot decides the size, not the family. Start with the vehicle that can actually reach your boundary and the space it has to turn in, because the stack has to arrive before anything else matters. The 20x8 packs on the narrowest body in the range and is the one we suggest when the approach is a compound gate or a village lane. The 10x10 is the lightest kit and the one whose components a small crew can move furthest by hand.
Once access is settled, area is a straight commercial decision, and the rate works in your favour as the kit grows. Rs 2,070 per sq.ft at 100 sq.ft falls to Rs 1,800 at 200 sq.ft and to Rs 1,692 at 480 sq.ft, because the fixed content of a kit is spread across more area. Adding length is cheaper than adding width: the 30x10 and the 40x10 keep the same body width, the same panel profile and the same tracks as the 20x10, and only the counts change. Going to the twelve-foot body on the 40x12 changes the roof span and the floor cassette as well.
The six drawings on this page are dimensioned so that you can put two sizes side by side and see exactly what the extra money buys before you talk to anyone.
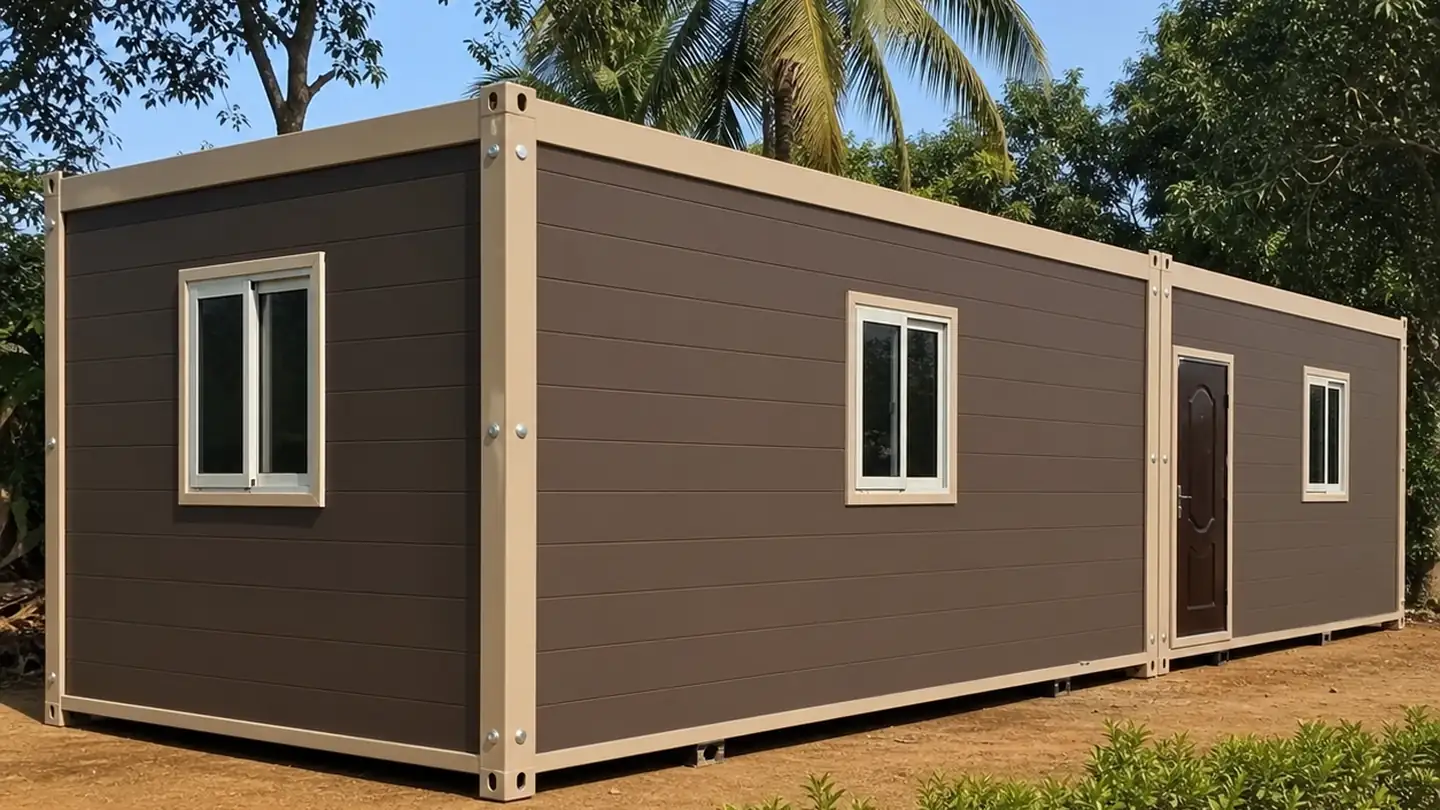
What the kit price covers and what is quoted later
The price on this page is a kit and envelope price on erected built-up area. It is not a turnkey house price and it is not a shell price either, so it is worth being precise about where the line sits.
| In the kit price | Quoted separately | |
|---|---|---|
| Structure | Base frame, floor cassette, corner posts, tracks, roof cassette and purlin kit | Foundations, plinth, anchor design and any site-specific engineering |
| Envelope | 50 mm class insulated wall panels, roof panels, dry flashings, trims and seals | Upgraded coating for coastal, industrial or high-moisture exposure |
| Inside | Floor board kit, modular floor finish, demountable lining and ceiling kit | Wet-area fixtures, modular kitchen, furniture, appliances and AC equipment |
| Services | Wiring, containment, distribution board provision and labelled circuits as scheduled | Incoming supply, site earthing, utility connection and any inverter or solar system |
| Getting it there | Pack list, part IDs, assembly drawing, torque schedule and bracing method | Freight, unloading, crane or forklift, assembly labour and tools |
| Afterwards | Ten-year structural warranty, torque record and water test at handover | Reassembly beyond the warranted cycle count, and any relocation work |
Two further points on how the number is built. Area is measured on the erected built-up footprint, never on packed shipping volume, so a tighter pack does not change what you pay. And the rate itself is budgetary and market-calibrated at this stage: it is a planning number against current Indian flat-pack and container-house listings, and it becomes a price when a signed quotation is issued against your site, your access and your finish schedule.
Where flat pack sits against the rest of our range
The container houses range page is where to start if you are still deciding on area and bedroom count. It carries the same six-size ladder and the general arrangement drawings for the standard residential build, and it answers the size question better than any subpage can.
Once you know the size, the choice between us and our siblings is a choice about how the house is built and delivered. A prefab container home module arrives finished and is the right answer when your plot is well served and you may repeat the same unit across a colony. A shipping container home is built on container hardware and is the answer for coastal duty and relocation as a whole unit. A luxury container house changes the finish schedule rather than the method. Flat pack is the answer to one question only: the house has to be built where it stands, because it cannot arrive there in one piece.
Warranty, maintenance and the limits we do not stretch
The structural warranty on this product is ten years. What it covers, when it starts, how it is serviced and what happens if the unit is relocated are set out in the signed quotation and the handover documents, and those govern over anything written on a web page.
It does not cover what we cannot control. Unapproved alterations, poor foundations, water entering the site, utility faults, corrosive exposure, missed seal and coating maintenance, misuse and damage during a relocation stay outside it. On a demountable product the maintenance that matters most is the seal and coating line: gaskets, butyl tapes and cut edges are what keep a bolted envelope dry, and they need looking at rather than ignoring.
We also do not claim what we have not tested for your project. No fire rating, thermal value, acoustic rating, floor load capacity, relocation count or transport classification is asserted on this page. Where a project needs one of those, it is established with the specific evidence and approval for that project, and it is priced accordingly.
Questions buyers ask before ordering a flat-pack kit
Can I assemble a flat pack container home myself?
It is bolted, not welded, but it is not a self-assembly product. The torque schedule, the temporary bracing and the water test need a trained crew, and the warranty is written against an assembly done to the approved drawing.
How is a flat pack container home different from a prefab one?
A prefab module arrives finished and is craned into place. A flat pack arrives as parts and is built on the plot. Choose flat pack when the approach road, the turning space or the crane access will not take a whole module.
What does a flat pack container home cost in India?
From Rs 2,07,000 ex-GST for the 100 sq.ft kit up to Rs 8,12,160 ex-GST for 480 sq.ft. Rates run from Rs 2,070 down to Rs 1,692 per sq.ft as the kit grows. Freight, labour and site work are quoted separately.
Can the house be taken down and moved later?
Yes, that is what the bolted joints are for. Panels, posts and cassettes come apart and go back together. The number of reassembly cycles we will warrant is stated in your quotation, because gaskets and seals have a service life.
What size vehicle does the kit need?
The stack travels flat, so the pack is far shorter than the erected home. The 20x8 packs on the narrowest body in the range. Send us your approach width and turning space and we will confirm the vehicle before you order.
Is the wet area included in the kit?
Not always. The base kit may be supplied dry. Where a service panel or wet pod is included, the connections, waterproofing, fixture scope and the dismantling procedure for it are written into the quotation separately.
What foundation does a flat pack container home need?
Level, load-bearing supports at the points shown on the approved drawing. Foundations are not in the kit price. Getting that plane right is the first assembly step and everything else depends on it.
What warranty comes with a flat pack container home?
Ten years structural. Cover, start date, service access and relocation conditions are set by the signed quotation and handover documents. Site water entry, poor foundations and unapproved alterations stay outside it.
Technical Specifications
Detailed technical information and features
The specification below decides one thing above all: whether this house can be built on your plot and taken apart again afterwards. Read Group B first. It is the part of the build that is specific to a flat-pack kit rather than to a container house generally, and every line in it exists because a joint has to be openable. A welded shell would make most of Group B unnecessary and would also make the product impossible.
Group C is the one buyers under-use. It sets out how the kit, the assembly control and the handling change across the six sizes, and it is where the difference between a 20x8 and a 40x12 stops being a number and becomes a day of work on site. If you are choosing between two adjacent sizes, the deciding line is usually in Group C rather than in Group A.
Group D is the platform-common material and control set that this product shares with the rest of the SAMAN cabin platform, and Group E is the scope boundary. Anything that is not in Group E is not in the price, whatever a comparable listing elsewhere appears to include. Final engineering, the approved general arrangement, the bill of materials and the signed quotation govern over every table on this page.
A. Sizes, rates and prices
| Spec ID | Size code | Published size | Erected built-up area | Adjusted rate per sq.ft | Kit price ex-GST | Price incl. 18% GST |
|---|---|---|---|---|---|---|
| CH-FPK-06 | SZ-01 | 10x10x8.5 ft | 100 sq.ft | Rs 2,070 | Rs 2,07,000 | Rs 2,44,260 |
| CH-FPK-06 | SZ-02 | 20x8x8.5 ft | 160 sq.ft | Rs 1,980 | Rs 3,16,800 | Rs 3,73,824 |
| CH-FPK-06 | SZ-03 | 20x10x8.5 ft | 200 sq.ft | Rs 1,800 | Rs 3,60,000 | Rs 4,24,800 |
| CH-FPK-06 | SZ-04 | 30x10x8.5 ft | 300 sq.ft | Rs 1,728 | Rs 5,18,400 | Rs 6,11,712 |
| CH-FPK-06 | SZ-05 | 40x10x8.5 ft | 400 sq.ft | Rs 1,710 | Rs 6,84,000 | Rs 8,07,120 |
| CH-FPK-06 | SZ-06 | 40x12x8.5 ft | 480 sq.ft | Rs 1,692 | Rs 8,12,160 | Rs 9,58,349 |
Cost Estimation Input is Rs 1,800 per sq.ft at the 200 sq.ft reference. Rates below 200 sq.ft carry a premium and rates above it a reduction, on non-overlapping bands. Areas above 900 sq.ft require a manual project quotation. Budgetary and market-calibrated; approval required.
B. Flat-pack build, specific to this product
| Component | Approved standard for this product | Size, section or thickness | Control |
|---|---|---|---|
| Floor frame | Bolted floor cassette for kit assembly | Galvanized or coated perimeter beams and cross-members supplied as a cassette or labelled pieces with grade-marked bolts and splice plates | The assembly drawing controls sequence, temporary squaring, bolt torque and the diagonal check before floor boards are fixed. Missing hardware or unlevel supports are resolved before enclosure work begins. |
| Roof stiffeners | Bolted roof cassette and purlin kit | Pre-punched upper rails, rafters or purlins and roof-panel supports | Assembled to a torque schedule with temporary bracing, slope checks and numbered closure components. Roof kit geometry is verified before panels are sealed; site substitution, enlarged holes and welding of proprietary galvanized parts require written engineering approval. |
| Corner posts and walls | Removable corner posts and modular connection plates | Bolted RHS or folded posts with locating spigots, gussets and base and top plates | Designed for erection, transport pack density and the stated dismantling cycles. Posts are identified by pack number and orientation; upright stability is held by temporary bracing until the roof and wall diaphragms are complete. |
| Exterior walls | Demountable insulated wall panels | 50 mm class PUF, EPS or mineral-wool panels, or the approved residential panel kit, seated in base and top tracks | Dry joints with replaceable seals and labelled corner trims. Panels install in a defined order so tongues, laps and service cut-outs align; damage, wrong orientation or field trimming is recorded and repaired with approved components. |
| Roof | Flat-pack insulated roof panels and dry flashings | Light insulated panels or profiled roof sheets with ridge and eave trims, butyl tapes, mechanical fasteners and gutters | Assembled after the frame is square and level, and water-tested after site assembly. Flashings remain removable for future dismantling and do not depend on excessive cured sealant. |
| Interior walls and ceiling | Clip-on or screw-fixed demountable lining and ceiling kit | Pre-laminated board or panel system with removable service zones, dry trims and limited wet-area backer panels | Components are designed for replacement and controlled disassembly and are marked for reassembly at the same location. Adhesives and brittle finishes are restricted where they would prevent reuse or access. |
| Floor base and finish | Replaceable floor-board kit with a modular finish | 18 mm MGO, cement-fibre or BWP plywood panels on the bolted floor grid, with LVT, SPC or PVC planks or tiles | Floor boards remain removable without damaging the chassis. Finish is laid in replaceable zones with dry transitions at panel joints; continuous ceramic or brittle finishes require a declared permanent-installation variant. |
| Insulation continuity | Panel-core insulation with demountable joint control | 50 mm class insulated panels with gaskets, closure foam and thermal-break tape at posts and tracks | Joint compression is achieved by frame and fastener geometry, not by uncontrolled foam filling. Replacement panels use the same profile and core evidence. Roof insulation avoids wet-applied systems unless the project is declared permanent. |
| Openings | Bolt-in door and window modules | Pre-hung insulated door in a reinforced removable panel frame; factory-glazed aluminium or uPVC windows in pre-cut framed panels | Installed only after wall squareness is verified, using removable flashings, gaskets and drain paths. Field-cut openings invalidate the standard panel layout, and door plumb, diagonal and latch alignment are checked after final bolt torque. |
| Services interface | Plug-and-connect service kit with a demountable wet panel or pod | Pre-wired panels or labelled conduit and cable sets; kitchen and bathroom services concentrated in a factory-built panel or pod | Connectors, polarity, earth continuity and circuit labels are tested on site after frame bonding. The base kit may be dry; where a wet pod is included, external stubs, waterproofing, fixture scope and the dismantling procedure are stated separately. |
| Configuration control | Pack list, erection sequence and reassembly control | Crate count, part IDs, lifting and manual weights, tools, bolt grades, torque values, temporary bracing and seal sequence | Practical completion requires a reconciled packing list, a torque record, a water test and as-built photographs. The maximum warranted reassembly cycle count is a quotation control. The area-price formula uses erected built-up area, not packed shipping volume. |
C. Kit, assembly and handling by size
| Size | Erected built-up area | Body width on the vehicle | Floor cassette and bracing | Roof cassette | Handling on site |
|---|---|---|---|---|---|
| 10x10x8.5 ft | 100 sq.ft | 10 ft | Shortest cassette in the range; fewest splice plates and the shortest diagonal run to square | Square span, symmetrical purlin layout | Lightest pack; most components movable by a small crew without mechanical handling |
| 20x8x8.5 ft | 160 sq.ft | 8 ft | Single-run cassette on the narrowest grid | Narrowest span in the range | Narrowest pack width, so the least deck width and turning room required |
| 20x10x8.5 ft | 200 sq.ft | 10 ft | Reference cassette; the grid every other size is compared against | Reference span for the purlin kit | Reference pack; a second identical kit matches part for part |
| 30x10x8.5 ft | 300 sq.ft | 10 ft | Longer cassette on the same width, so more splice plates and a longer diagonal check | Same span as the 20x10, higher purlin count | Same pack width as the 20x10; length increases the number of crates, not their width |
| 40x10x8.5 ft | 400 sq.ft | 10 ft | Longest single-width cassette; level and square must hold across the full 40 ft before enclosure | Same span as the 20x10, highest purlin count at this width | Longest components in the range; temporary bracing is most critical at this length |
| 40x12x8.5 ft | 480 sq.ft | 12 ft | Widest cassette; additional cross-members carry the extra width | Widest span in the range, so purlin count rises with the width | Heaviest pack, and the size most likely to need mechanical handling |
Group C describes how the kit behaves across the size ladder. Exact part counts, crate counts, pack weights, bolt grades and torque values are not fixed here; they are issued on the approved packing list and assembly drawing for your order.
D. Platform-common systems and controls
| Platform-common system | Approved standard | Typical reference | Control |
|---|---|---|---|
| Bottom frame | Primary chassis and structural base | Fabricated MS reference 150x75x5 mm channels, or the approved proprietary chassis for the selected structural family | Support points, anchor locations, allowable bearing, corrosion access and the complete load path are shown on the signed general arrangement and bill of materials. |
| Bottom stiffeners | Secondary base members and local reinforcement | Typically 100x50x4 mm channels and 80x40x3 mm RHS or tubular members | Spacing and local doublers respond to partitions, wet cores, concentrated loads, transport reactions, lifting and module joints. Unrecorded cutting or substitution is not accepted. |
| Top frame | Upper perimeter ring beam and load-transfer frame | Typically 80x40x3 mm MS RHS | Ties posts, roof members and opening headers and transfers wind or joining loads. Stacking, canopies, balconies and rooftop equipment require additional engineered steel. |
| Lifting and handling | Approved lifting, transport and support provision | Marked lifting points, corner fittings, lugs, pockets or temporary transport brackets | Lift and transport only to the approved method statement, rigging geometry and support-point drawing. Forklift handling is permitted only where pockets and capacity are documented. |
| Welding and fabrication | Controlled welded and bolted fabrication | IS 2062 or approved structural steel; weld sizes, bolt grade and hole tolerances per the fabrication drawings | Records cover fit-up, weld continuity, distortion, bolt tightening, sharp-edge removal, dimensions and coating restoration. |
| Fasteners and sealing | Weatherproof joints, penetrations and dissimilar-material interfaces | Corrosion-compatible fasteners, EPDM washers, butyl and PU sealants, closure profiles, flashings, sleeves and isolation tapes | Every penetration drains outward and stays maintainable. Sealant is not used to compensate for poor laps or movement; site drilling must be approved, deburred, coated and resealed. |
| Electrical wiring | Copper wiring, containment and service segregation | Typical minimum circuits 1.5 sq.mm lighting, 2.5 sq.mm sockets, 4 sq.mm high-load | Final sizing follows connected load, voltage drop and protective-device coordination. Hidden joints and unprotected metal penetrations are not permitted. |
| Electrical protection | Distribution board, protective devices, bonding and earthing | Main isolator, MCB, RCBO or RCCB protection, earth and neutral bars, circuit labels | Steel frame, panels and exposed conductive parts are bonded to the tested site earth. Final connection follows the approved single-line diagram and applicable Indian codes. |
| Electrical fittings | Fixed residential electrical accessories | LED lighting, modular switches, 6A and 16A sockets, fan or exhaust points, AC isolator provision | Only in the quantities shown on the approved electrical layout. Appliances, loose lamps, inverter, solar and AC equipment are excluded unless itemized. |
| Openings safety | Grills, mesh and opening accessories | Removable insect mesh, restrictors, safety guards or MS grills where the room use and egress strategy require | Accessories must not obstruct escape, cleaning, drainage or window operation. Spacing, child safety and release provisions are confirmed on the opening schedule. |
| Painting and coating | Corrosion-protection and finish-coat system | Prepared carbon steel with compatible primer and finish coats, or galvanized and pre-painted steel with repaired cut edges | The approved schedule records preparation, product, colour, coat count or dry-film target, cure and touch-up. Upgraded for coastal, industrial or high-moisture exposure. |
| Quality checks | Factory inspection, functional testing and handover evidence | Dimensional, member, weld and bolt, coating, roof-drainage, water-seal, opening, electrical and plumbing checks | The pre-dispatch dossier identifies approved drawings, material schedule, test results, photographs, punch items, lifting data and site connection points. |
| Warranty | Commercially confirmed warranty, maintenance and exclusions | Ten-year structural warranty; period, start date, remedy, service access and relocation conditions per the signed quotation | Unapproved alterations, poor foundations, site water entry, utility faults, corrosive exposure, missed seal and coating maintenance, misuse and relocation damage remain outside warranty. |
E. Scope boundary
| Boundary | Position |
|---|---|
| Base scope | Bolt-together frame and panel kit with a residential envelope and a standard service-ready finish. |
| Area basis | Erected built-up area. Pack count, assembly labour, fastener grade, torque schedule, panel system, wet pod and permitted reassembly cycles remain quotation controls. |
| Excluded unless quoted | Freight, unloading, site assembly labour, tools, crane or forklift, wet-area fixtures, furniture, air-conditioning equipment, foundations, utility connection, and reassembly beyond the stated cycle. |
| Excluded finishes | Modular kitchen upgrades, branded sanitary upgrades, appliances, loose furniture, deck or veranda, landscaping and site works. |
| Not asserted | No certification, fire rating, thermal value, acoustic rating, floor load capacity, relocation count, transport status, service life or performance figure is asserted without product-specific evidence and approval. |
| Governing documents | Final signed quotation, approved general arrangement, bill of materials, service schedules and test evidence govern over every table on this page. |
Shipping & Delivery
Freight tables and delivery terms
Every SAMAN cabin is delivered factory-direct from our Bengaluru (South) or Greater Noida (North) unit on an open trailer, with delivery and installation across South and North India in 7–21 working days. Cabins up to 20 ft travel on a 20 ft open trailer; 30 ft and 40 ft cabins travel on a 40 ft open trailer. Unloading by crane or manual placement is arranged based on your site access and confirmed at quotation.
Free delivery: within Bangalore city (South zone) · Delhi NCR: Ghaziabad, Gurugram, Faridabad, Noida and Greater Noida (North zone).
20 ft open trailer · freight by distance (both zones)
| Distance | Freight (Rs) |
|---|---|
| 100–150 km | 25,000–30,000 |
| 150–200 km | 30,000–35,000 |
| 200–250 km | 35,000–40,000 |
| 250–300 km | 40,000–45,000 |
| 300–350 km | 45,000–50,000 |
| 350–400 km | 50,000–55,000 |
| 400–450 km | 55,000–60,000 |
| 450–500 km | 60,000–65,000 |
| 500–550 km | 65,000–70,000 |
| 550–600 km | 70,000–75,000 |
| 600–650 km | 75,000–80,000 |
| 650–700 km | 80,000–85,000 |
| 700–750 km | 85,000–90,000 |
| 750–800 km | 90,000–95,000 |
| 800–850 km | 95,000–100,000 |
| 850–900 km | 100,000–105,000 |
| 900–950 km | 105,000–110,000 |
| 950–1,000 km | 110,000–115,000 |
40 ft open trailer · freight by distance (both zones)
| Distance | Freight (Rs) |
|---|---|
| 100–150 km | 30,000–35,000 |
| 150–200 km | 35,000–40,000 |
| 200–250 km | 40,000–45,000 |
| 250–300 km | 45,000–50,000 |
| 300–350 km | 50,000–55,000 |
| 350–400 km | 55,000–60,000 |
| 400–450 km | 60,000–65,000 |
| 450–500 km | 65,000–70,000 |
| 500–550 km | 70,000–75,000 |
| 550–600 km | 75,000–80,000 |
| 600–650 km | 80,000–85,000 |
| 650–700 km | 85,000–90,000 |
| 700–750 km | 90,000–95,000 |
| 750–800 km | 95,000–100,000 |
| 800–850 km | 100,000–105,000 |
| 850–900 km | 110,000–115,000 |
| 900–950 km | 115,000–120,000 |
| 950–1,000 km | 120,000–125,000 |
Typical destinations from our Bengaluru unit (South zone)
approximate road distance, find your freight band in the tables above; final charge confirmed at quotation
| City | Approx. distance | Freight band |
|---|---|---|
| Mysuru | ~145 km | 100–150 km |
| Salem | ~215 km | 200–250 km |
| Tirupati | ~250 km | 250–300 km |
| Mangaluru | ~350 km | 300–350 km |
| Chennai | ~350 km | 300–350 km |
| Coimbatore | ~365 km | 350–400 km |
| Hubballi | ~410 km | 400–450 km |
| Madurai | ~435 km | 400–450 km |
| Kochi | ~550 km | 500–550 km |
| Goa (Panaji) | ~560 km | 550–600 km |
| Hyderabad | ~570 km | 550–600 km |
| Vijayawada | ~630 km | 600–650 km |
Typical destinations from our Greater Noida unit (North zone)
approximate road distance, find your freight band in the tables above; final charge confirmed at quotation
| City | Approx. distance | Freight band |
|---|---|---|
| Agra | ~165 km | 150–200 km |
| Haridwar | ~230 km | 200–250 km |
| Jaipur | ~255 km | 250–300 km |
| Dehradun | ~285 km | 250–300 km |
| Chandigarh | ~290 km | 250–300 km |
| Gwalior | ~330 km | 300–350 km |
| Ludhiana | ~390 km | 350–400 km |
| Kanpur | ~440 km | 400–450 km |
| Lucknow | ~470 km | 450–500 km |
| Amritsar | ~490 km | 450–500 km |
| Bhopal | ~600 km | 550–600 km |
| Varanasi | ~760 km | 750–800 km |
Distances beyond 1,000 km are quoted at booking. ODC (over-dimensional cargo) charges depend on the state. All freight figures are tentative, the final charge is confirmed once your delivery location and order are confirmed, and may vary slightly with the route and return-vehicle availability.
Customer Reviews
0 reviews
No verified reviews yet.
Write a Review for Flat-Pack Container Homes
Built by a verified manufacturer: ISO 9001:2015 certified, Udyam registered, NSIC-enlisted, GST registered.
View manufacturer credentials