
Explore the Range
Get a factory-direct roofing quotation
Bangalore & South Zone
Delhi NCR & North Zone
PUF Panel Roofing, Insulated Roof Sheets for Sheds and Site Buildings
From ₹1,050 / sq mt
30mm base spec · ex-GST · final price at quotation
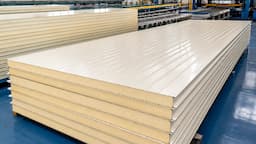
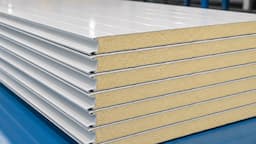
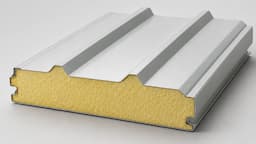
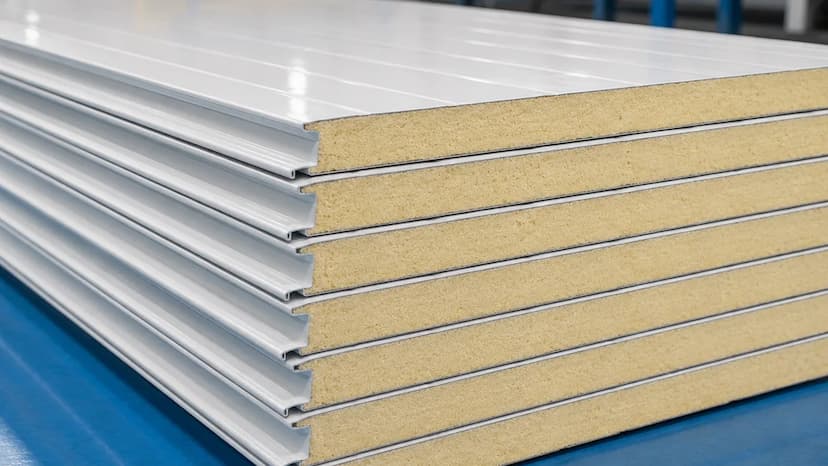
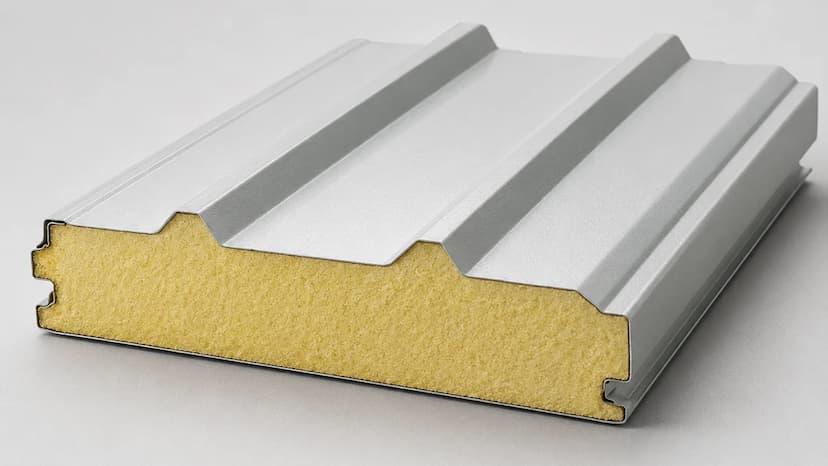
PUF panel roofing is an insulated roof sheet: a trapezoidal or ribbed steel roof profile with a polyurethane foam core, so one sheet gives you the roof cover and the insulation together. SAMAN manufactures PUF roofing panels direct at our Bangalore and Greater Noida lines, built to your roof drawing.
- Size
- Thickness 30–200 mm
- Material
- PPGI-faced PUF core, 40 ± 2 kg/m³
- Delivery
- 3–5 day dispatch
- Coverage
- Bangalore · Delhi NCR
- Brand
- SAMAN Portable
- Application
- Factory sheds, warehouses, cold buildings
Product Information
Product Details
Comprehensive information about PUF Panel Roofing
Roof panel thickness, profile and facing options

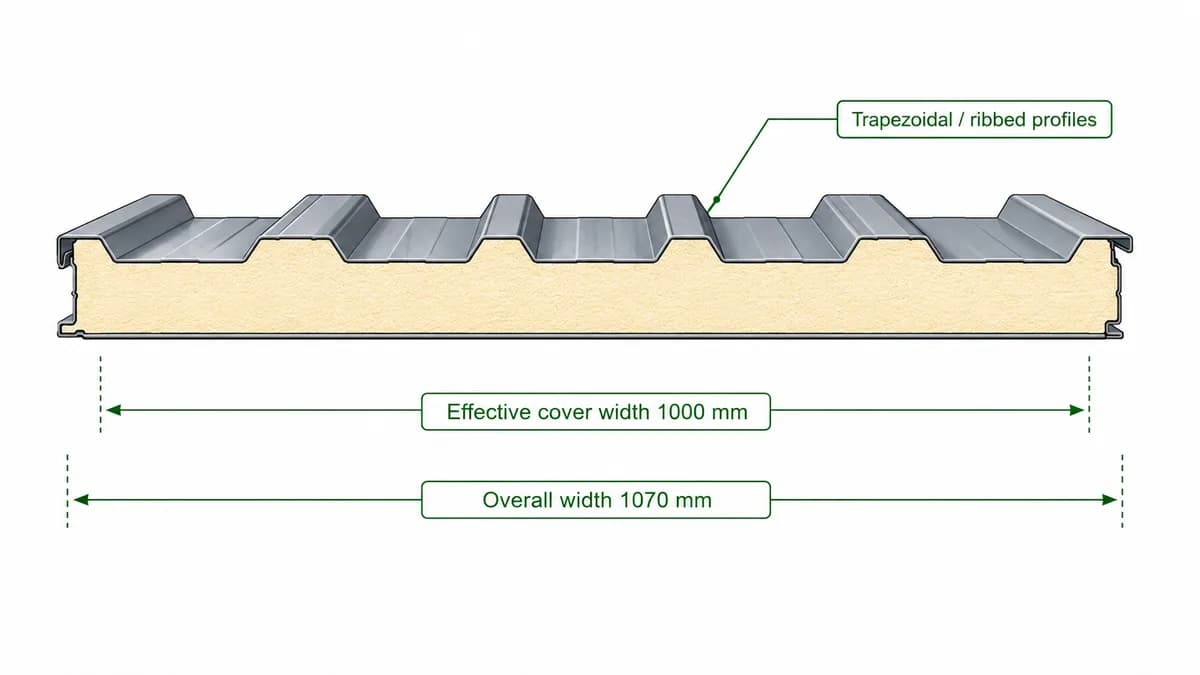
A PUF roof panel is chosen by profile first, then thickness and facing. Roof panels run a trapezoidal or ribbed profile so they shed water and span between purlins, at 1000 mm effective / 1070 mm overall cover width.
Thinner 30–50 mm roof sheets suit site offices and lighter sheds; 60–100 mm suits factory roofs needing stronger heat control; above 100 mm is for cold buildings and is confirmed at quotation.
Where insulated PUF roof panels work best
PUF roof panels earn their place wherever the roof has to do more than keep rain out. The common cases:
- Factory and warehouse roofs. Large spans that would otherwise radiate heat all day; the insulated core keeps the floor workable.
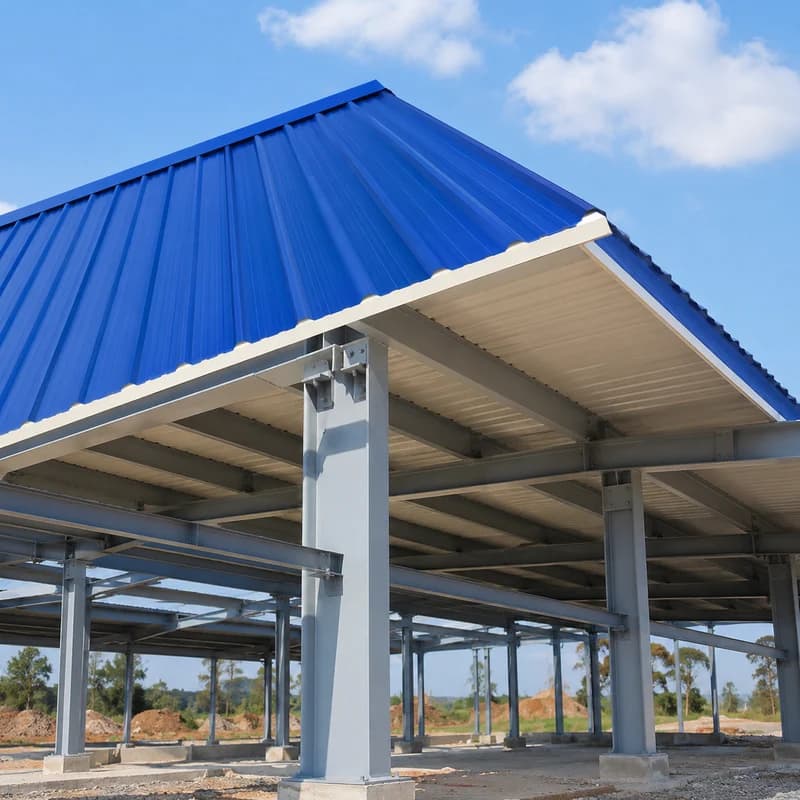
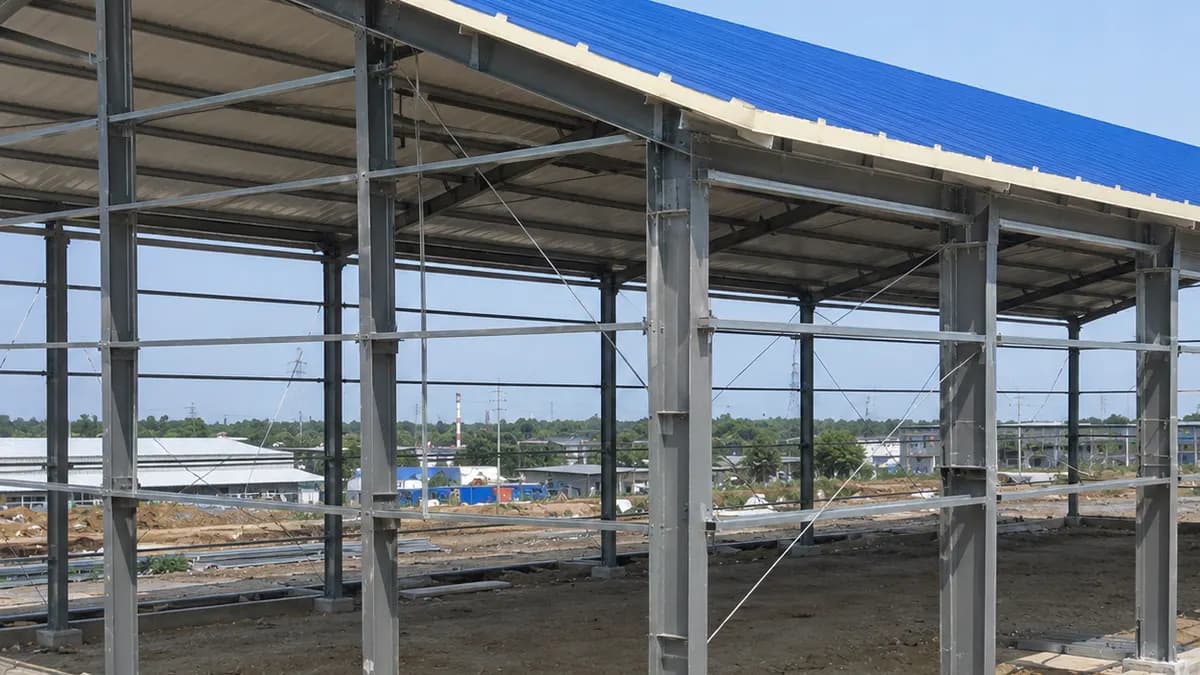
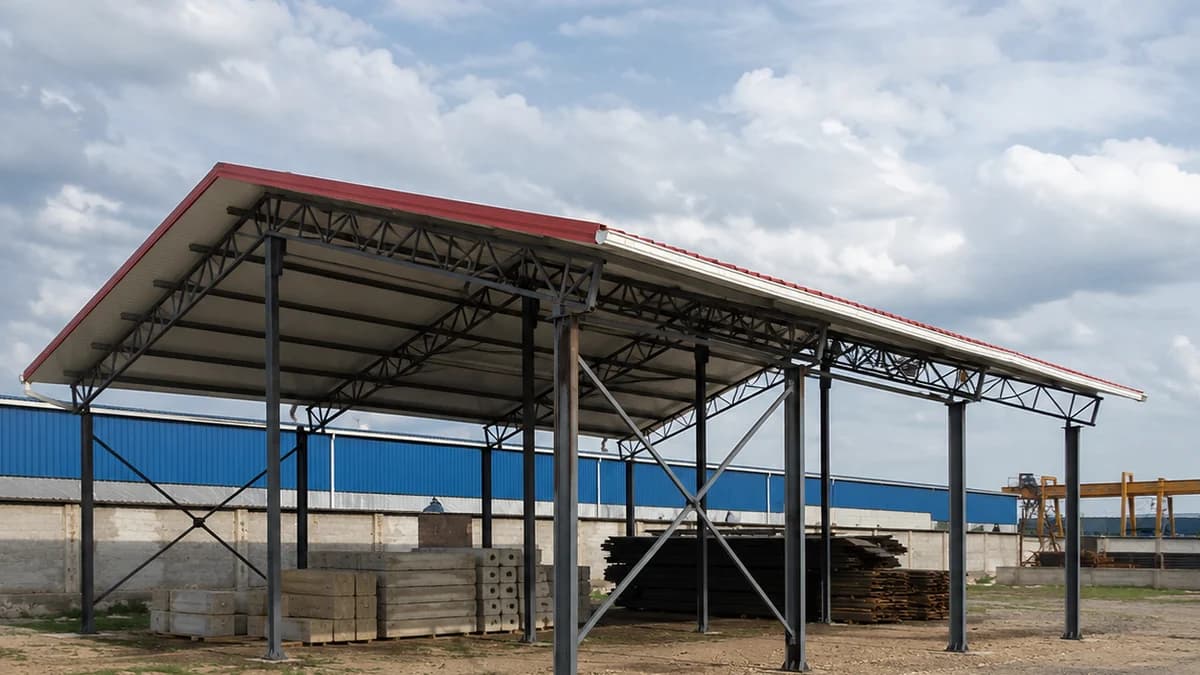
- Prefab sheds and site offices. The roof goes on finished, insulated and sealed in one pass over the frame.
- Cold buildings and controlled-temperature rooms. Where the roof is part of the thermal envelope, not just cover.
- Re-roofing over old metal. A single insulated sheet replaces separate deck, insulation and lining.
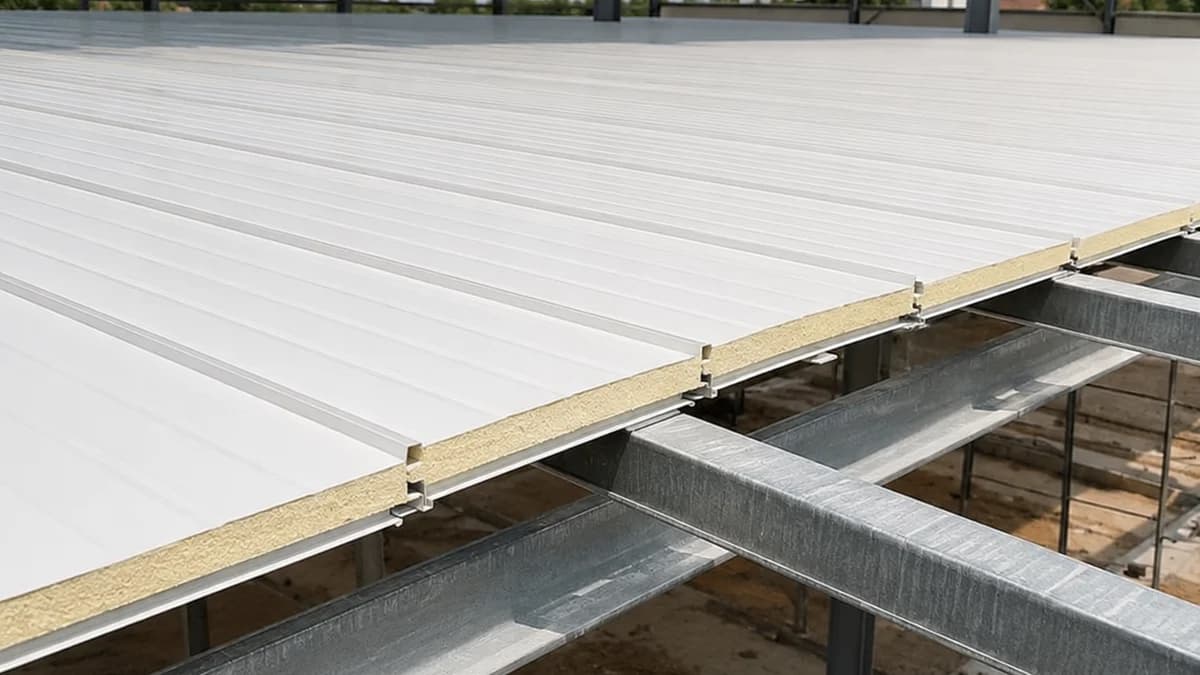
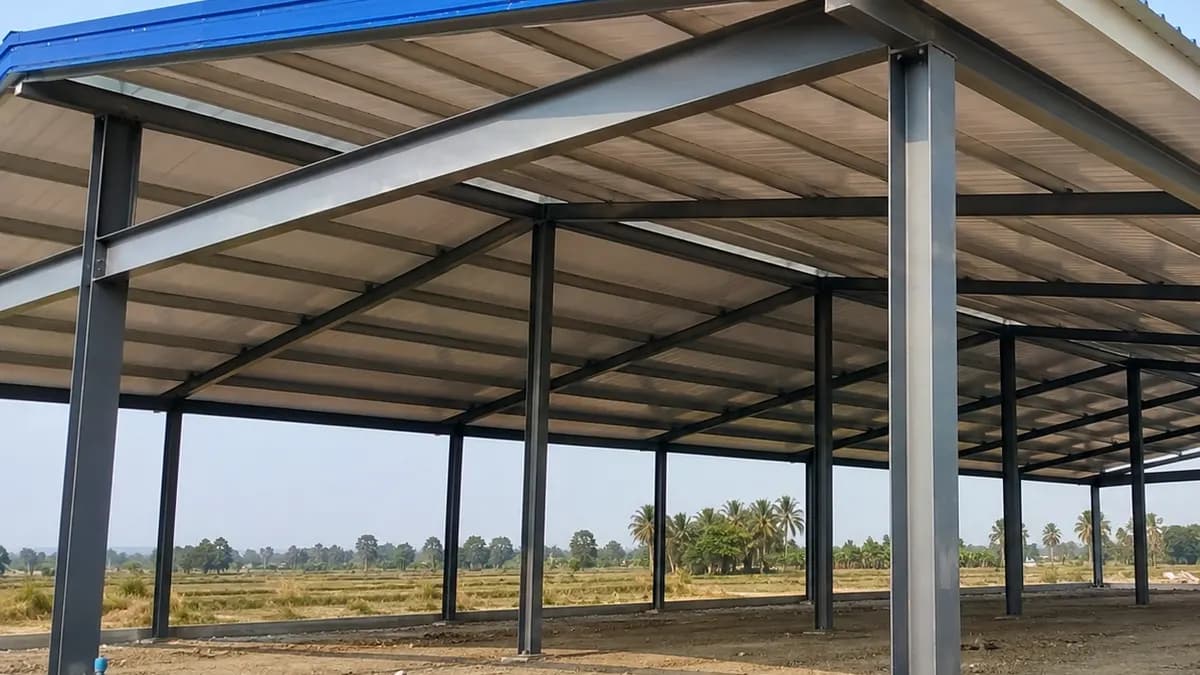
Because the panel is finished on both faces, the underside reads as a clean ceiling, no separate lining trade needed.
Fixing, slope and leak-prevention on PUF roofs
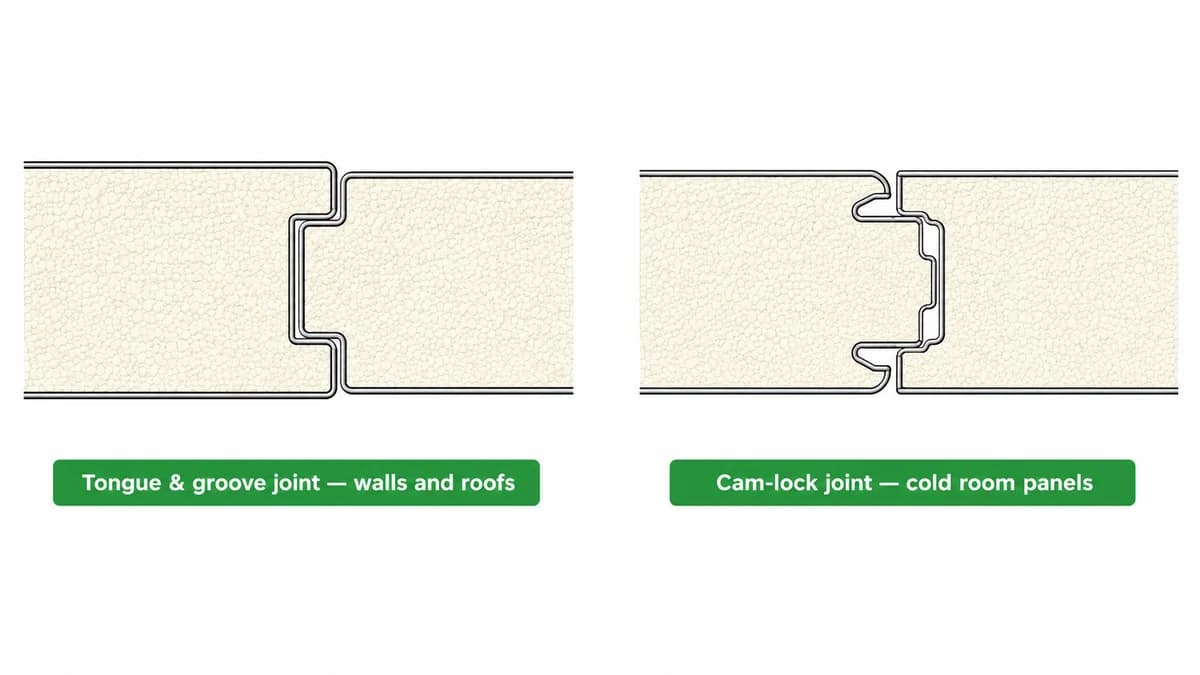
PUF roof panels lock together with tongue-and-groove joints that close side-to-side, and are fixed through to the purlins so the roof acts as one sealed skin. Done right, the joint line is the waterproofing.
Slope, span and fastener pattern are not one-size numbers. They are finalized from the project drawing and confirmed at quotation, because they depend on your purlin spacing, panel length and local conditions. What holds on every job: keep a genuine fall so water runs off, seal end-laps and penetrations, and use the correct fastener and washer for the facing. Under-sloping and skipping end-lap sealing are the two most common causes of a leaking insulated roof, both are avoidable at the drawing stage.
Heat control, condensation and roof durability
The reason to insulate the roof, not just the walls, is that the roof takes the sun. A PUF roof panel has a thermal conductivity of 0.022–0.024 W/m·K and a service temperature of −40°C to +80°C, so it holds a large temperature gap across a thin sheet and keeps interior heat gain down.
The closed-cell PUF core also resists the through-panel moisture path, which is what causes a bare metal roof to drip in humid or cold conditions. On fire, the core is a closed-cell PUF; where a project needs improved fire performance, PIR offers better fire behaviour than standard PUF. We keep this qualitative. No class code or hour rating is stated without test data.
How to get a correct roof panel quotation
For an accurate roof quote, send the roof plan or at least the covered area, the span and purlin spacing, the thickness or heat-control target, the facing and colour, and the site city. With the drawing we finalise slope, panel length and fastener pattern, and price the roof, not just the sheet.
If you also want to sanity-check budget by thickness first, see the current PUF panel rate table by thickness, then send the roof drawing for a firm figure.
Frequently asked questions
What is PUF panel roofing?
PUF panel roofing is an insulated roof sheet with a trapezoidal or ribbed steel profile and a polyurethane foam core. One sheet provides the roof cover, the insulation and a finished underside, which is why it is used on sheds, factories and site buildings instead of bare metal roofing.
How long does a PUF roof last?
Service life depends on the facing sheet, coating, slope and how well joints and fasteners are detailed, so we confirm expectations against your drawing rather than quoting a blanket figure. A correctly sloped roof with the right facing and sealed laps is a long-service roof; the panel warranty is 5–10 years, confirmed at quotation.
What thickness of PUF panel is best for a roof?
It follows the building. 30–50 mm suits site offices and lighter sheds, 60–100 mm suits factory roofs needing stronger heat control, and cold buildings run 100 mm and above. Tell us the use and we advise the thickness before quoting.
Does a PUF roof panel leak at the joints?
Not when detailed correctly. The tongue-and-groove side joint closes the sheets together, and end-laps and penetrations are sealed to the drawing. The common causes of leaks are under-sloping and unsealed end-laps. Both are decided at the drawing stage, which is why we finalise slope and fastener pattern per project.
Can PUF roofing panels be fixed over an old metal roof?
Yes. A single insulated PUF panel can re-roof over an existing structure, replacing separate deck, insulation and lining in one sheet. The span, fixing and slope are confirmed from the existing frame drawing so the new roof seats and sheds correctly.
What roof profile and width do you supply?
Roof panels are made in trapezoidal and ribbed profiles at 1000 mm effective (1070 mm overall) cover width, from 30 mm to 200 mm thick. Facing sheets run PPGI, PPGL, BGL, aluminium or stainless steel at 0.35–0.80 mm gauge.
How is the PUF roofing sheet delivered to site?
We dispatch from the nearer of our Bangalore and Greater Noida factories, with transport confirmed at quotation and a 3–5 business day default dispatch. Because roof sheets are long, we confirm the workable panel length against your road access and offloading space before production.
What is the minimum slope for a PUF panel roof?
There is no single minimum we publish, because the correct slope depends on span, local rainfall and the fastener pattern used. Slope is finalized from the project drawing and confirmed at quotation, so the roof is engineered to shed water on your specific building, not against a generic number.
How heavy is a PUF roof panel?
A PUF roof panel weighs approximately 10–12 kg/m² at 50 mm thickness, which is light enough to sit on standard light-gauge purlin structures without extra structural reinforcement. Heavier thicknesses scale up proportionally, and we confirm the exact figure for your chosen build.
Get a PUF roofing panel quotation
Send your roof area, span, thickness and site city.
Bangalore & South Zone
Delhi NCR & North Zone
The roof-panel specification referenced throughout this page, tabulated for quick reference.
Roof Panel Specifications
| Profile | Trapezoidal · ribbed |
| Thickness | 30 / 40 / 50 / 60 / 80 / 100 / 120 / 150 / 200 mm |
| Cover width | 1000 mm effective (1070 mm overall) |
| Facing sheets | PPGI · PPGL · BGL · Aluminium · Stainless Steel |
| Facing gauge | 0.35–0.80 mm |
| Core | PUF (PUR), 40 ± 2 kg/m³ |
| Length | 2–15 m standard; custom transport/site dependent |
| Joints | Tongue & groove |
| HSN code | 940690 |
| Warranty | PUF panel warranty 5–10 years, confirmed at quotation |
- Profile
- Trapezoidal · ribbed
- Thickness
- 30 / 40 / 50 / 60 / 80 / 100 / 120 / 150 / 200 mm
- Cover width
- 1000 mm effective (1070 mm overall)
- Facing sheets
- PPGI · PPGL · BGL · Aluminium · Stainless Steel
- Facing gauge
- 0.35–0.80 mm
- Core
- PUF (PUR), 40 ± 2 kg/m³
- Length
- 2–15 m standard; custom transport/site dependent
- Joints
- Tongue & groove
- HSN code
- 940690
- Warranty
- PUF panel warranty 5–10 years, confirmed at quotation
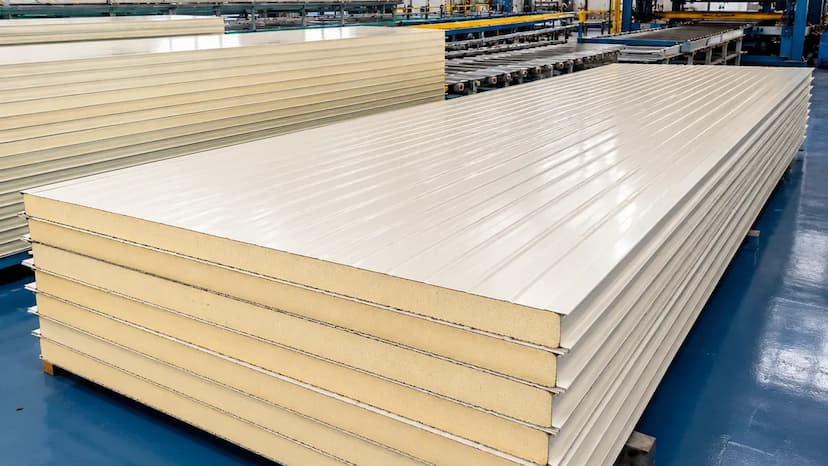
Roof panels are long, so delivery is a real part of the roofing decision, not an afterthought. Standard lengths run 2–15 m; a single-length roof sheet avoids end-laps but needs the truck and the site to take it. Custom lengths are possible, but a long roof panel needs road clearance to reach site and offloading room to land safely, so we confirm the workable length against your access before production.
We dispatch from Bangalore for South India and Greater Noida for North India and Delhi NCR, which shortens the road run for most sites. An advantage that matters more for long roof panels than for wall panels. Pan-India delivery; transport confirmed at quotation; 3–5 business day default dispatch, see our Delivery Policy. A 500 m² minimum billing applies to long-distance dispatch.
If a roof order needs to go back, standard panels can be returned within 7 days (3 days for custom-profiled runs) under our Refund & Return Policy.
Customer Reviews
0 reviews
No reviews yet. Be the first to review this product.
Write a Review for PUF Panel Roofing
Related PUF Panel Products
ISO 9001:2015
E20250218645
ISO 14001:2015
E20250218646
ISO 45001:2018
E20250218647
NSIC Government Purchase Enlistment
NSIC/GP/BAN/2024/0055207
Startup India Recognition
DIPP56005
Udyam Registration
UDYAM-KR-03-0172770