
Bangalore & South Zone
Delhi NCR & North Zone
Prefab Container Homes
Choose size
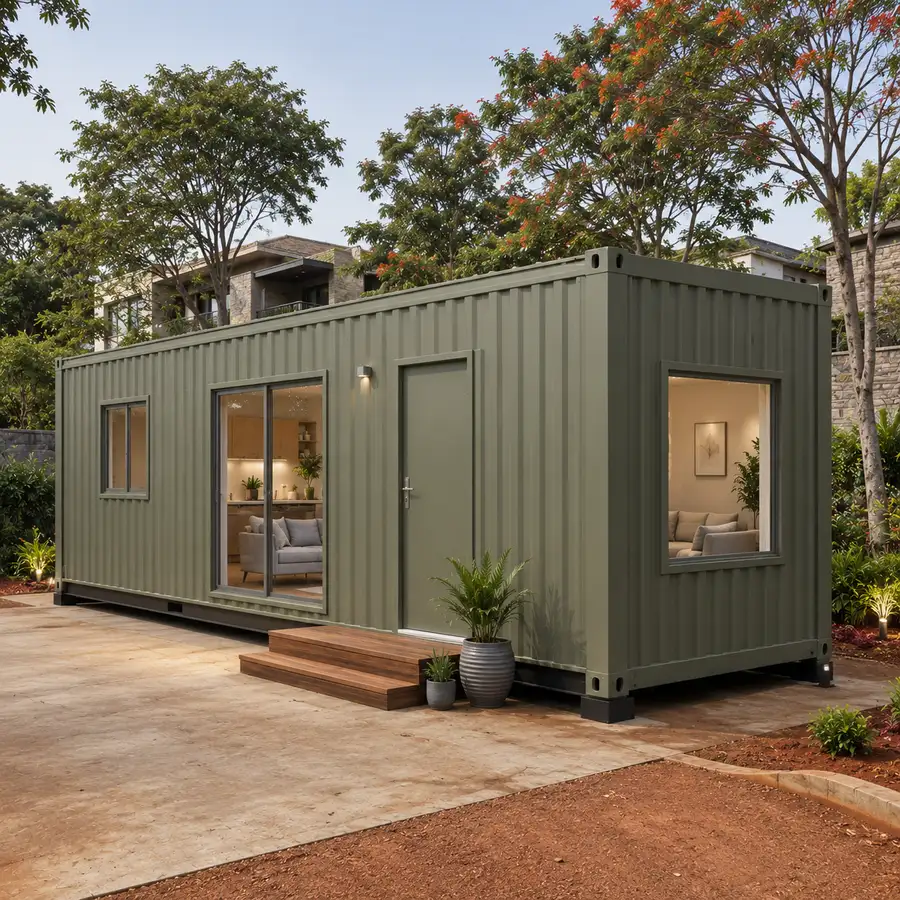
20x10 ft Prefab Container Homes
₹2,95,000 + GST₹3,48,100 incl. 18% GST
Published prices are ex-factory for the unit as specified, exclusive of GST. Foundation, site levelling, water and drainage connection and the electrical service point are arranged at your site and are quoted separately.
Prefab container homes from SAMAN are the repeatable-module build in our container house range: identical factory modules with sealed connection details, standard kitchen and bathroom service routes, and an expansion-ready end wall. That repeatability is the point, one drawing produces one home or a colony of twenty without redesign. Prices run from Rs 2,59,520 ex-GST for the 20x8 ft module to Rs 6,51,360 for the 40x12 ft, across six sizes. Walls are corrugated MS over 75 mm mineral wool with a 100 mm glasswool roof layer, and every module is made in our Bengaluru and Greater Noida works.
Custom sizes available · 500+ projects delivered · Factory-tested before dispatch
Product Information
- SKU
- SP-PCH-2026
- Category
- Container Houses
GST registered · ISO 9001:2015 certified manufacturer · 5-year structural warranty and 1-year finishing warranty as standard · Pan-India delivery
Why the prefab module instead of the range page
This page owns the repeatable-module configuration: bolted inter-module connection plates, standard service risers and identical panel sizes that let one approved drawing become five or twenty homes. Choose it when you may ever need a second unit, a colony, or a later extension, because the expansion gable is built in from day one. The range page routes; this page standardises.
For one home with villa-grade finish instead of repeatability, see the luxury container house build.
Prefab container home modules across the six sizes
Every module below repeats without redesign; prices are published ex-GST per single module.
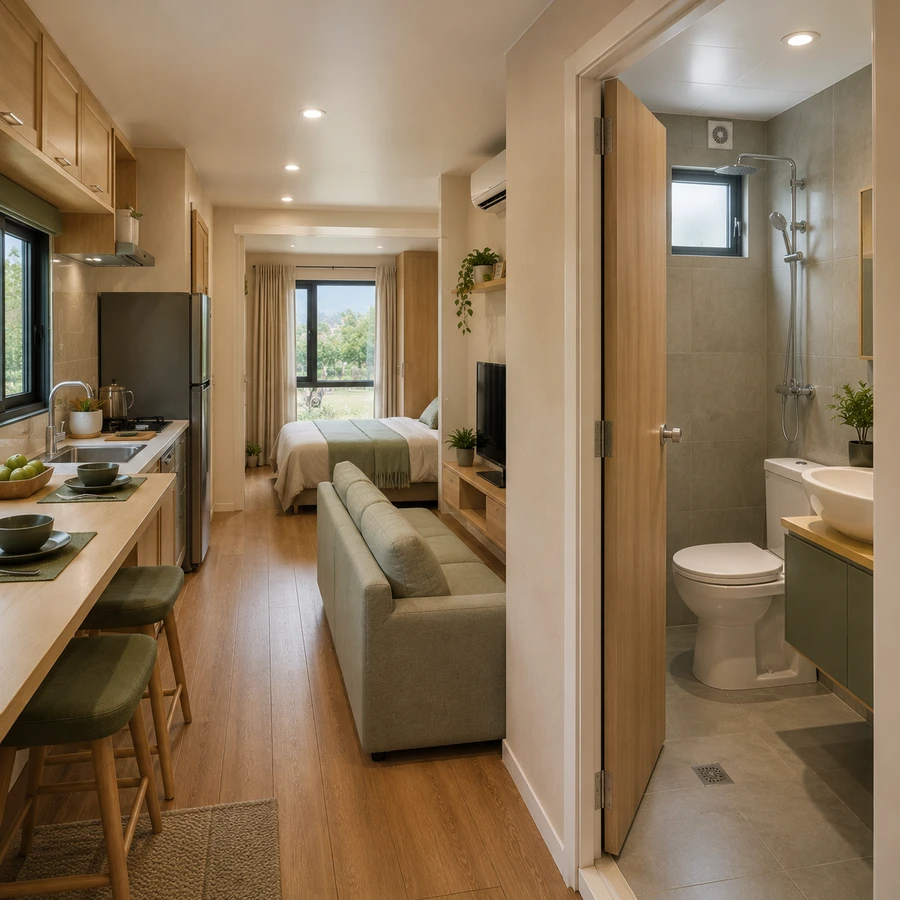
20x10 ft prefab module: the standard 1 BHK unit
At 20x10 ft the prefab module carries the standard 1 BHK plan: sleeping zone, living strip and the bathroom on the sealed service route that every module shares. Because the kitchen and bathroom risers land in the same place on every unit, site plumbing becomes one repeated connection instead of twenty custom ones. The module suits a young family as a single home and scales cleanly into staff housing. It is published at Rs 2,95,000 ex-GST, and the drawing you approve is the drawing every repeat follows.
Use-cases
- Single-family 1 BHK home
- Staff housing standard unit
- Plantation manager module
- Twin-unit family compound
20x10 ft Prefab Container Homes
₹2,95,000 + GST


PRICE IT YOURSELF
Your Prefab Container Homes from ₹2,59,520
Set the size, choose the finish, watch the price move as you go.
Start your designFixed-price quote within 48 hours. Built in our own works.
Enter a length and width between 4 and 60 ft. For larger buildings, request a quotation and we will size it with you.
Please add your name and mobile number so our sales team can send your fixed quotation.
Enter a 10-digit Indian mobile number.
Please add your email so we can send your quotation PDF.
Design saved on this device.
Your saved design has been restored. Start over to begin fresh.
Link copied. Anyone who opens it sees this exact configuration.
Configuration received. Our sales team will send your fixed, itemised quotation within 48 hours.
We could not submit right now. Please try again, or WhatsApp us at +91 88616 22859 and we will take it from there.
Your saved design has been restored. Start over to begin fresh.
Customized cabin
Prefab Container Homes
20×10 ft · 200 sq ft
Estimated total
₹2,10,980₹2,48,956 incl. GST
Published cabin price tables
All primary prices are ex-GST. Including-GST figures apply 18 percent GST.
Prefab Container Home price table
| Size | Area | Price ex-GST | Including 18% GST |
|---|---|---|---|
| 20x8 ft | 160 sq ft | ₹2,59,520 | ₹3,06,234 |
| 20x10 ft | 200 sq ft | ₹2,95,000 | ₹3,48,100 |
| 20x12 ft | 240 sq ft | ₹3,39,840 | ₹4,01,011 |
| 40x8 ft | 320 sq ft | ₹4,43,520 | ₹5,23,354 |
| 40x10 ft | 400 sq ft | ₹5,54,400 | ₹6,54,192 |
| 40x12 ft | 480 sq ft | ₹6,51,360 | ₹7,68,605 |
Product Details
Comprehensive information about Prefab Container Homes
Product Overview
Detailed information about Prefab Container Homes
What "prefab" actually changes about a container home
Every home in the SAMAN container house range is made in a factory. So calling this one prefab does not describe how it is built, it describes how it is repeated.
A prefab container home is a module. The drawing is fixed, the bill of materials is fixed, the jig on the shop floor is set once, and the tenth unit off that jig is the same building as the first. Connection details at both end walls are sealed and standardised, service routes for kitchen and bathroom run to the same positions every time, and one end wall is built expansion-ready so a second module can be brought against it later without cutting into finished work.
That repeatability is the entire proposition. If you want one home and will never want another, it buys you very little and you should look at the wider range. If you want one home now and a second in eighteen months, or five at once for staff, or twenty for a site colony, it changes the economics completely, because the expensive part of a one-off building is the design, the setting-out and the first-article checking, and a module pays that cost once and then amortises it across every unit that follows.
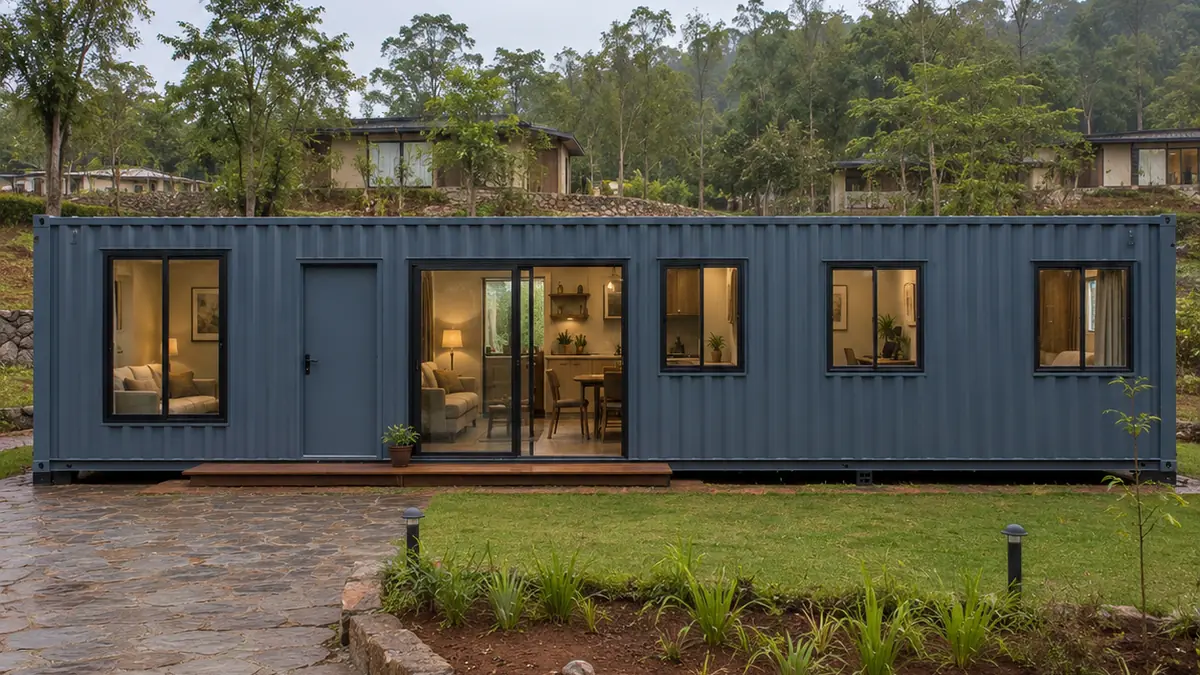
The practical consequence for a buyer ordering more than one is that the second unit is not a second project. It is a repeat order against a drawing that already exists, which is why lead times compress on repeat orders rather than stacking.
Six sizes, and how each behaves as a repeated module
20 × 8 ft: 160 sq ft. The smallest module we repeat. One sleeping zone, a compact living and kitchen run, a bathroom, all on a single axis. In colony use this is the standard single-occupant unit, and it is the size where placing modules in a row costs least per person housed, because the shared services run a shorter distance between connection points.
20 × 10 ft: 200 sq ft. The most-ordered module in the range. Ten feet of width lets furniture sit against both long walls with a walking route between, so the living area stops being a corridor. For two-person staff accommodation this is the size that stops feeling like a dormitory, and it is the one most often ordered in pairs rather than singly.
20 × 12 ft: 240 sq ft. Twelve feet allows a genuine partition between sleeping and living without the plan reading as a passage with rooms off it. Where a colony has to house supervisors alongside staff, this is usually the supervisor's module: same construction, same connection details, more room.
40 × 8 ft: 320 sq ft. Long and narrow by intent. Three zones in a line, and a width that stays inside standard transport limits all the way to a difficult site. On hill roads and estate tracks this is often the largest module that can physically arrive, which makes it the default for remote colony work rather than a compromise.
40 × 10 ft: 400 sq ft. Where a module becomes a family home. Two separate bedrooms, a living area that seats a household, a kitchen with real counter length. Ordered singly by families and in small runs by companies housing managers with families on site.
40 × 12 ft: 480 sq ft. The largest single module. Two bedrooms with wardrobes, separate living and dining, a kitchen that is not a galley. Above this the sensible answer is two modules joined rather than one wider building, which is precisely what the expansion-ready end wall exists for.
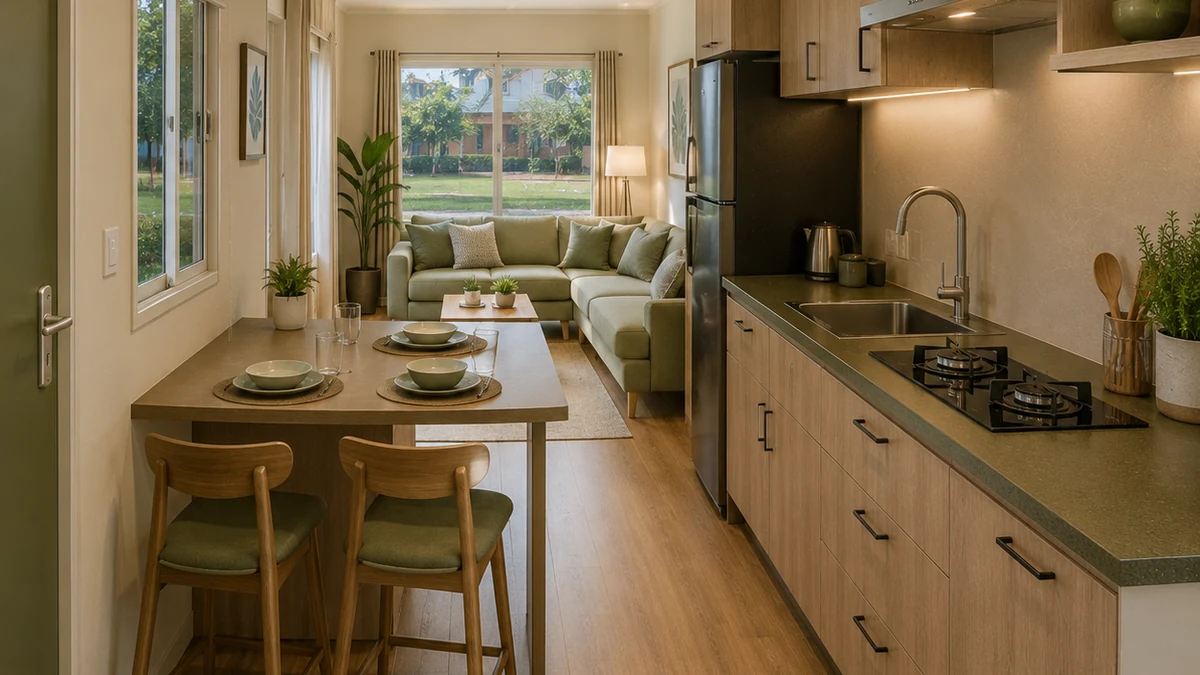
Prices run from ₹2,59,520 ex-GST for the 20 × 8 ft module to ₹6,51,360 for the 40 × 12 ft. Those figures are for the module as specified; joining two modules, or preparing a site for a run of them, is quoted with the project.
How the module is built
Welded MS chassis, MS section wall and roof framing with reinforced openings, 1.2 mm corrugated MS cladding and a 1.4 mm roof with sealed laps and a built-in fall. Walls carry 75 mm mineral wool; above the ceiling sits 100 mm of glasswool. Internally, 8 mm pre-laminated board with aluminium joint sections, an 18 mm cement-fibre floor deck with a resilient finish, concealed copper circuits on a distribution board with MCBs, RCCB and earth.
What is specific to the module is the connection detail. End walls are built to a fixed interface, with the sealing gasket line, the fixing centres and the service pass-throughs in the same place on every unit. That is the part which cannot be retrofitted onto a one-off building, and it is the reason a module joined to another module seals properly where two unrelated cabins pushed together do not.
Corrosion protection is a red-oxide primer under two coats of compatible enamel. Coastal and industrial exposure needs a heavier system, specified at quotation.
Colony and multi-unit work
Ordering five modules is not ordering one module five times, and it is worth being clear about what changes.
Production runs as a batch, so the units are made consecutively by the same team rather than slotted between other jobs. Delivery is scheduled against your site's crane availability rather than ours, because a colony where units arrive faster than they can be placed creates a storage problem you did not ask for. Service runs, water in, waste out, power distribution, are set out once across the whole run rather than negotiated unit by unit.
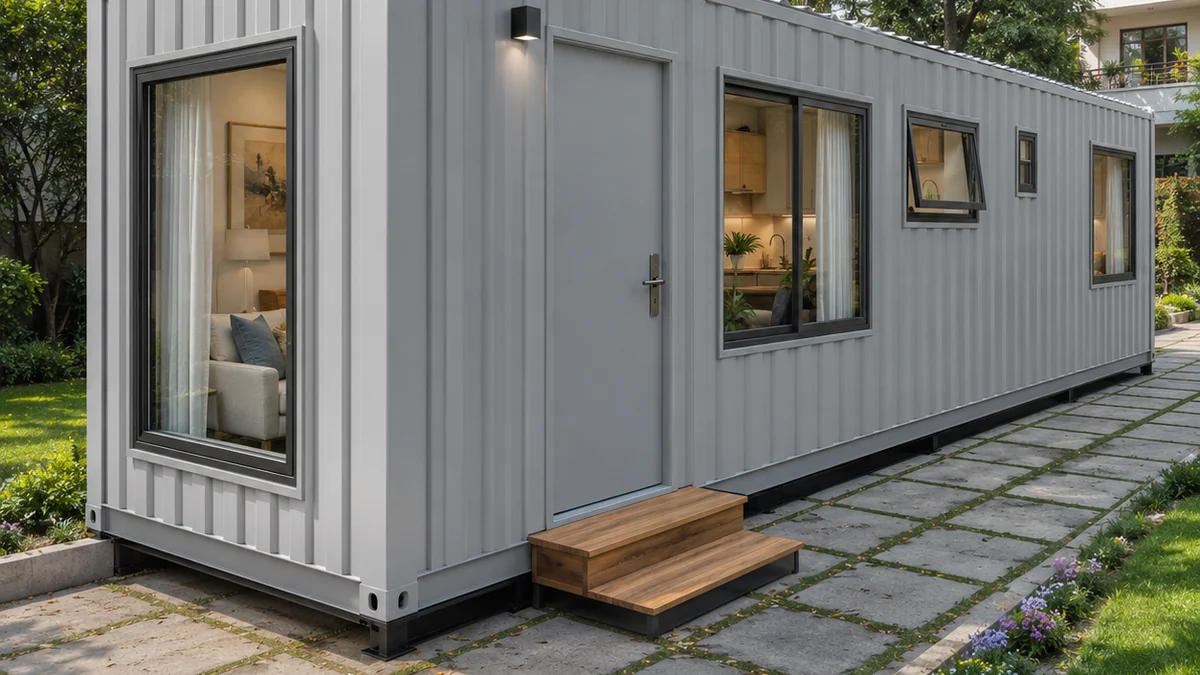
What does not change is the specification. A module in a run of twenty is the same building as a module ordered alone, made from the same sections, the same gauge sheet and the same insulation. There is no colony-grade version of this product, and there will not be one.
What the price includes, and what it does not
Prices on this page are ex-factory and ex-GST, from Rs 2,59,520 for the 20 x 8 ft module to Rs 6,51,360 for the 40 x 12 ft.
What that buys is the complete module: welded chassis, wall and roof framing, cladding, roof, insulation, internal lining, floor deck and finish, the electrical installation with its distribution board and fittings, the bathroom with its sanitary fittings and plumbing, doors and windows, and factory finishing throughout. It arrives painted, wired, plumbed and lined.
What it does not buy is anything belonging to your site. The plinth or foundation is yours. So is the connection from your water and power supply to the module's connection point, because we bring services to the edge of the unit rather than across your plot. Transport and craneage are quoted separately since they depend on where you are and what can reach you. And where a run of modules is being placed, setting the plinths out to a single level datum is site work, not factory work.
That division is deliberate and every honest manufacturer draws it in the same place. A quotation that folds site work into a factory price is either padded to cover the unknown, or it will be revised upward once the unknown becomes known.
Transport is charged by distance and trailer size. Delivery inside Bengaluru city, and across Delhi NCR including Ghaziabad, Gurugram, Faridabad, Noida and Greater Noida, is free. Beyond those zones the freight band is confirmed with your quotation once the delivery address is known. For a multi-module run it is worth asking us to price the whole delivery as one movement rather than unit by unit, because trailers returning empty are the largest avoidable cost in the exercise.
What a repeat order actually looks like
The second module is not a second project, and it is worth being concrete about what that means.
On a first order we set out the drawing, agree the specification, produce a first article and check it against the drawing before the rest of the run begins. That work is real and it is priced into the first unit. On a repeat order against the same drawing none of it happens again. The jig is already set, the bill of materials is already issued, and the checking regime is already established, so what remains is fabrication and finishing.
The consequence a buyer notices is lead time. A repeat module does not queue behind a design cycle, so it moves through the shop faster than the original did. The consequence a buyer does not notice, but should, is consistency. The tenth module carries the same wall build-up, the same service positions and the same connection interface as the first, which is what allows a colony built over two years to work as one estate rather than as a collection of buildings that happen to stand near each other.
Where this breaks down is if you change the drawing between orders. An altered module is a new first article with the setting-out cost that implies. If you think a change is coming, it is cheaper to make it before the first unit than after the third.
Where this sits against the rest of the range
The five container-house builds differ in what they optimise for, not in whether they are properly made, and picking on that basis saves money more often than picking on price.
Repeatability is what this page sells. If instead you want the finish to carry the building, acoustic-density insulation, coffered ceilings, engineered wood floors, full-height glazing, that is the territory of our villa-grade build, and you can compare it directly at the luxury container house range. If the building will be relocated more than once, or will stand somewhere genuinely punishing, the reinforced shipping-form build uses heavier corner posts and a 1.6 mm shell for exactly that duty. If the budget is the binding constraint and a fixed plan is acceptable, the lowest rate in the range starts at ₹1,438 per sq ft. And if you want a single unit delivered with every room already fitted and nothing left for site, that is quoted on your drawing rather than sold from a ladder.
The full comparison, with construction detail common to all five, sits on the container houses hub.
Delivery, site readiness and installation
Seven to twenty-one working days from confirmed drawing to delivery. A standard module in a normal production week sits at the short end; a customised one or a peak-season order sits at the long end, and you are told which at order confirmation rather than afterwards.
Your side is the base: a level, cured concrete plinth sized to the module, trailer and crane access with the turning radius actually checked, and water and power brought to a point near the connection side. For a multi-module run, the plinth must be set out as one job, modules that are individually level but not level with each other will not seal at the join.
Delivery is free inside Bengaluru city and across Delhi NCR including Ghaziabad, Gurugram, Faridabad, Noida and Greater Noida. Elsewhere freight is charged by distance and trailer size and confirmed with your quotation.
Installation of a single module is a day. A run of modules is scheduled with you.
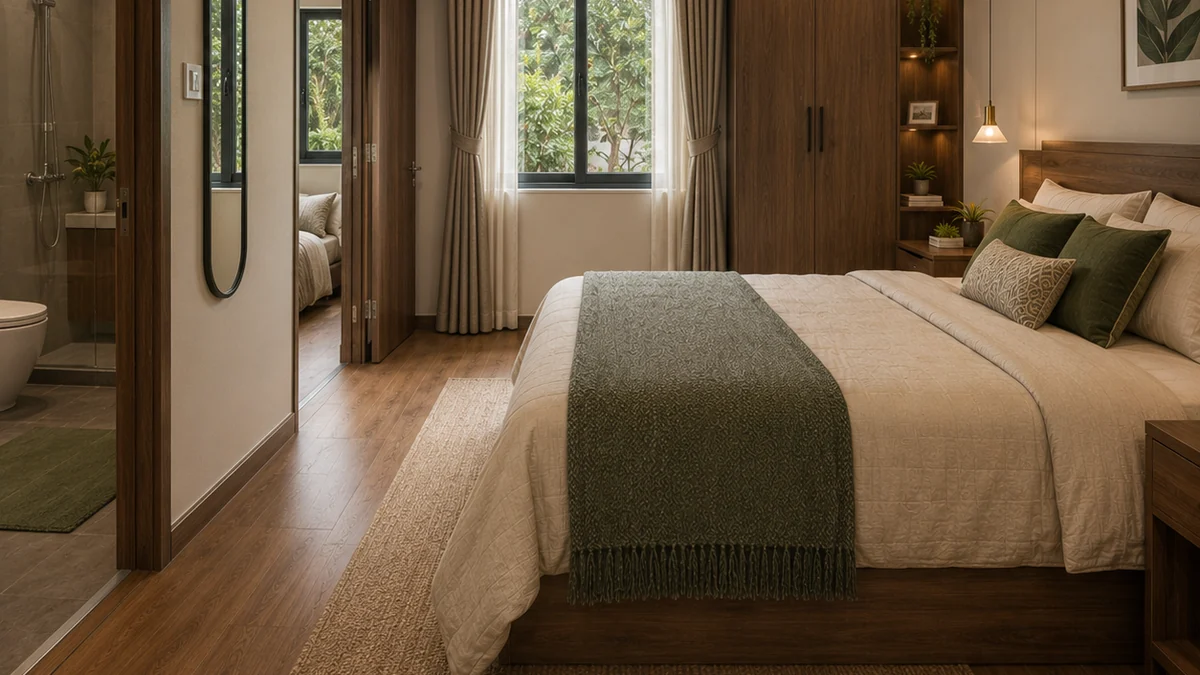
What we will not do is deliver into a site that is not ready. If the plinth has not cured, or access has not been confirmed, we will say so before the trailer is loaded rather than after it has arrived and cannot unload. A rescheduled delivery costs both of us less than a failed one.
Warranty and service life
5-year structural warranty and 1-year finishing warranty as standard; finishing warranty extendable to 2 years on request, confirmed at quotation.
Service life under proper use and maintenance is 20 to 25 years. That is an engineering expectation, not a warranty period, and the two should never be read as the same thing. Coating maintenance is what decides where a given unit lands in that range: more than site, more than climate, more than anything else within your control.
We manufacture rather than resell. SAMAN POS India Private Limited has been building since 2009, was incorporated in 2019, and works from its own facilities in Bengaluru and Greater Noida with more than 500 projects delivered.
Questions buyers ask about modules
Can I order one now and more later?
Yes, and that is what the fixed drawing is for. A repeat order runs against the same drawing, so it does not need a fresh design cycle. Say at the first order that more may follow, and the expansion-ready end wall is set on the right side of the unit rather than the wrong one.
Do two modules actually join, or just sit next to each other?
They join. The end-wall interface carries a sealing line, fixed fixing centres and service pass-throughs in matched positions. Two unrelated cabins pushed together do not seal; two modules do.
Is a module cheaper than a one-off?
Per unit, at quantity, yes, because the design and setting-out cost is paid once. For a single unit the saving is small, and you should choose on what the building needs to do rather than on the word prefab.
Can modules be used for workforce accommodation rather than family housing?
Yes, and a great deal of our colony work is exactly that. Where the requirement is accommodation at scale rather than individual homes, our labour colony work is organised around that use, with shared services, block planning and occupancy densities a residential module is not designed for. The modules themselves are built the same way; what differs is how the site is planned around them.
How long does a module last?
Twenty to twenty-five years under proper use and maintenance, which is an engineering expectation rather than a warranty period. Coating maintenance is the single largest variable, ahead of climate, occupancy and anything else within your control.
What is the largest colony you have delivered?
Ask us for references relevant to your scale rather than a headline figure. We will tell you what we have actually done at your size, which is more useful than a number that may have no relationship to your project.
Technical Specifications
Detailed technical information and features
Steel Structure
| Component | Detail |
|---|---|
| Bottom frame | 150×75×5 mm MS C-channel |
| Bottom stiffeners | 100x50x4 mm channels with bolted inter-module connection plates at the mating edge |
| Floor frame | 100x50x3 mm primary with pier-block bearing plates at standard module points |
| Top frame | 80x40x3 mm perimeter with sealed module-joint capping profile |
| Roof stiffeners | 60×40×2.5 mm rafters and 50×50×2.5 mm purlins |
| Corner posts / walls | 60x60x3 mm corners with paired jamb posts at the expansion-side end wall |
| Lifting / handling | Designed MS lifting hooks or lugs matched to the completed unit weight; handle only by the approved lifting and support-point drawing. |
| Welding & fabrication | Welded MS fabrication with cleaned joints, safe edges, dimensional inspection and coating touch-up before panel closure and dispatch. |
Walls, Roof, Floor & Insulation
| Component | Detail |
|---|---|
| Exterior walls | 1.25–1.6 mm corrugated MS sheet |
| Roof | 1.6 mm corrugated MS sheet |
| Interior walls | 8 mm pre-laminated board on module grid, identical panel sizes for repeat production |
| Ceiling | PVC laminated ceiling panels, washable, module-length runs |
| Floor base | 19 mm marine-grade plywood or 18 mm Bison panel |
| Floor finish | 2 mm homogeneous vinyl sheet, welded seams at module joints |
| Wall insulation | 75 mm mineral wool |
| Roof insulation | 100 mm glass wool or mineral wool |
| Decorative / external finish | Standard anti-rust enamel exterior finish in an approved colour combination. |
| Fasteners & sealing | Security grill, insect mesh, guard, louver or protection selected only where the approved use and opening schedule requires it. |
Doors, Windows, Electrical & Services
| Component | Detail |
|---|---|
| Main door / service door | flush steel door with standard lockset, one per module |
| Windows / service opening | uPVC sliding windows in the standard module aperture |
| Grills / mosquito mesh | Security grill, insect mesh, guard, louver or protection selected only where the approved use and opening schedule requires it. |
| Electrical wiring | Concealed PVC-insulated copper wiring, typically 1.5 sq.mm lighting, 2.5 sq.mm sockets and 4 sq.mm higher-load or AC circuits, subject to the final load schedule. |
| Electrical protection | Distribution board with MCB/RCCB protection, earthing and segregation of lighting, socket, wet-area and AC circuits according to the approved electrical drawing. |
| Electrical fittings | LED lights, computer/data points, UPS provision, multiple 6A/16A sockets, fan points and dedicated AC circuit. |
| Ventilation / AC | exhaust to kitchen and bathroom zones ducted on the standard service route |
| Plumbing / sanitary | kitchen and bathroom supply and drainage risers on the sealed standard route, one site connection per module |
| Layout / configuration | repeatable 1 BHK / 2 BHK module plans, colony-ready, expansion joint on one gable end |
| Painting / coating | One red-oxide primer coat followed by two compatible anti-rust enamel coats on prepared MS surfaces; project exposure may require an upgraded coating system. |
| Quality checks | Pre-dispatch checks cover dimensions, member and sheet identification, welds, coating, roof drainage, weather sealing, doors, windows, electrical continuity and functional operation. |
| Warranty | 5-year structural warranty and 1-year finishing warranty as standard |
Customer Reviews
0 reviews
No reviews yet. Be the first to review this product.
Write a Review for Prefab Container Homes
Built by a verified manufacturer: ISO 9001:2015 certified, Udyam registered, NSIC-enlisted, GST registered.
View manufacturer credentials