Bangalore & South Zone
Delhi NCR & North Zone
Bunkhouse Cabin
Inclusive of all taxes
Product Information
Explore the Range
Related products
Enter a length and width between 4 and 60 ft. For larger buildings, request a quotation and we will size it with you.
Please add your name and mobile number so our sales team can send your fixed quotation.
Enter a 10-digit Indian mobile number.
Please add your email so we can send your quotation PDF.
Design saved on this device.
Your saved design has been restored. Start over to begin fresh.
Link copied. Anyone who opens it sees this exact configuration.
Configuration received. We aim to send your fixed-price quotation within 48 business hours after receiving complete dimensions, specifications, delivery PIN code and scope. Complex engineered configurations may require additional time, which we will confirm.
We could not submit right now. Please try again, or WhatsApp us at +91 88616 22859 and we will take it from there.
Your saved design has been restored. Start over to begin fresh.
Customized cabin
Porta Cabin
20×10 ft · 200 sq ft
Estimated total
₹2,50,000₹2,95,000 incl. GSTThis is a general cabin estimate. It does not price the product on this page.
Published cabin price tables
All primary prices are ex-GST. Including-GST figures apply 18 percent GST.
Porta Cabin price table
| Size | Area | Price ex-GST | Including 18% GST |
|---|---|---|---|
| 10x10 ft | 100 sq ft | ₹1,43,750 | ₹1,69,625 |
| 20x8 ft | 160 sq ft | ₹2,20,000 | ₹2,59,600 |
| 20x10 ft | 200 sq ft | ₹2,50,000 | ₹2,95,000 |
| 20x12 ft | 240 sq ft | ₹2,88,000 | ₹3,39,840 |
| 30x10 ft | 300 sq ft | ₹3,60,000 | ₹4,24,800 |
| 40x10 ft | 400 sq ft | ₹4,75,000 | ₹5,60,500 |
Product Details
Comprehensive information about Bunkhouse Cabin
Product Overview
Detailed information about Bunkhouse Cabin
A bunkhouse cabin is a single factory-built unit that sleeps a site crew under one roof: and SAMAN builds it as a 20 x 20 ft (400 sq ft) steel-and-wood cabin, delivered wired and ready for a fixed Rs 4,55,000 including taxes. It is not a tent, not a rented room, and not a multi-block camp. It is one relocatable cabin you place on a prepared base and your team moves into the same week.
What Is a Bunkhouse Cabin, and Who Is It For?
A bunkhouse cabin is a prefabricated, panel-built cabin fitted out as sleeping quarters for a small crew rather than as an office or a home.
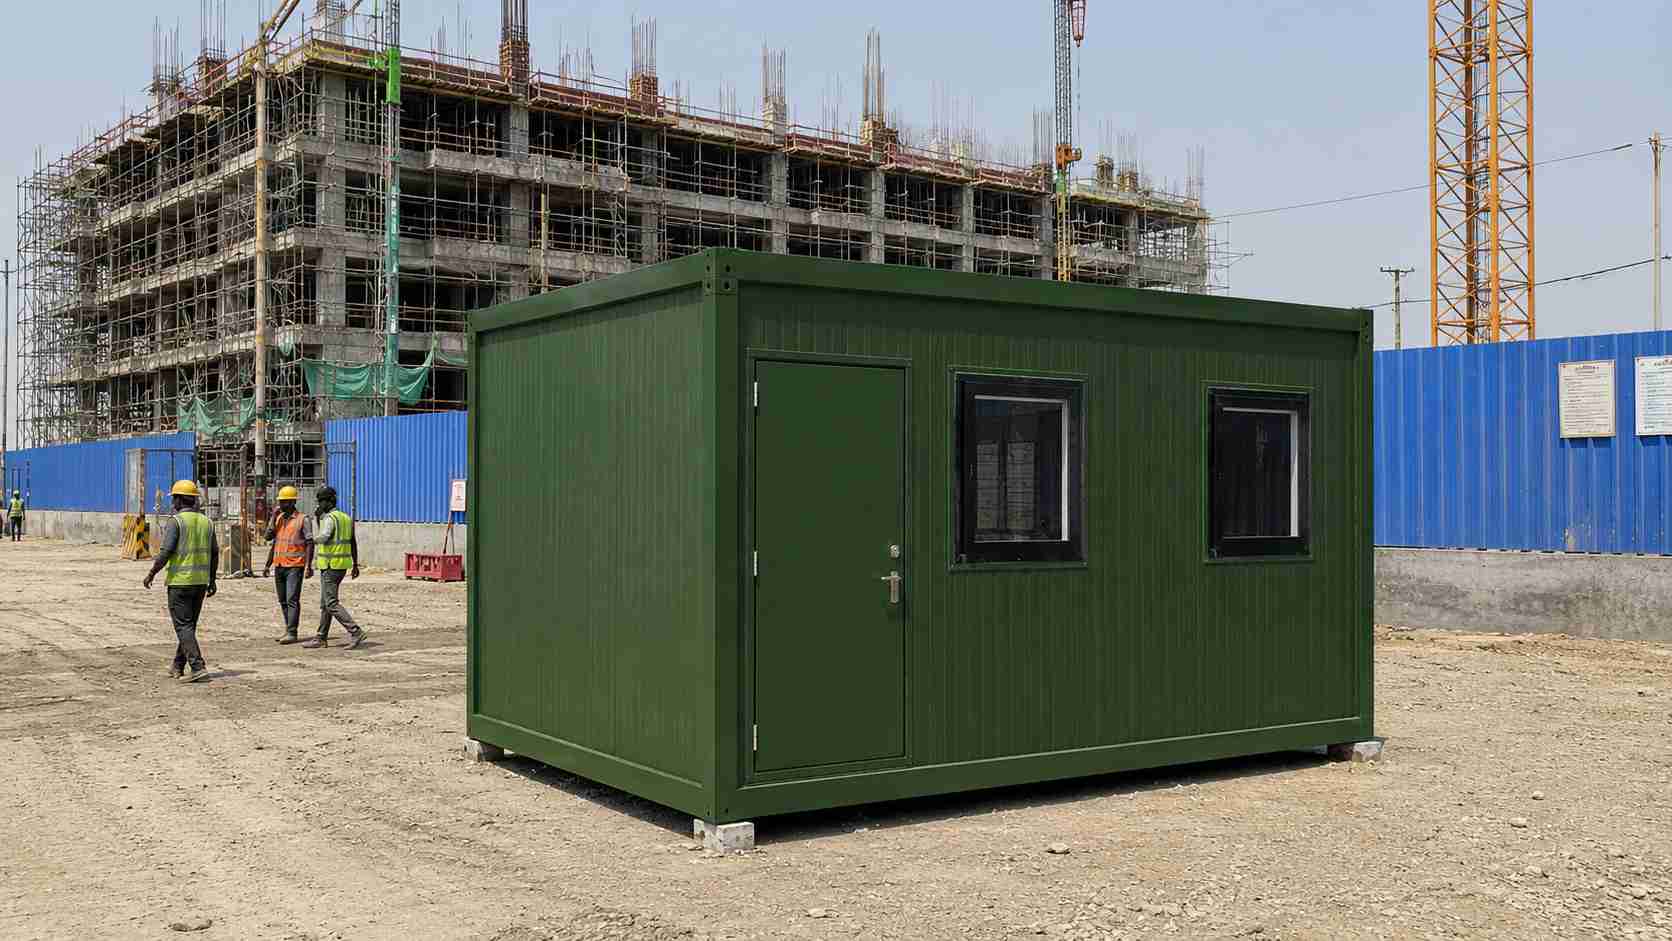
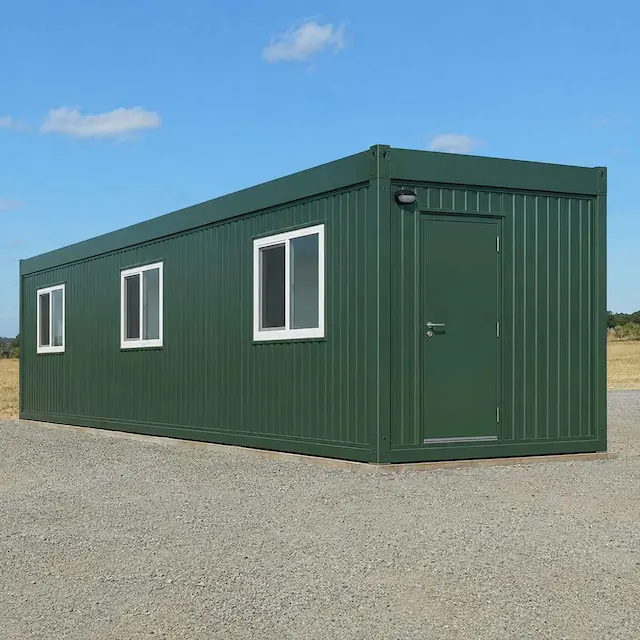
A single 20×20 ft bunkhouse cabin on an active construction compound, housing the on-site crew.
It suits contractors, site managers and project teams who need clean, lockable site worker accommodation built in the factory, delivered whole, and movable to the next project when this one ends.
Sleeping Capacity: How Many Beds Fit in the 20×20 Cabin
The usable floor is 400 sq ft, enough to lay out sleeping quarters for a small team rather than a single occupant. With single beds the cabin comfortably takes around six to eight workers; with double-deck bunk beds it holds more, up to roughly ten to twelve, with room left for personal lockers and a clear walkway.
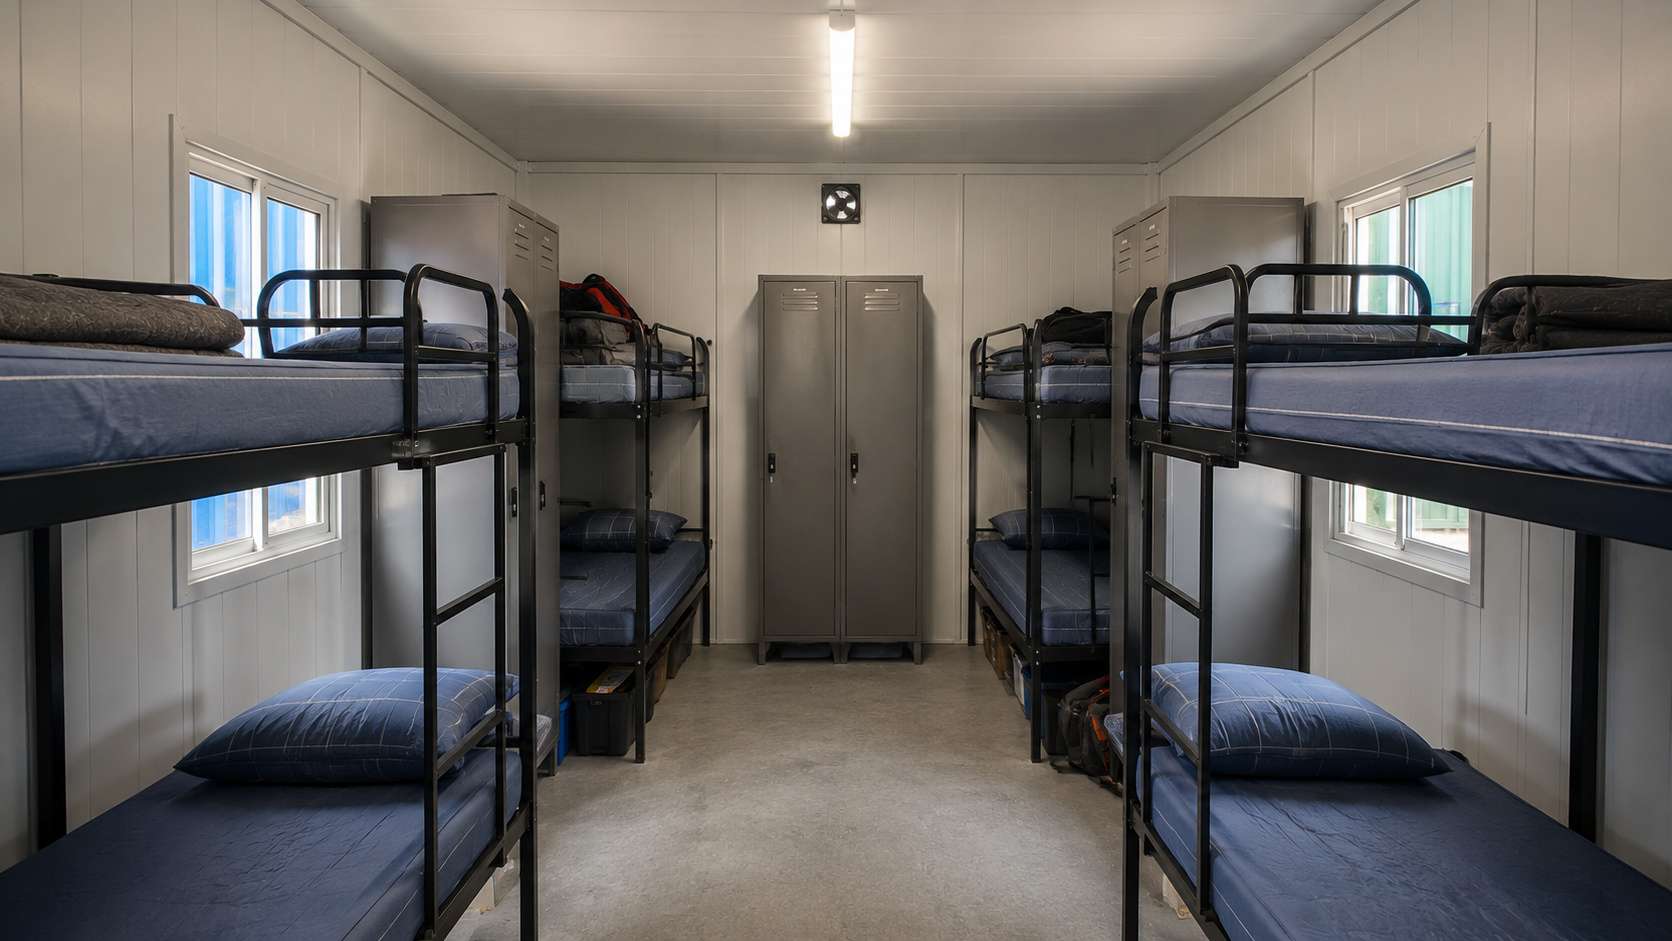
Inside the 400 sq ft cabin: bunk rows and lockers configured for a small crew's headcount.
The exact bed count is set at the order stage to match your headcount. Walls and roof use insulated sandwich panel, so the interior stays usable through an Indian summer and is ready for a fan or an AC point. This is a compact worker bunkhouse for one team, if you need a place to live in rather than crew sleeping quarters, our porta cabin house is the residential build instead.
One Fixed Price for the Whole Cabin: What It Covers
Most suppliers quote a bunkhouse cabin price by the square foot, which leaves the real total open until you ask. SAMAN gives one figure: Rs 4,55,000 for the configured 20 x 20 x 9 ft unit (regular Rs 4,65,000), inclusive of taxes. That covers the mild-steel frame, insulated sandwich-panel walls and roof, a finished floor, internal electrical wiring with a switchboard, and a door with windows, built and fitted before the cabin leaves our Bangalore factory. Bunk beds and interior fittings are configured to your layout.
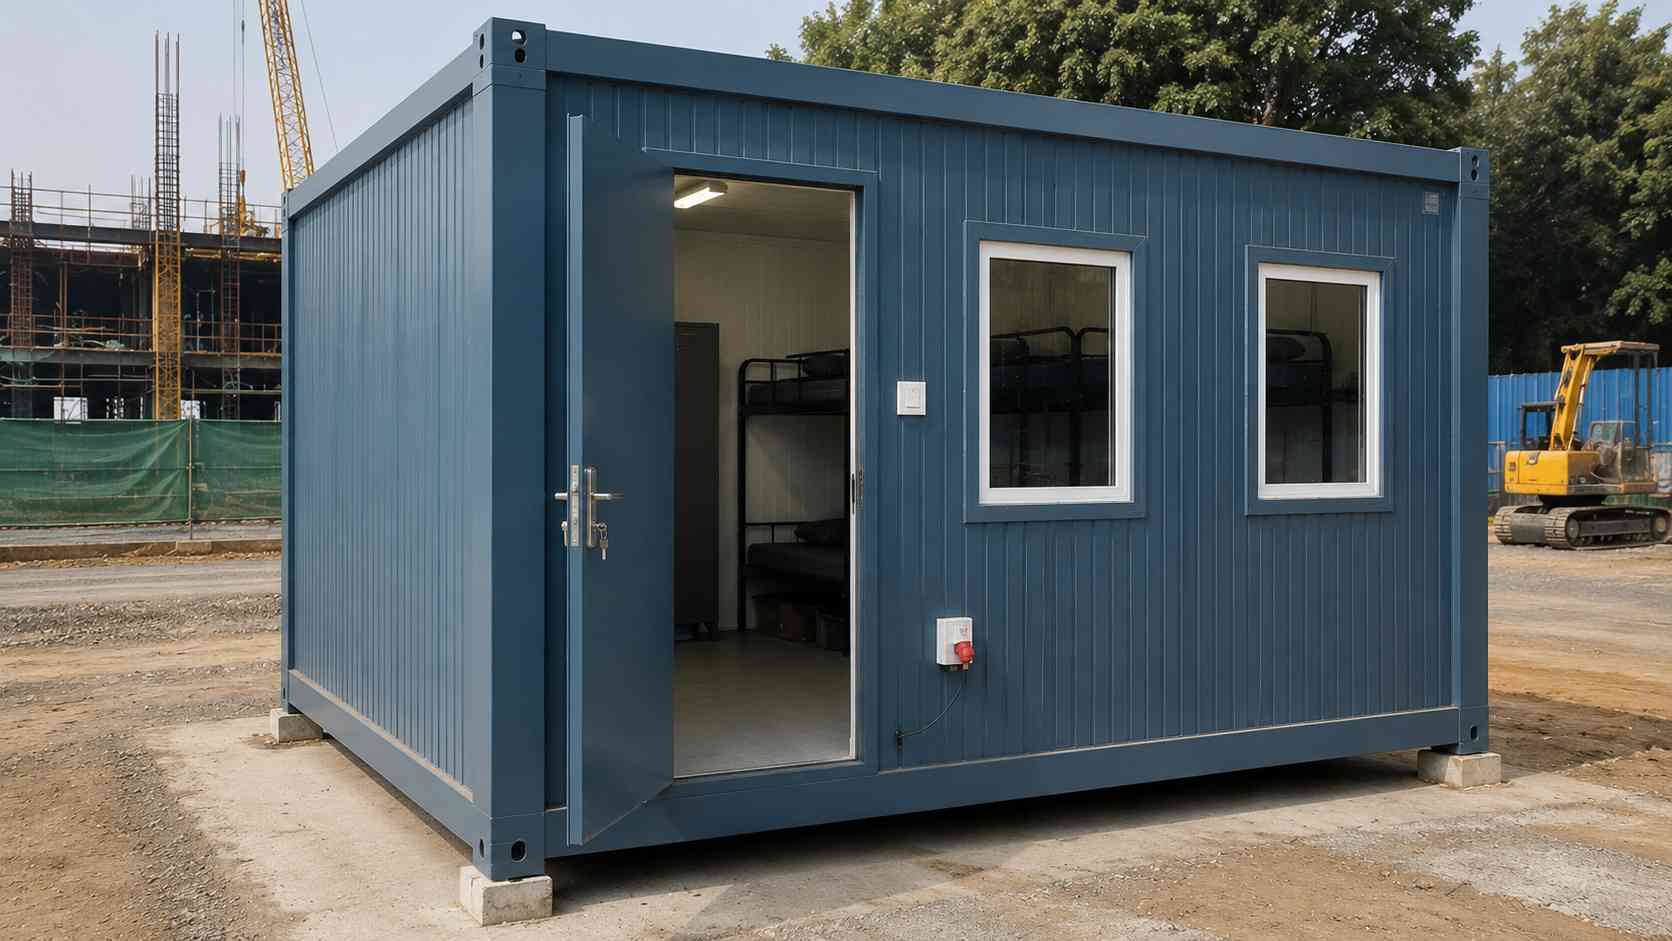
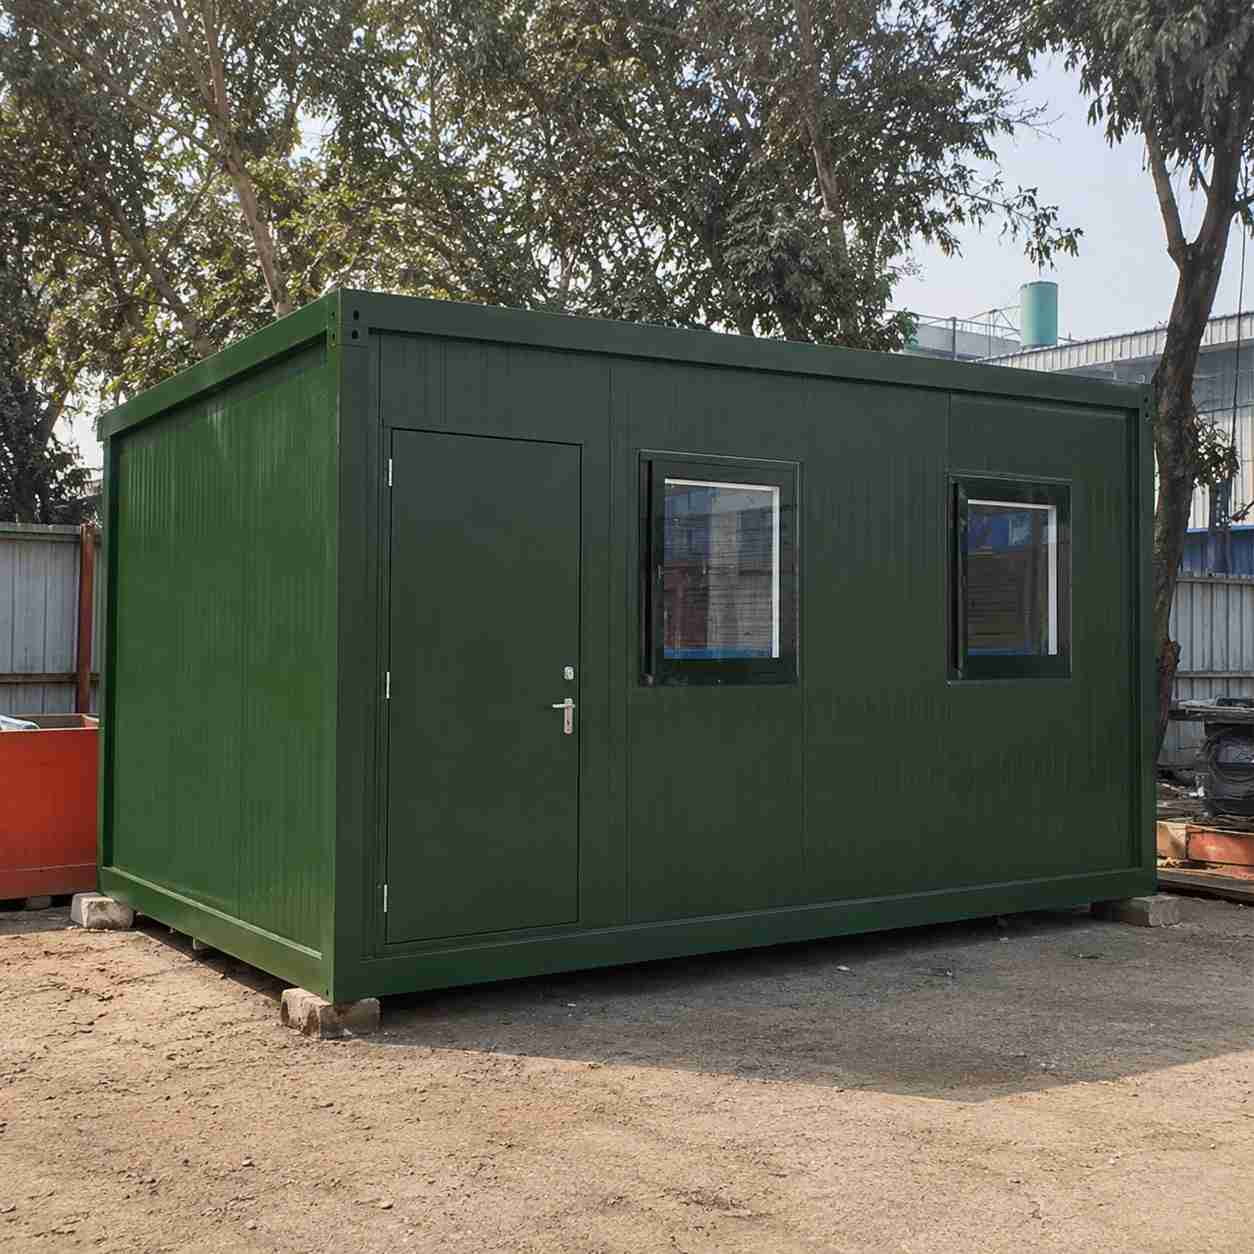
The configured 20×20 ft cabin in steel blue, wired, finished and ready to occupy on delivery.
Because the price is tied to one defined specification, you budget against a single number, not a per-square-foot estimate that only firms up after a site visit. SKU: SP-CC-40-2024.
Putting It on Site and Moving It Between Projects
A bunkhouse cabin does not need a conventional foundation. It sits on a level compacted base or a simple plinth, so it is standing and wired within a day or two of reaching a prepared spot: no curing, no masonry, no weather delays. Power connects to your site supply through the pre-fitted switchboard.
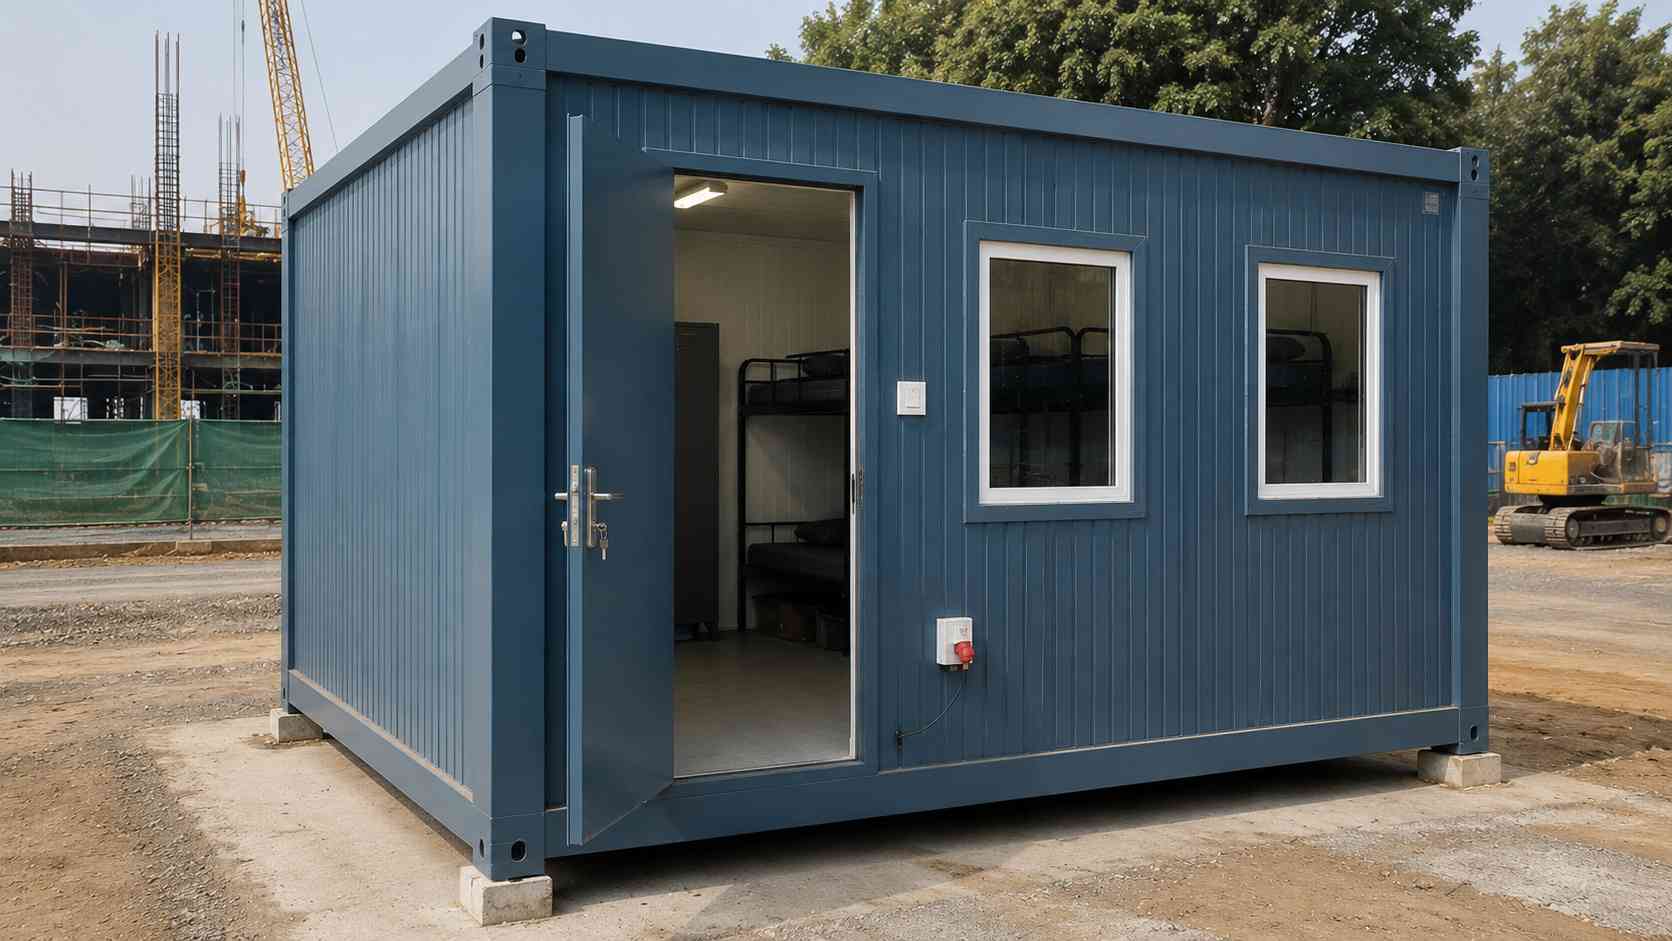
Craning the 20×20 ft cabin into place. The bolt-together build that lets it move between projects.
Buying instead of renting pays off through reuse. Unbolt the cabin bunkhouse, lift it onto a flatbed, and it stands again at the next site, so a single purchase serves three or four projects and the per-project cost drops below what repeated rentals would total. It stays a relocatable asset on your books, not a recurring expense.
Bunkhouse Cabin, Bigger Bunkhouse, or Full Crew Housing: Sizing It Right
The right choice depends on how many people you are housing and for how long. This page is the single cabin: the simplest answer for a small crew on one site. If you need more beds in a larger unit with shared facilities for a major project, our multi-bed prefabricated bunkhouse steps up to that. And if you are housing a full workforce of fifty or more with dining and sanitation built in, that is labour-accommodation territory, sized and planned separately.
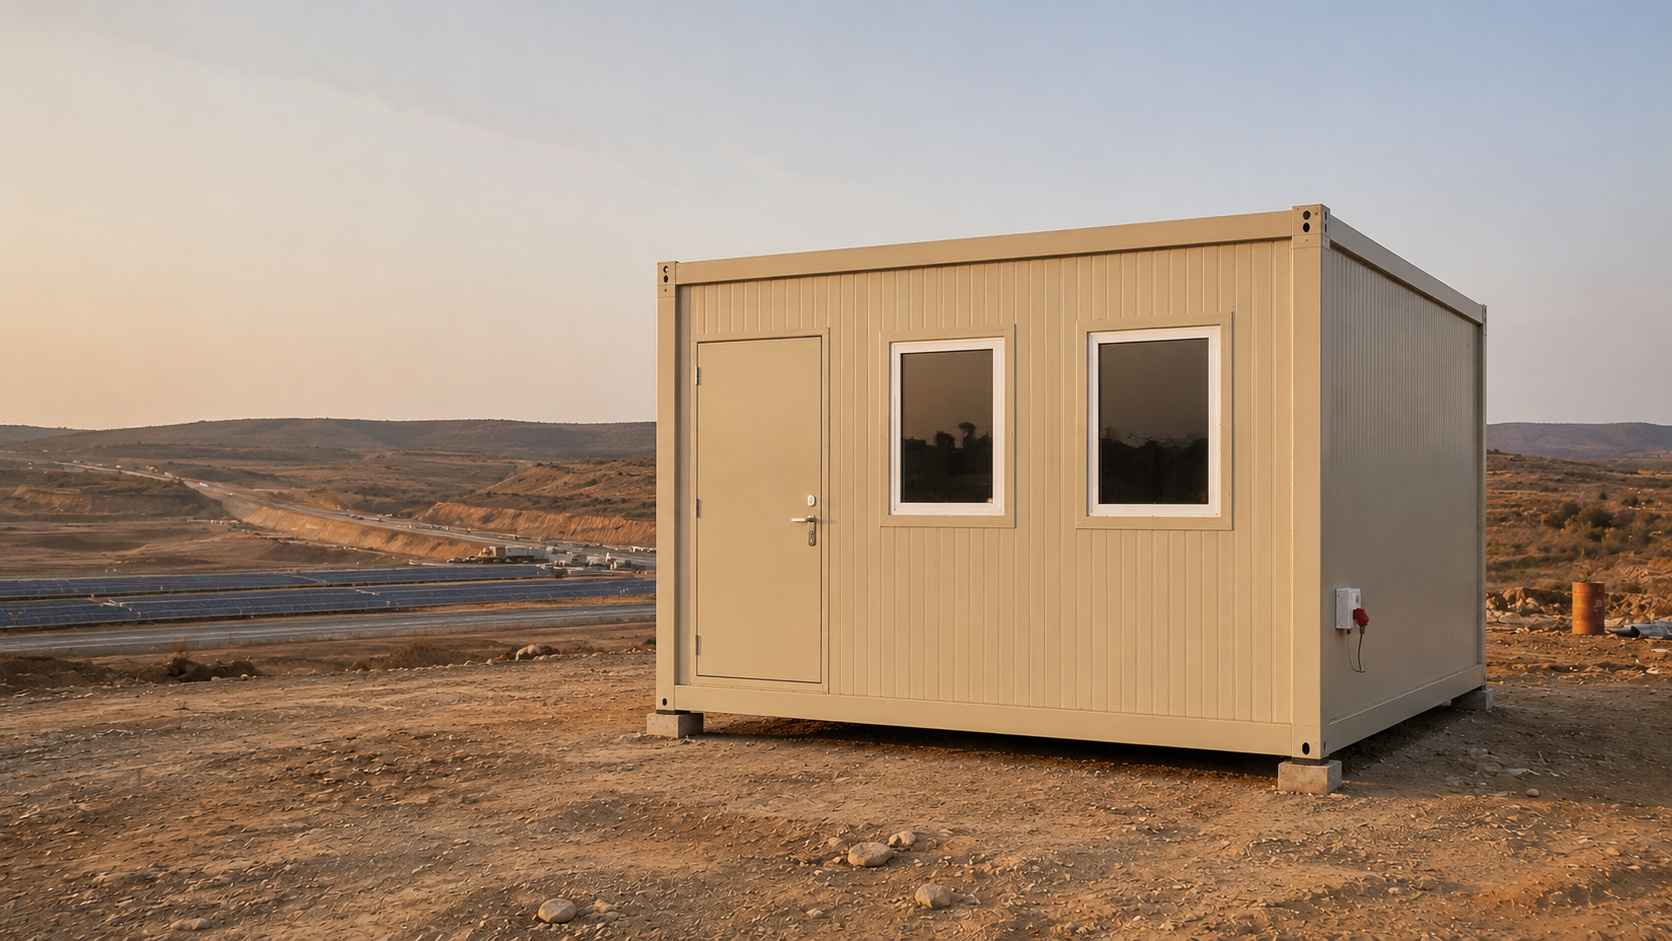
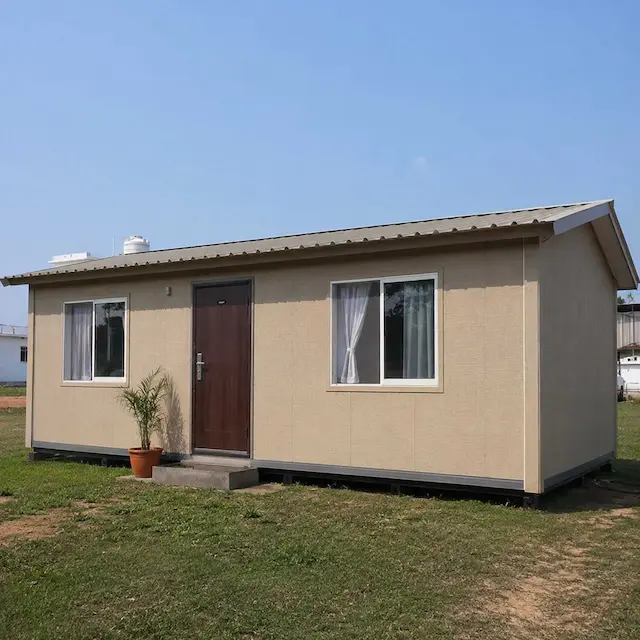
A single bunkhouse cabin at a remote project. The right scale for a small crew on one site.
| Tier | Sleeps | Format | Best for |
|---|---|---|---|
| Bunkhouse cabin (this page) | A small crew | One 20×20 ft factory-built cabin | One site, compact team |
| Prefabricated bunkhouse | More beds per unit | Larger multi-bed unit, shared facilities | Bigger project crew |
| Labour accommodation | 50+ workers | Multiple blocks with dining & sanitation | Full workforce, long projects |
Within SAMAN's prefabricated house range, this cabin sits alongside our site offices and relocatable homes: built on our own lines in Bangalore and Greater Noida, with 25 customer reviews on this product.
Frequently Asked Questions
What is a bunkhouse cabin?
A bunkhouse cabin is a factory-built, panel-built cabin fitted as sleeping quarters for a small site crew. SAMAN's is a 20 x 20 ft (400 sq ft) steel-and-wood unit, delivered wired and ready to occupy.
How much does a bunkhouse cabin cost in India?
SAMAN's 20 x 20 ft bunkhouse cabin is Rs 4,55,000 (regular Rs 4,65,000), inclusive of taxes, for the configured unit. Bunk layout and interior fittings are set to your headcount.
How many people can a bunkhouse cabin sleep?
The 400 sq ft floor takes roughly six to eight workers with single beds, or up to ten to twelve with double-deck bunks, plus lockers and a walkway. The exact count is configured at the order stage.
What is the difference between a bunkhouse cabin and a prefabricated bunkhouse?
A bunkhouse cabin is one compact cabin for a small crew on a single site. A prefabricated bunkhouse is a larger multi-bed unit with shared facilities for bigger project crews. Both are SAMAN-made and relocatable.
Get a Quote
Tell us your crew size and site location and we will configure the bunk layout and confirm delivery.
Bangalore, Call +91 80886 85440 / WhatsApp +91 88616 22859.
Delhi NCR, Call +91 87960 39938 / WhatsApp +91 97089 89937.
Certifications and Manufacturer Credentials
SAMAN POS India Private Limited (POS = Portable Office Solutions) has manufactured steel structures since 2009 (incorporated 2019), with 500+ projects across India from our plants at Gopasandra, Bengaluru 560099 and Greater Noida (Vill Jalpura, Tehsil Dadri, Greater Noida, Gautambudha Nagar, Uttar Pradesh 201308). Certifications and registrations: ISO 9001:2015 (Cert No. E20250218645), ISO 14001:2015 (Cert No. E20250218646), ISO 45001:2018 (Cert No. E20250218647), NSIC enlisted (Ref. NSIC/GP/BAN/2024/0055207), DPIIT-recognised startup (Ref. DIPP56005), Udyam registered (UDYAM-KR-03-0172770), GST 29ABBCS7101B1ZR (Bangalore) and 09ABBCS7101B1ZT (Noida). Structural steel to IS 2062. Explore the full prefabricated houses range.
Customer Reviews
0 reviews
No reviews yet. Be the first to review this product.
Write a Review for Bunkhouse Cabin
Built by a verified manufacturer: ISO 9001:2015 certified, Udyam registered, NSIC-enlisted, GST registered.
View manufacturer credentials