
Bangalore & South Zone
Delhi NCR & North Zone
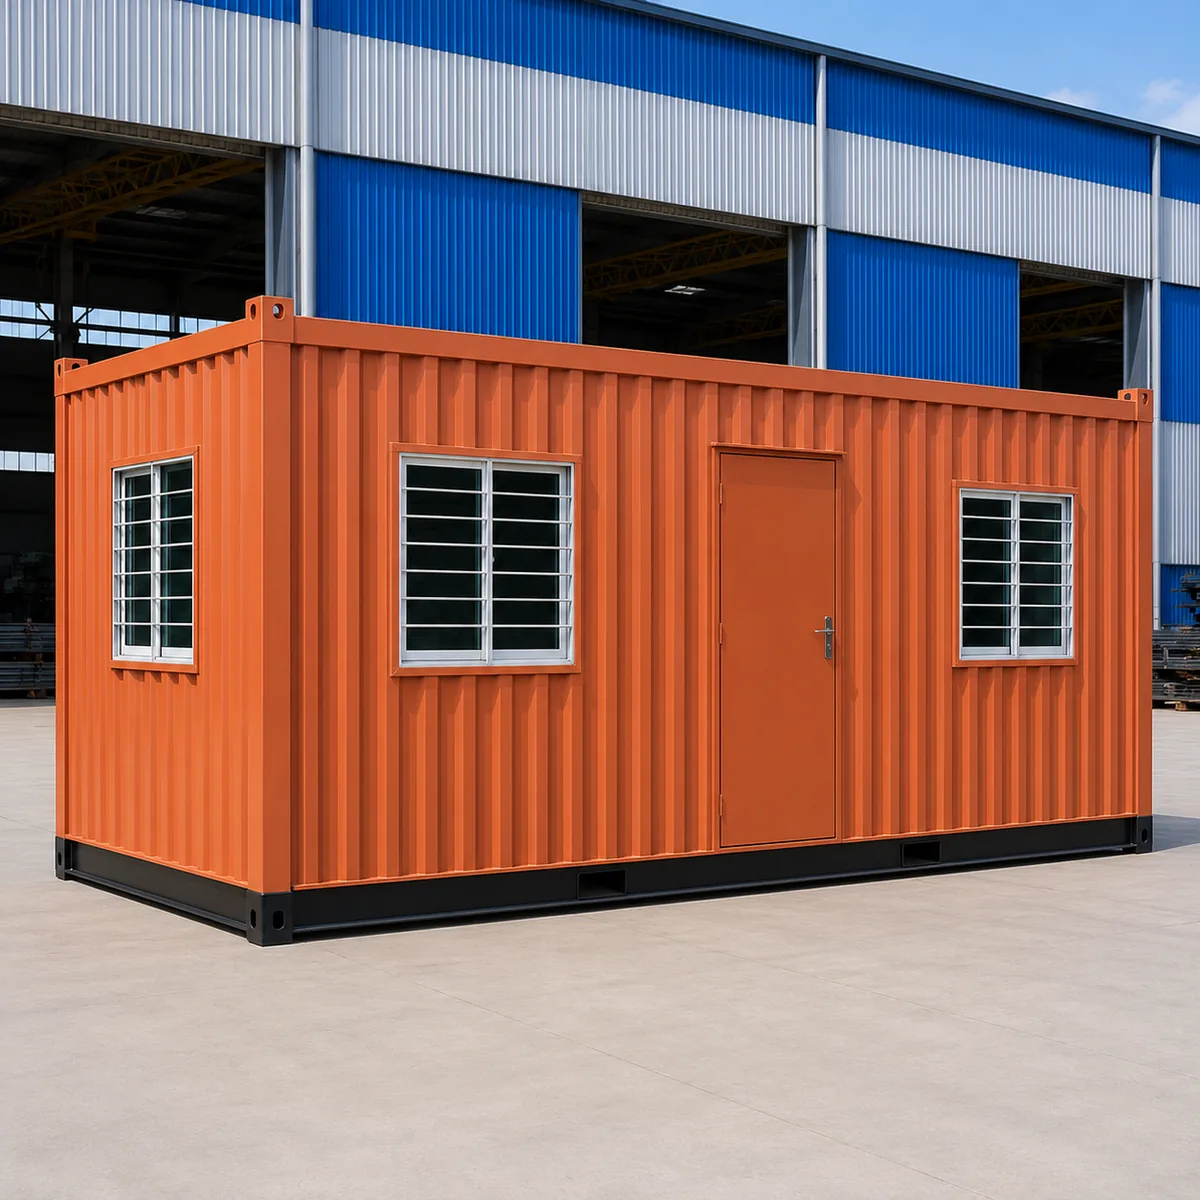
Portable Office Cabin: Six Stocked Standard Sizes
Choose size
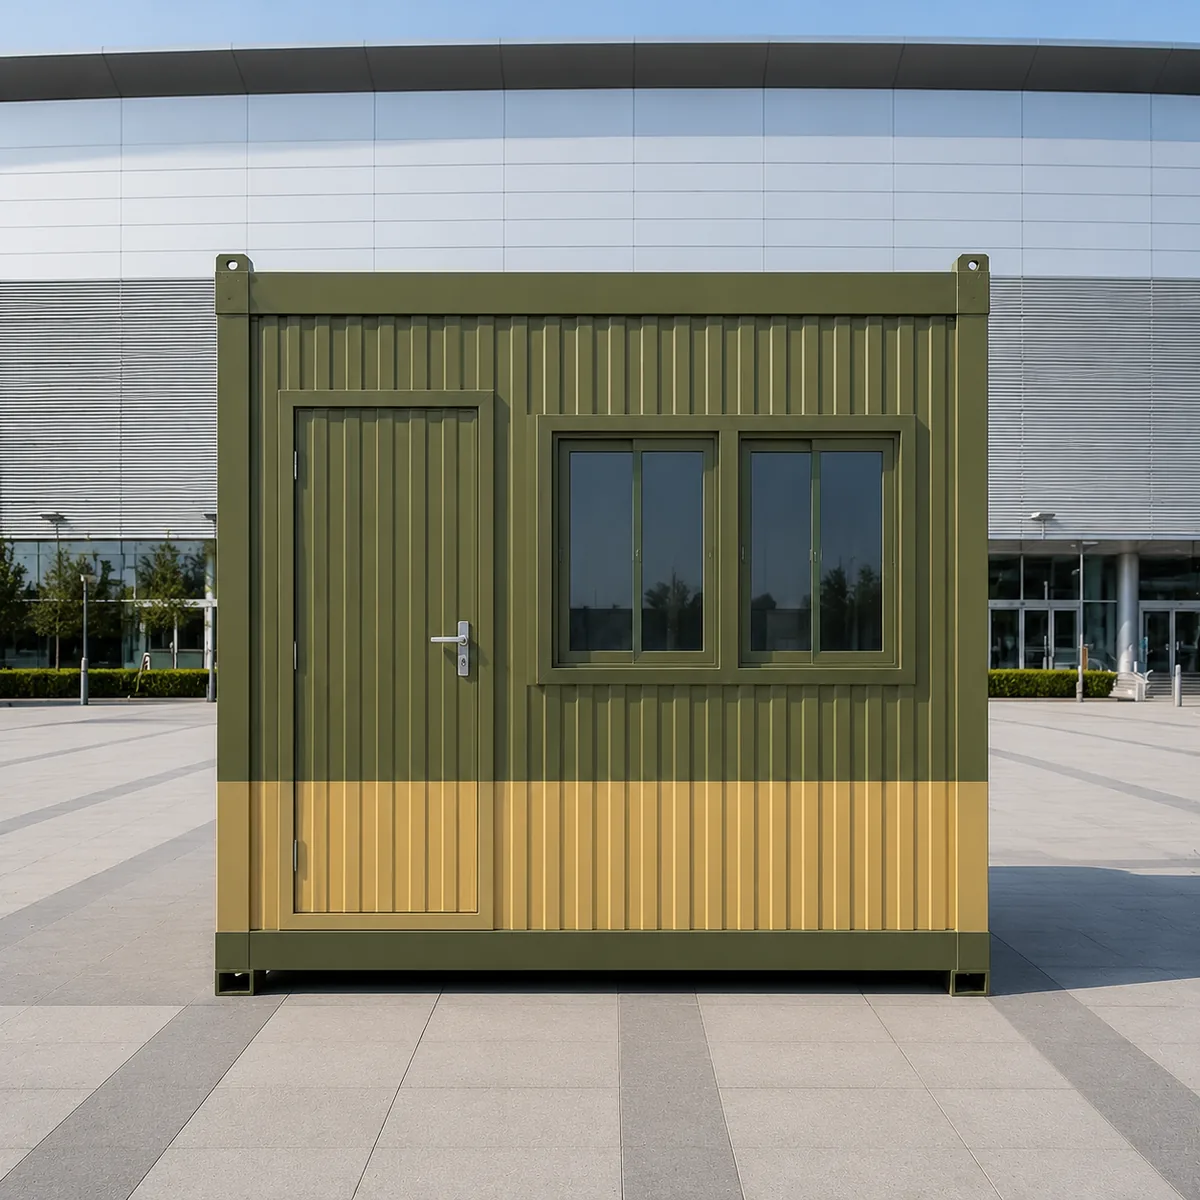
20×10 ft Portable Office Cabin
₹2,70,000 + GST₹3,18,600 incl. 18% GST
Prices exclude GST. GST is 18% under HSN 9406. Free delivery within Bangalore city and Delhi NCR; freight elsewhere is quoted separately.
Compare six regularly stocked Portable Office Cabin sizes, published ex-GST and inclusive prices, approved specifications and recommended occupancy.
Product Information
- Category
- Portable Office
GST registered · ISO 9001:2015 quality management · 5-year structural warranty · 1-year finishing warranty
Why use the Portable Office range page
This broad commercial hub compares six regularly stocked Portable Office Cabin sizes on one screen. Each published size uses the approved MS structural frame and insulated office specification, with a written quotation within 48 hours and delivery in 7 to 21 working days.
Choose the footprint here. Use the Readymade Office Cabin page when the approved fixed inclusion list is the deciding requirement.
Compare the six Portable Office Cabin sizes
Each panel uses the approved 8.5 ft height, published floor area and owner-approved recommended occupancy. Final layout follows the written quotation.
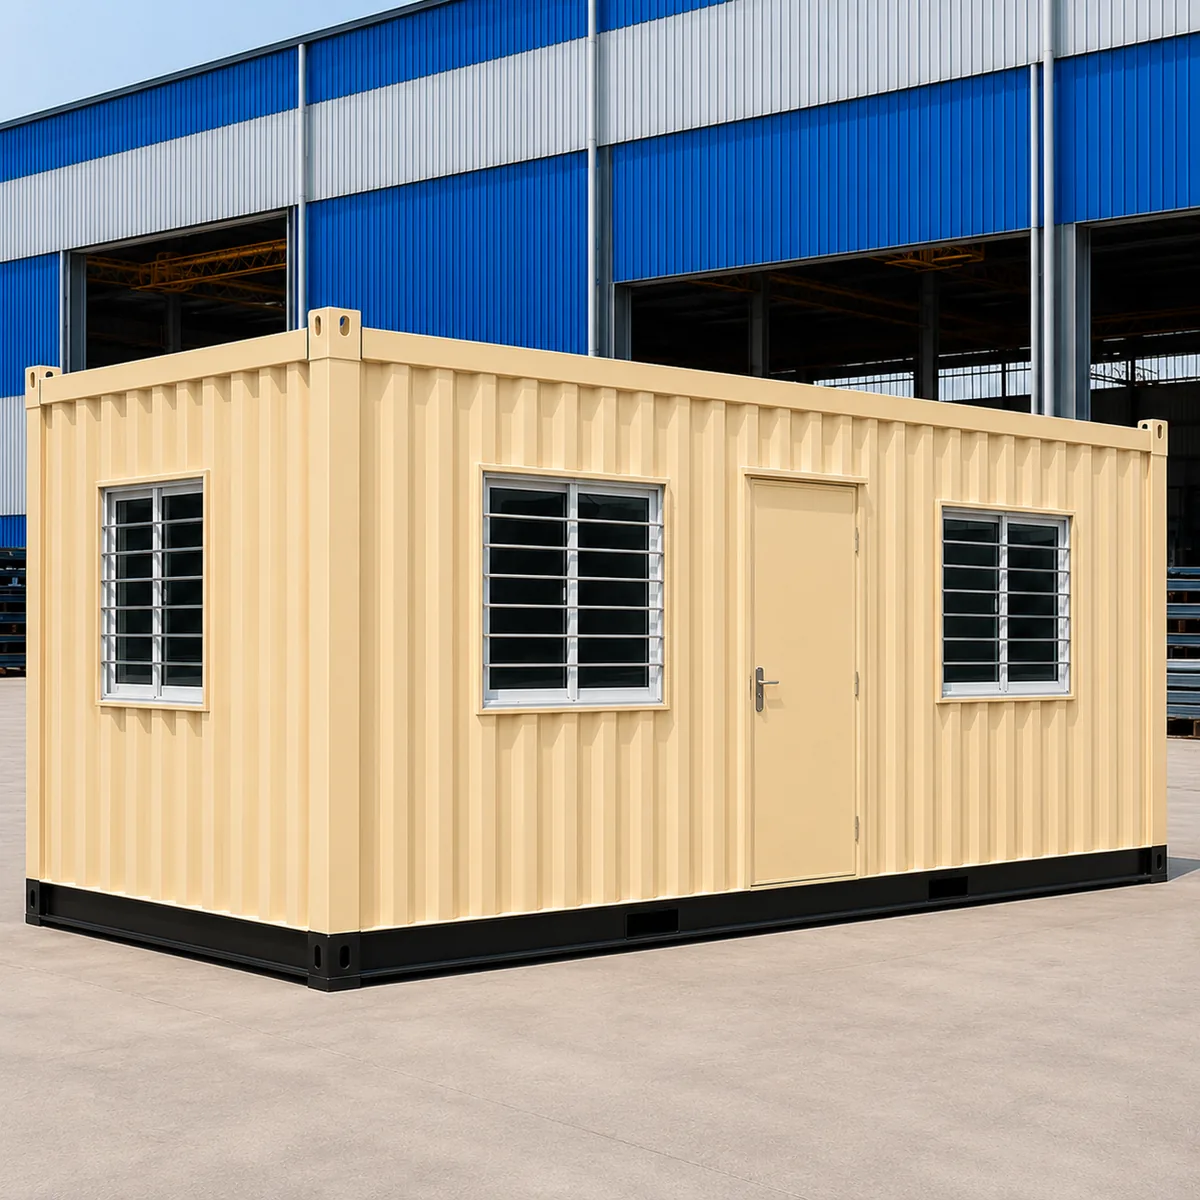
20x10 ft Portable Office Cabin
This published 200 sq ft standard size uses the approved MS structural frame, insulated office build and 8.5 ft height. The owner-approved recommended occupancy is 4–6 people.
Approved facts
- Recommended occupancy 4–6 people
- 200 sq ft floor area
- 8.5 ft height
20×10 ft Portable Office Cabin
₹2,70,000 + GST


PRICE IT YOURSELF
Your Portable Office from ₹1,48,500
Set the size, choose the finish, watch the price move as you go.
Start your designFixed-price quote within 48 hours. Built in our own works.
Enter a length and width between 4 and 60 ft. For larger buildings, request a quotation and we will size it with you.
Please add your name and mobile number so our sales team can send your fixed quotation.
Enter a 10-digit Indian mobile number.
Please add your email so we can send your quotation PDF.
Design saved on this device.
Your saved design has been restored. Start over to begin fresh.
Link copied. Anyone who opens it sees this exact configuration.
Configuration received. Our sales team will send your fixed, itemised quotation within 48 hours.
We could not submit right now. Please try again, or WhatsApp us at +91 88616 22859 and we will take it from there.
Your saved design has been restored. Start over to begin fresh.
Customized cabin
Portable Office
20×10 ft · 200 sq ft
Estimated total
₹2,10,980₹2,48,956 incl. GST
Published cabin price tables
All primary prices are ex-GST. Including-GST figures apply 18 percent GST.
Portable Office price table
| Size | Area | Price ex-GST | Including 18% GST |
|---|---|---|---|
| 10×10 ft | 100 sq ft | ₹1,48,500 | ₹1,75,230 |
| 20×8 ft | 160 sq ft | ₹2,37,600 | ₹2,80,368 |
| 20×10 ft | 200 sq ft | ₹2,70,000 | ₹3,18,600 |
| 20×12 ft | 240 sq ft | ₹3,11,040 | ₹3,67,027 |
| 30×10 ft | 300 sq ft | ₹3,88,800 | ₹4,58,784 |
| 40×10 ft | 400 sq ft | ₹5,07,600 | ₹5,98,968 |
You may also like
Product Details
Comprehensive information about Portable Office
Product Overview
Detailed information about Portable Office
Portable Office Cabin range
SAMAN POS India Private Limited supplies six regularly stocked portable office cabin sizes on an approved MS structural frame and insulated office build. Select the footprint first, then confirm the written specification and delivery location with the quotation.
Six published sizes and prices
| Size | Area | Price ex-GST | Price incl. 18% GST |
|---|---|---|---|
| 10×10 ft | 100 sq ft | ₹1,48,500 | ₹1,75,230 |
| 20×8 ft | 160 sq ft | ₹2,37,600 | ₹2,80,368 |
| 20×10 ft | 200 sq ft | ₹2,70,000 | ₹3,18,600 |
| 20×12 ft | 240 sq ft | ₹3,11,040 | ₹3,67,027 |
| 30×10 ft | 300 sq ft | ₹3,88,800 | ₹4,58,784 |
| 40×10 ft | 400 sq ft | ₹5,07,600 | ₹5,98,968 |
Prices use HSN 9406. Custom sizes are made to order and priced only in a written quotation.
Quotation and zonal contacts
A written quotation is returned within 48 hours. Delivery is 7–21 working days after the order and site requirements are confirmed. Delivery is free within Bangalore city and Delhi NCR; freight outside those zones is quoted separately.
South India: +91 88616 22859
North India: +91 87960 39938
Warranty: five-year structural warranty and one-year finishing warranty, subject to the written warranty and quotation terms.
Verified company credentials
SAMAN POS India Private Limited maintains the following repository-backed credentials:
- ISO 9001:2015 quality management certificate, subject to the conditions stated in the certificate
- GST registration, Karnataka and GST registration, Uttar Pradesh
- Udyam registration
- DPIIT Startup India recognition
- NSIC Government Purchase enlistment
Frequently asked questions
- Which standard Portable Office Cabin sizes are published?
- Six standard sizes are published: 10x10, 20x8, 20x10, 20x12, 30x10 and 40x10 ft. Their floor areas run from 100 to 400 sq ft, and each published size is 8.5 ft high.
- Are the six Portable Office Cabin sizes stocked?
- Yes. The six published standard sizes are regularly stocked. Other or custom sizes are available only on quotation and are made to order.
- Do the published prices include GST?
- The table shows both ex-GST and inclusive prices. GST is 18% under HSN 9406.
- How quickly will I receive a quotation and delivery?
- SAMAN returns a written quotation within 48 hours. Delivery is 7–21 working days after the order and site requirements are confirmed.
- How is freight charged?
- Delivery is free within Bangalore city and Delhi NCR. Freight for destinations outside those zones is quoted separately.
- What warranty applies to a Portable Office Cabin?
- The warranty is five years for the structure and one year for finishing, subject to the written warranty and quotation terms.
Technical Specifications
Detailed technical information and features
Specifications shown for the 20x10x8.5 ft reference size.
Steel Structure
- Bottom frame
- 100×50×3 mm MS C-channel primary base frame, ISI-standard or approved equivalent, fabricated as the load-bearing chassis.
- Bottom stiffeners
- 100×50 mm C-channels, 50×50 mm MS angles, 75×40 mm channels and approved square-pipe supports, typically coordinated at about 4 ft intervals to the final floor load and lifting design.
- Floor frame
- MS base and cross-member grid supporting an 18 mm Bison/cement-fibre floor board fixed with approved self-tapping fasteners; spacing follows the final drawing and design load.
- Top frame
- 50×50×1.6 mm MS square-pipe top perimeter frame of approved make or equivalent.
- Roof stiffeners
- 50×50×1.2 mm MS square-pipe roof stiffeners with 50×40, 40×40, 50×25 or 25×25 mm secondary members where required by span, ceiling support and drainage slope.
- Corner posts / walls
- 50×50×2 mm MS square-pipe corner and wall posts or approved 60×60 mm MS-angle alternative, with reinforced door and window openings and an approximately 60 mm wall cavity.
- Lifting / handling
- Designed MS lifting hooks or lugs matched to the completed unit weight; handle only by the approved lifting and support-point drawing.
- Welding & fabrication
- Welded MS fabrication with cleaned joints, safe edges, dimensional inspection and coating touch-up before panel closure and dispatch.
Walls, Roof, Floor & Insulation
- Exterior walls
- 1.2 mm specially corrugated MS sheet
- Roof
- 1.4 mm corrugated MS sheet
- Interior walls
- 8 mm pre-laminated MDF board with aluminium joint sections
- Ceiling
- 8 mm pre-laminated MDF ceiling
- Floor base
- 18 mm Bison panel
- Floor finish
- 1.3 mm vinyl flooring
- Wall insulation
- 25 mm glass wool or 12 mm heatlon
- Roof insulation
- 50 mm glass wool, nominal density 42 kg/m³
- Decorative / external finish
- Standard anti-rust enamel exterior finish in an approved colour combination.
- Fasteners & sealing
- Security grill, insect mesh, guard, louver or protection selected only where the approved use and opening schedule requires it.
Doors, Windows, Electrical & Services
- Main door / service door
- 7×3 ft externally opening MS-framed door using 30×30 mm MS tubular sections
- Windows / service opening
- Two-track powder-coated aluminium sliding windows with 4 mm glass
- Grills / mosquito mesh
- Security grill, insect mesh, guard, louver or protection selected only where the approved use and opening schedule requires it.
- Electrical wiring
- Concealed PVC-insulated copper wiring, typically 1.5 sq.mm lighting, 2.5 sq.mm sockets and 4 sq.mm higher-load or AC circuits, subject to the final load schedule.
- Electrical protection
- Distribution board with MCB/RCCB protection, earthing and segregation of lighting, socket, wet-area and AC circuits according to the approved electrical drawing.
- Electrical fittings
- Porta Cabin electrical package adapted to the approved office load schedule with workstation sockets, data/UPS routes, lighting, fan points and AC provision; circuit quantities are quotation-controlled.
- Ventilation / AC
- Cross-ventilation and office-comfort provision coordinated to occupancy, glazing and AC selection without changing the underlying Porta Cabin construction.
- Plumbing / sanitary
- Not included unless shown in the approved scope.
- Layout / configuration
- Six-size Portable Office Cabin range on the approved shared structural platform; final workstation positions, partitions and circulation follow the written quotation.
- Painting / coating
- One red-oxide primer coat followed by two compatible anti-rust enamel coats on prepared MS surfaces; project exposure may require an upgraded coating system.
- Quality checks
- Pre-dispatch checks cover dimensions, member and sheet identification, welds, coating, roof drainage, weather sealing, doors, windows, electrical continuity and functional operation.
- Warranty
- Five-year structural warranty and one-year finishing warranty, subject to the written warranty and quotation terms.
Full technical specification
Factory-built MS Portable Office Cabin supplied as one complete unit across six standard sizes from 10x10 to 40x10 ft, all at an approved 8.5 ft height. The detailed structural frame, cladding, insulation, flooring and electrical package follow the approved current specification.
Built on the SAMAN platform
Common platform: MS structural frame with insulated office construction, factory-fitted electricals, quotation within 48 hours, and delivery in 7 to 21 working days.
Shipping & Delivery
Freight tables and delivery terms
Delivery is 7–21 working days after the order and site requirements are confirmed. Delivery is free within Bangalore city and Delhi NCR. Freight for all other destinations is quoted separately in the written quotation.
A written quotation is returned within 48 hours.
Customer Reviews
0 reviews
No reviews yet. Be the first to review this product.